

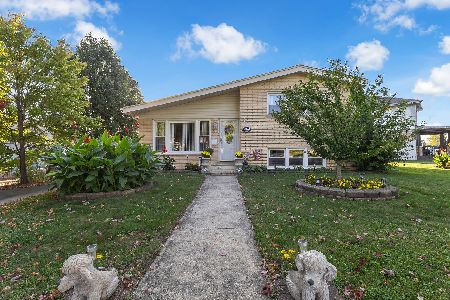
10906 Lombard Avenue, Chicago Ridge, Illinois 60415
Sorry, we are updating photos, please update this page in 15 minutes
$158,000
|
Sold
|
|
| Status: | Closed |
| Sqft: | 977 |
| Cost/Sqft: | $164 |
| Beds: | 2 |
| Baths: | 1 |
| Year Built: | 1954 |
| Property Taxes: | $4,709 |
| Days On Market: | 3614 |
| Lot Size: | 0,00 |
Description
Beautiful totally remodeled spacious brick ranch with a side drive and big fenced yard. Features 2 bedrooms and 1 bath. Living room with a vaulted ceiling and fireplace. New kitchen with plenty of cabinets, granite counter tops and backsplash, stainless steel appliances. Finished hardwood floors thru-out. Laundry room with a new washer dryer. New windows. New roof, soffit and facia. New front walk. Re-coated drive. Huge 30x30 garage with an 8 ft garage door and it's own electric and heat. Professionally landscaped. Close to schools, shopping and transportation. A 10+!
Property Specifics
| Single Family | |
| — | |
| Ranch | |
| 1954 | |
| None | |
| Brick | |
| Asphalt | |
| — | |
| No | |
| — |
| Cook | |
| — | |
| 0 / Not Applicable | |
| None | |
| Public | |
| Public Sewer | |
| None | |
| Natural Gas, Forced Air | |
| 09399731 | |
| 24173180120000 |
Property History
| DATE: | EVENT: | PRICE: | SOURCE: |
|---|---|---|---|
| 29 Jul, 2016 | Sold | $100,000 | MRED MLS |
| 30 Jun, 2016 | Under contract | $105,000 | MRED MLS |
| — | Last price change | $109,900 | MRED MLS |
| 10 Mar, 2016 | Listed for sale | $109,900 | MRED MLS |
| 30 Jan, 2017 | Sold | $158,000 | MRED MLS |
| 8 Dec, 2016 | Under contract | $159,900 | MRED MLS |
| 5 Dec, 2016 | Listed for sale | $159,900 | MRED MLS |
Sorry, we are updating photos, please update this page in 15 minutes
Room Specifics
All Bedroom Info:
Total Bedrooms: 2
Bedrooms Above Ground: 2
Bedrooms Below Ground: 0
Total Bedrooms: 2
Bedrooms Above Ground: 2
Bedrooms Below Ground: 0
Second Bedroom Info:
Dimensions: —
Location: —Dimensions: —
Floor Type: Hardwood
Bathroom Info:
Full Bathrooms: 1
Partial Bathrooms: 0Full Bathrooms: 1
Bathroom Amenities: —
Bathroom in Basement: —
Kitchen Info:
Dimensions: —
Location: —Dimensions: —
Floor Type: Wood Laminate
Features: Eating Area-Table Space
Laundry Room Info:
Dimensions: —
Location: —Dimensions: —
Floor Type: Other
Living Room Info:
Dimensions: —
Location: —Dimensions: —
Floor Type: Hardwood
Additional Rooms Info:
Rooms: No additional rooms
Basement: NoneRooms: No additional rooms
Other Specifics
| 2 | |
| Concrete Perimeter | |
| Garage | |
| — | |
| — | |
| — | |
| — | |
| Fenced Yard | |
| 8040 | |
| Full,Pull Down Stair | |
| None | |
| Vaulted/Cathedral Ceilings, Hardwood Floors, Wood Laminate Floors, First Floor Bedroom, First Floor Laundry, First Floor Full Bath | |
| Range, Microwave, Dishwasher, Washer, Dryer, Stainless Steel Appliance(s) | |
| Not in DB | |
| Sidewalks, Street Lights, Street Paved | |
| — | |
| Attached Fireplace Doors/Screen, Gas Log, Gas Starter |
Tax History
| Year | Property Taxes |
|---|---|
| 2016 | $4,709 |
Contact Agent
Nearby Similar Homes
10754 Lyman Avenue, Chicago Ridge, Illinois 60415
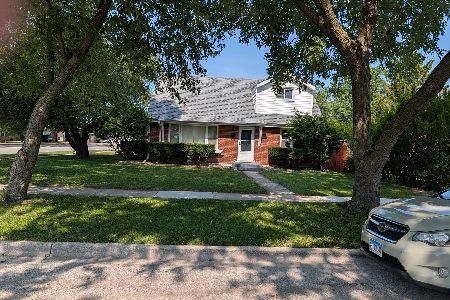
For Sale
$365,000
4 beds / 2.0 baths / 1,500 ft2
Single Family / Built: 1955
102
10706 Oak Avenue, Chicago Ridge, Illinois 60415
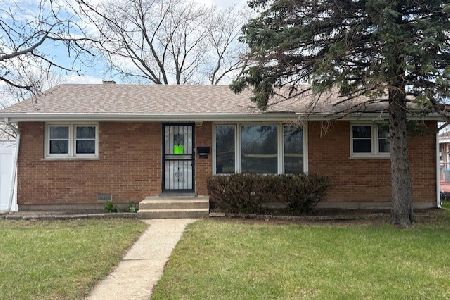
For Sale
$230,000
3 beds / 1.1 baths / 1,120 ft2
Single Family / Built: 1954
190
11024 Oxford Avenue, Chicago Ridge, Illinois 60415
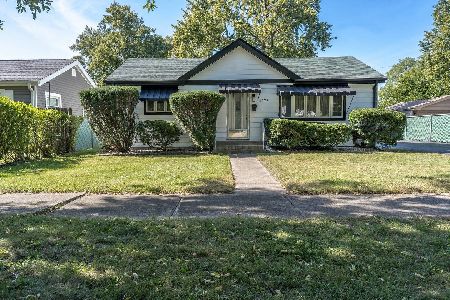
For Sale
$369,000
4 beds / 3.0 baths / 1,600 ft2
Single Family / Built: 1954
16
10730 Ridgeland Street, Worth, Illinois 60482
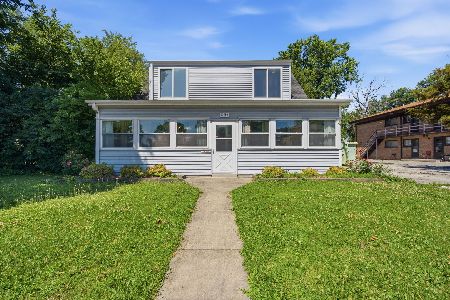
For Sale
$370,000
4 beds / 2.1 baths / 2,100 ft2
Single Family / Built: 1943
55
5900 107th Street, Chicago Ridge, Illinois 60415

For Sale
$344,443
4 beds / 2.0 baths / 0 ft2
Single Family / Built: 1957
48
10440 Princess Avenue, Chicago Ridge, Illinois 60415
For Sale
$359,900
3 beds / 2.0 baths / 1,160 ft2
Single Family / Built: 1964
15
Nearby Sold Comparables
10906 Lombard Avenue, Chicago Ridge, Illinois 60415

Sold
$105,000
2 beds / 1.0 baths / 977 ft2
Single Family / Built: 1954
3884
10900 Lombard Avenue, Chicago Ridge, Illinois 60415

Sold
$229,900
2 beds / 1.0 baths / 864 ft2
Single Family / Built: 1952
1083
10918 Lombard Avenue, Chicago Ridge, Illinois 60415
Sold
$149,900
4 beds / 2.1 baths / 0 ft2
Single Family / Built: 1954
4147
10924 Lombard Avenue, Chicago Ridge, Illinois 60415
Sold
$249,900
2 beds / 1.0 baths / 0 ft2
Single Family / Built: 1954
7283
10924 Lombard Avenue, Chicago Ridge, Illinois 60415
Sold
$87,900
2 beds / 1.0 baths / 1,150 ft2
Single Family / Built: 1954
5325
10913 Oak Avenue, Chicago Ridge, Illinois 60415
Sold
$187,500
3 beds / 1.0 baths / 0 ft2
Single Family / Built: 1954
6355
Contact Agent
Listing Provided By
Century 21 Ham & Associates
