

1091 Compass, Elgin, Illinois 60123
Subdivision > Willow Bay Highlands
Sorry, we are updating photos, please update this page in 15 minutes
$308,000
|
Sold
|
|
| Status: | Closed |
| Sqft: | 2,350 |
| Cost/Sqft: | $131 |
| Beds: | 4 |
| Baths: | 4 |
| Year Built: | 2000 |
| Property Taxes: | $7,389 |
| Days On Market: | 3075 |
| Lot Size: | 0,26 |
Description
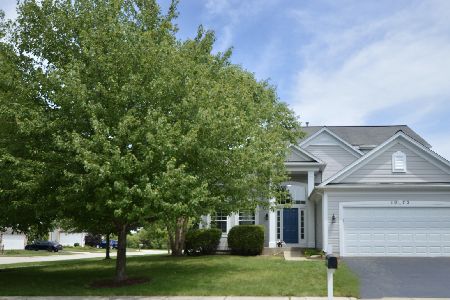
Absolutely Gorgeous! This top of the line home has it all and is located in a very desired area with excellent schools. Extra clean well cared for home features professional landscaping, an enclosed front porch, 4 bedrooms, 3 1/2 baths, full finished basement with full bath and another bedroom, hardwood & tile flooring throughout, SS appliances, granite countertops, custom trim and wainscoating paneling, Master bedroom with jacuzzi bath, floor to ceiling tiled showers, updated light fixtures, insulated & heated garage, brand new hot water heater, Freshly painted throughout and many more updates. Sit out on your custom brick patio and wooden deck overlooking the heated pool and fenced corner lot yard. Must see!!
Property Specifics
| Single Family | |
| — | |
| Contemporary | |
| 2000 | |
| Full | |
| Vinyl Siding | |
| Asphalt | |
| — | |
| Yes | |
| 0.26 |
| Kane | |
| Willow Bay Highlands | |
| 150 / Annual | |
| Insurance, Other | |
| Public | |
| Public Sewer | |
| Central Air | |
| Natural Gas, Forced Air | |
| 09979698 | |
| 0628453009 |
Nearby Schools
| NAME: | DISTRICT: | DISTANCE: | |
|---|---|---|---|
|
Grade School
Fox Meadow Elementary School |
46 | — | |
|
Middle School
Kenyon Woods Middle School |
46 | Not in DB | |
|
High School
South Elgin High School |
46 | Not in DB | |
Property History
| DATE: | EVENT: | PRICE: | SOURCE: |
|---|---|---|---|
| 10 Sep, 2018 | Sold | $308,000 | MRED MLS |
| 19 Jul, 2018 | Under contract | $309,000 | MRED MLS |
| — | Last price change | $315,000 | MRED MLS |
| 9 Jun, 2018 | Listed for sale | $332,900 | MRED MLS |
| 9 Oct, 2019 | Under contract | $0 | MRED MLS |
| 16 Sep, 2019 | Listed for sale | $0 | MRED MLS |
Sorry, we are updating photos, please update this page in 15 minutes
Room Specifics
All Bedroom Info:
Total Bedrooms: 5
Bedrooms Above Ground: 4
Bedrooms Below Ground: 1
Total Bedrooms: 5
Bedrooms Above Ground: 4
Bedrooms Below Ground: 1
Second Bedroom Info:
Dimensions: —
Location: —Dimensions: —
Floor Type: Hardwood
Third Bedroom Info:
Dimensions: —
Location: —Dimensions: —
Floor Type: Hardwood
Fourth Bedroom Info:
Dimensions: —
Location: —Dimensions: —
Floor Type: Hardwood
Bathroom Info:
Full Bathrooms: 4
Partial Bathrooms: 1Full Bathrooms: 4
Bathroom Amenities: Separate Shower, Double Sink, Soaking Tub
Bathroom in Basement: 1
Dining Room Info:
Dimensions: —
Location: —Dimensions: —
Floor Type: Hardwood
Kitchen Info:
Dimensions: —
Location: —Dimensions: —
Floor Type: Ceramic Tile
Features: Eating Area-Table Space, Island, Pantry-Closet
Laundry Room Info:
Dimensions: —
Location: —Dimensions: —
Floor Type: Ceramic Tile
Living Room Info:
Dimensions: —
Location: —Dimensions: —
Floor Type: Hardwood
Family Room Info:
Dimensions: —
Location: —Dimensions: —
Floor Type: Hardwood
Additional Rooms Info:
Rooms: Enclosed Porch, Bedroom 5
Basement: FullRooms: Enclosed Porch, Bedroom 5
Other Specifics
| 2 | |
| Concrete Perimeter | |
| Garage | |
| — | |
| — | |
| — | |
| Deck, Patio, Brick Paver Patio, Above Ground Pool, Storms/Screens | |
| Corner Lot, Cul-De-Sac, Fenced Yard, Landscaped | |
| 125X56X87X173 | |
| Full | |
| Full | |
| Vaulted/Cathedral Ceilings, Hardwood Floors, First Floor Laundry | |
| Range, Microwave, Dishwasher, Refrigerator, Washer, Dryer, Stainless Steel Appliance(s) | |
| Not in DB | |
| Sidewalks, Street Lights, Street Paved | |
| — | |
| — |
Tax History
| Year | Property Taxes |
|---|---|
| 2018 | $7,389 |
Contact Agent
Nearby Similar Homes
1449 Marleigh Lane, South Elgin, Illinois 60177
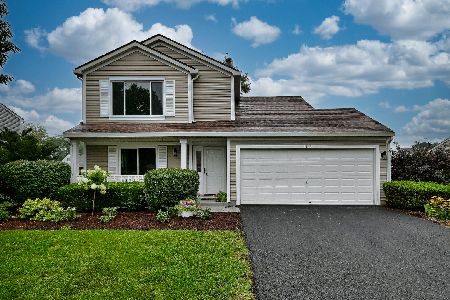
For Sale
$389,900
3 beds / 1.1 baths / 1,511 ft2
Single Family / Built: 1997
87
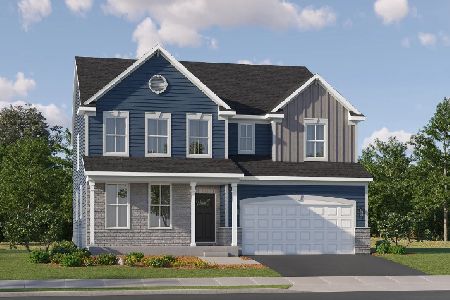
1450 Ashwood Drive, Elgin, Illinois 60123
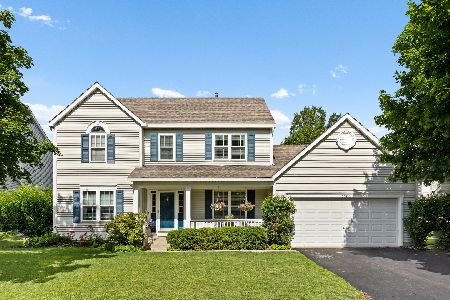
For Sale
$454,970
5 beds / 2.1 baths / 2,292 ft2
Single Family / Built: 1995
31
1755 Mission Hills Drive, Elgin, Illinois 60123
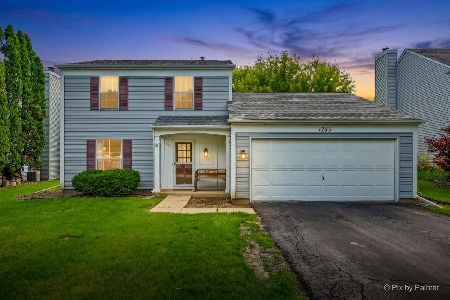
For Sale
$356,900
4 beds / 1.1 baths / 1,476 ft2
Single Family / Built: 1992
133
Nearby Sold Comparables
1089 Compass, Elgin, Illinois 60123

Sold
$243,000
4 beds / 2.1 baths / 2,400 ft2
Single Family / Built: 2001
4854
1087 Compass, Elgin, Illinois 60123
Sold
$249,900
4 beds / 2.1 baths / 0 ft2
Single Family / Built: 2000
6459
Contact Agent
Listing Provided By
Associates Realty
