

1091 St Andrews Court, Algonquin, Illinois 60102
Subdivision > Highlands Of Algonquin
Sorry, we are updating photos, please update this page in 15 minutes
$138,000
|
Sold
|
|
| Status: | Closed |
| Sqft: | 1,473 |
| Cost/Sqft: | $94 |
| Beds: | 2 |
| Baths: | 2 |
| Year Built: | 1990 |
| Property Taxes: | $4,325 |
| Days On Market: | 3992 |
| Lot Size: | 0,00 |
Description
Algonquin Townhome adjoining golf course. First floor unit is extremely clean. Much updating has been done. Move in Ready. Fussy buyers should visit. Owner will consider selling all furnishings. First floor unit with large master bathroom with walk-in closet and shower. Updated professional kitchen. Good location to go shopping and Chicagoland in this premium Algonquin golf area. Assessments include access to the tennis courts, clubhouse and pool.
Property Specifics
| Condos/Townhomes | |
| 1 | |
| — | |
| 1990 | |
| None | |
| Vinyl Siding | |
| Asphalt | |
| CROYDEN | |
| No | |
| — |
| Mc Henry | |
| Highlands Of Algonquin | |
| 243 / Monthly | |
| Parking, Insurance, Clubhouse, Pool, Exterior Maintenance, Lawn Care, Scavenger, Snow Removal | |
| Public | |
| Public Sewer | |
| Central Air | |
| Natural Gas, Forced Air | |
| 09100685 | |
| 1932427097 |
Nearby Schools
| NAME: | DISTRICT: | DISTANCE: | |
|---|---|---|---|
|
Grade School
Neubert Elementary School |
300 | — | |
|
Middle School
Westfield Community School |
300 | Not in DB | |
|
High School
H D Jacobs High School |
300 | Not in DB | |
Property History
| DATE: | EVENT: | PRICE: | SOURCE: |
|---|---|---|---|
| 13 May, 2016 | Sold | $138,000 | MRED MLS |
| 9 Apr, 2016 | Under contract | $138,000 | MRED MLS |
| — | Last price change | $139,000 | MRED MLS |
| 11 Dec, 2015 | Listed for sale | $140,000 | MRED MLS |
Sorry, we are updating photos, please update this page in 15 minutes
Room Specifics
All Bedroom Info:
Total Bedrooms: 2
Bedrooms Above Ground: 2
Bedrooms Below Ground: 0
Total Bedrooms: 2
Bedrooms Above Ground: 2
Bedrooms Below Ground: 0
Second Bedroom Info:
Dimensions: —
Location: —Dimensions: —
Floor Type: Carpet
Bathroom Info:
Full Bathrooms: 2
Partial Bathrooms: 0Full Bathrooms: 2
Bathroom Amenities: Double Sink
Bathroom in Basement: —
Dining Room Info:
Dimensions: —
Location: —Dimensions: —
Floor Type: Wood Laminate
Kitchen Info:
Dimensions: —
Location: —Dimensions: —
Floor Type: Wood Laminate
Features: Eating Area-Table Space
Laundry Room Info:
Dimensions: —
Location: —Dimensions: —
Floor Type: Ceramic Tile
Living Room Info:
Dimensions: —
Location: —Dimensions: —
Floor Type: Wood Laminate
Additional Rooms Info:
Rooms: No additional rooms
Basement: NoneRooms: No additional rooms
Other Specifics
| 1 | |
| Concrete Perimeter | |
| Garage | |
| — | |
| — | |
| — | |
| Patio, End Unit | |
| Common Grounds | |
| COMMON | |
| — | |
| Full | |
| Wood Laminate Floors, First Floor Bedroom, First Floor Laundry, First Floor Full Bath, Laundry Hook-Up in Unit | |
| Range, Microwave, Dishwasher, Refrigerator, Washer, Dryer, Disposal | |
| Not in DB | |
| — | |
| Golf Course, Party Room, Pool, Restaurant, Tennis Court(s) | |
| Gas Log |
Tax History
| Year | Property Taxes |
|---|---|
| 2016 | $4,325 |
Contact Agent
Nearby Similar Homes
Nearby Sold Comparables
Algonquin, Illinois 60102

Sold
$174,900
2 beds / 2.0 baths / 1,500 ft2
Condos/Townhomes / Built: 1990
6984
1095 Saint Andrews Court, Algonquin, Illinois 60102
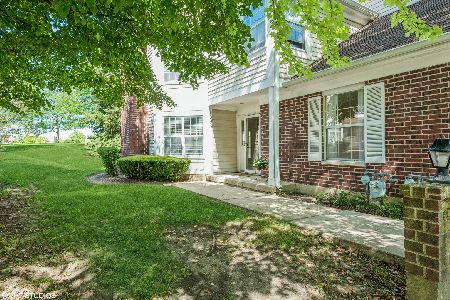
Sold
$175,000
2 beds / 2.0 baths / 1,463 ft2
Condos/Townhomes / Built: 1990
1930
1095 Saint Andrews Court, Algonquin, Illinois 60102
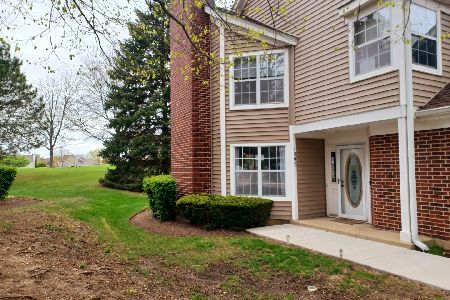
Sold
$259,900
2 beds / 2.0 baths / 1,463 ft2
Condos/Townhomes / Built: 1990
558
Algonquin, Illinois 60102
Sold
$135,000
2 beds / 2.0 baths / 1,473 ft2
Condos/Townhomes / Built: 1988
4909
1113 St Andrews Court, Algonquin, Illinois 60102
Sold
$145,900
2 beds / 2.0 baths / 0 ft2
Condos/Townhomes / Built: 1988
4248
Contact Agent
Listing Provided By
United Country Northern IL Real
