

1092 Castleshire Drive, Woodstock, Illinois 60098


$172,500
|
Sold
|
|
| Status: | Closed |
| Sqft: | 1,169 |
| Cost/Sqft: | $145 |
| Beds: | 2 |
| Baths: | 2 |
| Year Built: | 2000 |
| Property Taxes: | $4,245 |
| Days On Market: | 2015 |
| Lot Size: | 0,00 |
Description
Look no further than this beautiful, private end unit beaming with updates! Expansive list of improvements include all new flooring, paint, finished English basement complete with the perfect home office nook, updated kitchen counters and light fixtures. Enjoy a cup of coffee on the deck that overlooks peaceful prairie lands. Need additional office/study space? The master bedroom not only boasts stunning views but a second custom office nook perfect for remote work or learning. Close to all the amenities Woodstock has to offer along with Emricson Park (water park, walking paths, ect!) Truly nothing here to do but move in - Don't miss this fantastic opportunity!
Property Specifics
| Condos/Townhomes | |
| 2 | |
| — | |
| 2000 | |
| Full, English | |
| Vinyl Siding | |
| Asphalt | |
| — | |
| No | |
| — |
| Mc Henry | |
| — | |
| 155 / Monthly | |
| Lawn Care, Scavenger, Snow Removal | |
| Public | |
| Public Sewer | |
| Central Air | |
| Natural Gas, Forced Air | |
| 11075413 | |
| 1306330002 |
Property History
| DATE: | EVENT: | PRICE: | SOURCE: |
|---|---|---|---|
| 27 Sep, 2019 | Sold | $135,000 | MRED MLS |
| 11 Aug, 2019 | Under contract | $136,500 | MRED MLS |
| — | Last price change | $137,500 | MRED MLS |
| 24 Jul, 2019 | Listed for sale | $137,500 | MRED MLS |
| 30 Jun, 2021 | Sold | $172,500 | MRED MLS |
| 6 May, 2021 | Under contract | $169,900 | MRED MLS |
| 4 May, 2021 | Listed for sale | $169,900 | MRED MLS |


Room Specifics
All Bedroom Info:
Total Bedrooms: 2
Bedrooms Above Ground: 2
Bedrooms Below Ground: 0
Total Bedrooms: 2
Bedrooms Above Ground: 2
Bedrooms Below Ground: 0
Second Bedroom Info:
Dimensions: —
Location: —Dimensions: —
Floor Type: Wood Laminate
Bathroom Info:
Full Bathrooms: 2
Partial Bathrooms: 1Full Bathrooms: 2
Bathroom Amenities: —
Bathroom in Basement: 0
Dining Room Info:
Dimensions: —
Location: —Dimensions: —
Floor Type: Wood Laminate
Kitchen Info:
Dimensions: —
Location: —Dimensions: —
Floor Type: Vinyl
Features: Eating Area-Breakfast Bar, Galley, Pantry-Closet
Laundry Room Info:
Dimensions: —
Location: —Dimensions: —
Floor Type: Vinyl
Living Room Info:
Dimensions: —
Location: —Dimensions: —
Floor Type: Wood Laminate
Family Room Info:
Dimensions: —
Location: —Dimensions: —
Floor Type: Wood Laminate
Additional Rooms Info:
Rooms: No additional rooms
Basement: Full, EnglishRooms: No additional rooms
Other Specifics
| 1 | |
| Concrete Perimeter | |
| Garage | |
| — | |
| — | |
| — | |
| Deck, Porch, End Unit | |
| Common Grounds, Nature Preserve Adjacent, Park Adjacent | |
| COMMON | |
| — | |
| — | |
| — | |
| Range, Dishwasher, Refrigerator, Washer, Dryer, Disposal, Range Hood | |
| Not in DB | |
| — | |
| — | |
| — |
Tax History
| Year | Property Taxes |
|---|---|
| 2019 | $3,802 |
| 2021 | $4,245 |
Contact Agent
Nearby Similar Homes
446 Borden Street, Woodstock, Illinois 60098
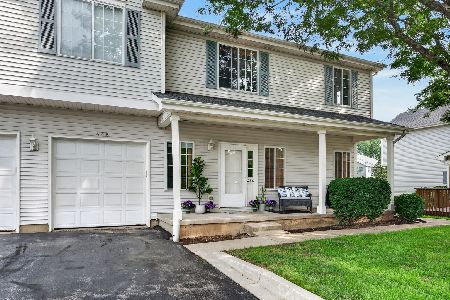
For Sale
$239,900
2 beds / 2.1 baths / 1,232 ft2
Condos/Townhomes / Built: 2001
87
1075 Castleshire Drive, Woodstock, Illinois 60098
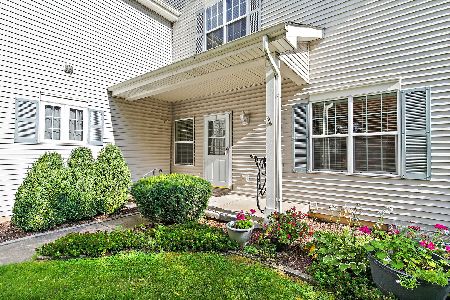
For Sale
$239,000
2 beds / 1.1 baths / 1,188 ft2
Condos/Townhomes / Built: 2001
66
1002 Castleshire Drive, Woodstock, Illinois 60098
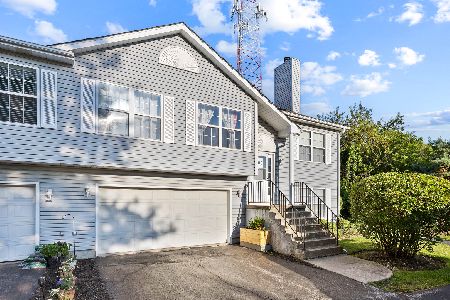
For Sale
$230,000
2 beds / 1.1 baths / 1,825 ft2
Condos/Townhomes / Built: 1994
52
Nearby Sold Comparables
2002 Castleshire Drive, Woodstock, Illinois 60098

Sold
$169,900
2 beds / 1.1 baths / 0 ft2
Condos/Townhomes / Built: 2000
7296
2000 Castleshire Drive, Woodstock, Illinois 60098

Sold
$150,000
2 beds / 1.1 baths / 1,742 ft2
Condos/Townhomes / Built: 2000
1901

2004 Castleshire Drive, Woodstock, Illinois 60098

Sold
$215,000
2 beds / 1.1 baths / 1,825 ft2
Condos/Townhomes / Built: 2000
1171
Contact Agent
Listing Provided By
RE/MAX Advantage Realty
