

10921 62nd Street, La Grange Highlands, Illinois 60525
Subdivision > Acacia Acres
Sorry, we are updating photos, please update this page in 15 minutes
$394,000
|
Sold
|
|
| Status: | Closed |
| Sqft: | 0 |
| Cost/Sqft: | — |
| Beds: | 3 |
| Baths: | 2 |
| Year Built: | 1957 |
| Property Taxes: | $4,757 |
| Days On Market: | 6844 |
| Lot Size: | 0,46 |
Description
Good looking 3BR, 2BTH Brick Ranch in desirable and private Acacia Acres. Big FR addition w/vaulted & beamed ceiling, stone-flr to clg frplc, B/I's, basement & loads of windows overlooking parklike yrd (.46 acre). Eat-in Kit, LR, DR too. Mechanicals, incl windows, HVAC, HWH, elect, plmbg & roof all in good shape as well. Everything is neutral, light & bright & extremely clean & well mntnd. EZ walk to Highlands school
Property Specifics
| Single Family | |
| — | |
| Ranch | |
| 1957 | |
| Partial | |
| Brick | |
| Asphalt | |
| RANCH | |
| No | |
| 0.46 |
| Cook | |
| Acacia Acres | |
| 0 / Not Applicable | |
| None | |
| Public | |
| Public Sewer | |
| Central Air | |
| Natural Gas, Forced Air | |
| 06787700 | |
| 18173080060000 |
Nearby Schools
| NAME: | DISTRICT: | DISTANCE: | |
|---|---|---|---|
|
Grade School
Highlands Elementary School |
106 | — | |
|
Middle School
Highlands Middle School |
106 | Not in DB | |
|
High School
Lyons Twp High School |
204 | Not in DB | |
Property History
| DATE: | EVENT: | PRICE: | SOURCE: |
|---|---|---|---|
| 11 Apr, 2008 | Sold | $394,000 | MRED MLS |
| 4 Mar, 2008 | Under contract | $424,950 | MRED MLS |
| — | Last price change | $439,900 | MRED MLS |
| 31 Jan, 2008 | Listed for sale | $439,900 | MRED MLS |
Sorry, we are updating photos, please update this page in 15 minutes
Room Specifics
All Bedroom Info:
Total Bedrooms: 3
Bedrooms Above Ground: 3
Bedrooms Below Ground: 0
Total Bedrooms: 3
Bedrooms Above Ground: 3
Bedrooms Below Ground: 0
Second Bedroom Info:
Dimensions: —
Location: —Dimensions: —
Floor Type: Carpet
Third Bedroom Info:
Dimensions: —
Location: —Dimensions: —
Floor Type: Carpet
Bathroom Info:
Full Bathrooms: 2
Partial Bathrooms: —Full Bathrooms: 2
Bathroom Amenities: —
Bathroom in Basement: 0
Dining Room Info:
Dimensions: —
Location: —Dimensions: —
Floor Type: Carpet
Kitchen Info:
Dimensions: —
Location: —Dimensions: —
Floor Type: Vinyl
Features: Eating Area-Table Space, Pantry-Closet
Living Room Info:
Dimensions: —
Location: —Dimensions: —
Floor Type: Carpet
Family Room Info:
Dimensions: —
Location: —Dimensions: —
Floor Type: Carpet
Additional Rooms Info:
Rooms: Walk In Closet
Basement: PartialRooms: Walk In Closet
Other Specifics
| 2 | |
| Concrete Perimeter | |
| Garage | |
| — | |
| — | |
| — | |
| Patio | |
| — | |
| 114X175 | |
| Full,Pull Down Stair,Unfinished | |
| None | |
| First Floor Bedroom | |
| Range, Dishwasher, Refrigerator, Freezer, Washer, Dryer, Disposal | |
| Not in DB | |
| Street Paved | |
| — | |
| Wood Burning, Gas Log |
Tax History
| Year | Property Taxes |
|---|---|
| 2008 | $4,757 |
Contact Agent
Nearby Similar Homes
6231 Linden Lane, La Grange Highlands, Illinois 60525
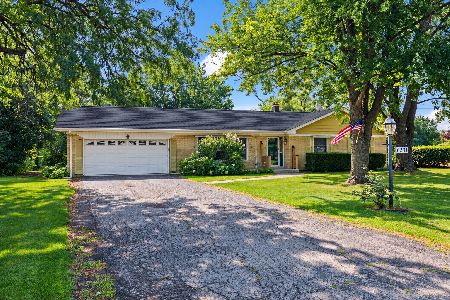
For Sale
$445,000
3 beds / 1.1 baths / 1,436 ft2
Single Family / Built: 1958
18
1708 60th Street, La Grange Highlands, Illinois 60525
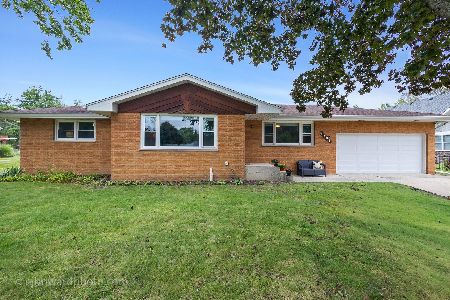
For Sale
$599,000
3 beds / 2.0 baths / 1,440 ft2
Single Family / Built: 1963
32
1231 60th Street, La Grange Highlands, Illinois 60525
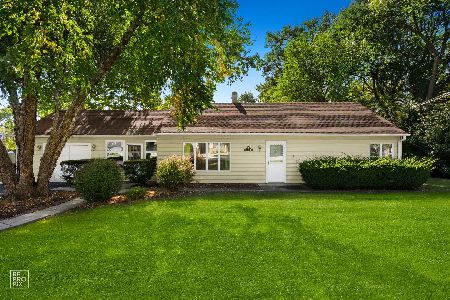
For Sale
$319,900
3 beds / 1.0 baths / 1,012 ft2
Single Family / Built: 1949
32
1333 59th Street, La Grange Highlands, Illinois 60525
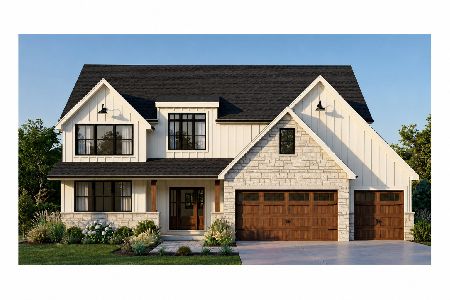
For Sale
$1,299,000
4 beds / 3.1 baths / 0 ft2
Single Family / Built: —
41
Nearby Sold Comparables
10931 62 Street, La Grange Highlands, Illinois 60525

Sold
$229,000
3 beds / 1.1 baths / 0 ft2
Single Family / Built: 1977
5960
10930 Jann Court, La Grange Highlands, Illinois 60525
Sold
$449,900
4 beds / 2.0 baths / 0 ft2
Single Family / Built: 1957
4514
Contact Agent
Listing Provided By
RE/MAX Properties
