

10925 Major Avenue, Chicago Ridge, Illinois 60415
Sorry, we are updating photos, please update this page in 15 minutes
$173,000
|
Sold
|
|
| Status: | Closed |
| Sqft: | 1,555 |
| Cost/Sqft: | $122 |
| Beds: | 3 |
| Baths: | 2 |
| Year Built: | 1955 |
| Property Taxes: | $3,933 |
| Days On Market: | 3821 |
| Lot Size: | 0,21 |
Description
Newly remodeled 3 bedroom, 2 bath home in Chicago Ridge with main floor den, large deck, oversized fenced yard, 2 car garage and two large storage sheds. New roof, newly painted, new counters, backsplash, sink and faucet; spacious bedrooms - 2 upstairs and 1 on main level; whirlpool bathtub in bathroom on main level; gleaming hardwood floors throughout. Central air. Tankless water heater; new ceiling fans in bedrooms and kitchen; close to good schools, parks, shopping. Yard has stone pit fire and small pond. This won't last long! Motivated seller!
Property Specifics
| Single Family | |
| — | |
| Traditional | |
| 1955 | |
| None | |
| Aluminum Siding, Brick | |
| Asphalt | |
| — | |
| No | |
| 0.21 |
| Cook | |
| — | |
| 0 / Not Applicable | |
| None | |
| Lake Michigan | |
| Public Sewer | |
| Central Air | |
| Natural Gas, Forced Air | |
| 09223486 | |
| 24174180070000 |
Nearby Schools
| NAME: | DISTRICT: | DISTANCE: | |
|---|---|---|---|
|
Grade School
Ridge Central Elementary School |
127.5 | — | |
|
Middle School
Elden D Finley Junior High Schoo |
127.5 | Not in DB | |
|
High School
H L Richards High School (campus |
218 | Not in DB | |
Property History
| DATE: | EVENT: | PRICE: | SOURCE: |
|---|---|---|---|
| 23 Aug, 2016 | Sold | $173,000 | MRED MLS |
| 12 Jun, 2016 | Under contract | $189,000 | MRED MLS |
| 12 May, 2016 | Listed for sale | $189,000 | MRED MLS |
Sorry, we are updating photos, please update this page in 15 minutes
Room Specifics
All Bedroom Info:
Total Bedrooms: 3
Bedrooms Above Ground: 3
Bedrooms Below Ground: 0
Total Bedrooms: 3
Bedrooms Above Ground: 3
Bedrooms Below Ground: 0
Second Bedroom Info:
Dimensions: —
Location: —Dimensions: —
Floor Type: Hardwood
Third Bedroom Info:
Dimensions: —
Location: —Dimensions: —
Floor Type: Hardwood
Bathroom Info:
Full Bathrooms: 2
Partial Bathrooms: 0Full Bathrooms: 2
Bathroom Amenities: —
Bathroom in Basement: 0
Kitchen Info:
Dimensions: —
Location: —Dimensions: —
Floor Type: Ceramic Tile
Features: Eating Area-Table Space
Laundry Room Info:
Dimensions: —
Location: —Dimensions: —
Floor Type: Ceramic Tile
Living Room Info:
Dimensions: —
Location: —Dimensions: —
Floor Type: Hardwood
Family Room Info:
Dimensions: —
Location: —Dimensions: —
Floor Type: Hardwood
Additional Rooms Info:
Rooms: No additional rooms
Basement: NoneRooms: No additional rooms
Other Specifics
| 2 | |
| Concrete Perimeter | |
| Garage | |
| — | |
| — | |
| — | |
| Deck, Patio | |
| Fenced Yard | |
| .2061 ACRES | |
| — | |
| None | |
| Skylight(s), Hardwood Floors, First Floor Bedroom, First Floor Laundry, First Floor Full Bath | |
| Range, Microwave, Dishwasher | |
| Not in DB | |
| — | |
| — | |
| — |
Tax History
| Year | Property Taxes |
|---|---|
| 2016 | $3,933 |
Contact Agent
Nearby Similar Homes
11033 Parkside Avenue, Chicago Ridge, Illinois 60415
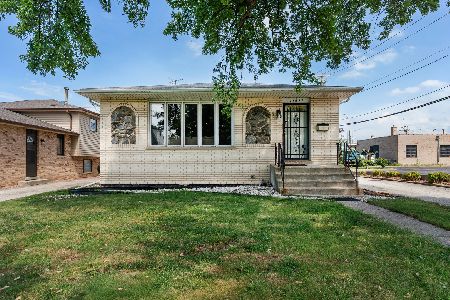
For Sale
$379,900
3 beds / 2.1 baths / 1,372 ft2
Single Family / Built: 1987
95
10808 Major Avenue, Chicago Ridge, Illinois 60415
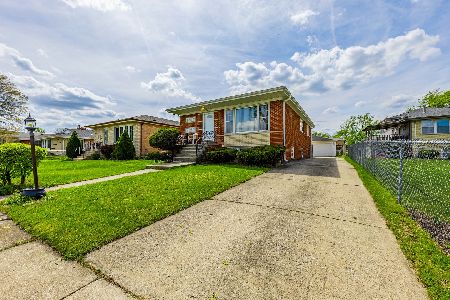
For Sale
$305,000
3 beds / 1.0 baths / 1,150 ft2
Single Family / Built: 1974
182
Chicago Ridge, Illinois 60415
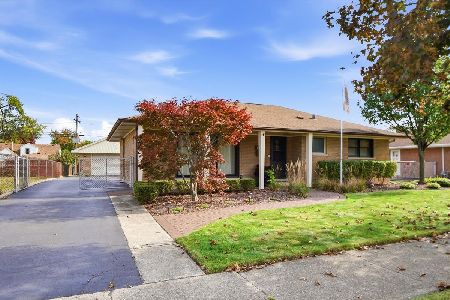
For Sale
$330,000
3 beds / 1.0 baths / 1,361 ft2
Single Family / Built: 1954
0
10737 Linder Avenue, Oak Lawn, Illinois 60453
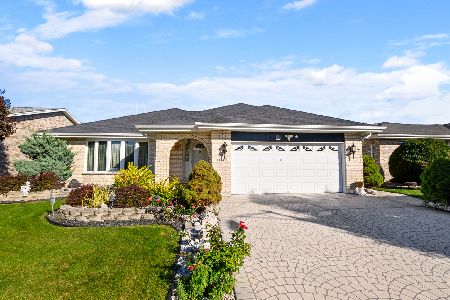
For Sale
$449,900
3 beds / 2.1 baths / 2,026 ft2
Single Family / Built: 1987
22
5900 107th Street, Chicago Ridge, Illinois 60415

For Sale
$344,443
4 beds / 2.0 baths / 0 ft2
Single Family / Built: 1957
48
11417 Foxwoods Court, Oak Lawn, Illinois 60453
For Sale
$349,900
2 beds / 2.0 baths / 1,703 ft2
Single Family / Built: 1998
14
Nearby Sold Comparables
10924 Parkside Street, Chicago Ridge, Illinois 60415

Sold
$349,000
4 beds / 3.0 baths / 0 ft2
Single Family / Built: 1954
7027
10924 Parkside Street, Chicago Ridge, Illinois 60415
Sold
$214,900
4 beds / 1.0 baths / 0 ft2
Single Family / Built: 1954
7260
10930 Parkside Avenue, Chicago Ridge, Illinois 60415

Sold
$379,900
4 beds / 3.1 baths / 4,759 ft2
Single Family / Built: 1954
1835
10936 Parkside Avenue, Chicago Ridge, Illinois 60415
Sold
$259,900
5 beds / 3.0 baths / 1,450 ft2
Single Family / Built: 1950
7157
10912 Parkside Avenue, Chicago Ridge, Illinois 60415
Sold
$137,900
4 beds / 1.0 baths / 975 ft2
Single Family / Built: 1958
3824
10912 Parkside Avenue, Chicago Ridge, Illinois 60415
Sold
$209,900
4 beds / 1.0 baths / 975 ft2
Single Family / Built: 1958
2658
Contact Agent
Listing Provided By
4 Sale Realty, Inc.
