

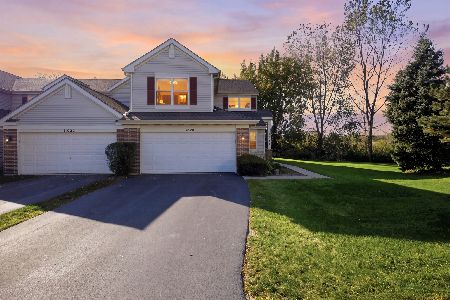
10928 Cape Cod Lane, Huntley, Illinois 60142
Subdivision > Wing Pointe
Sorry, we are updating photos, please update this page in 15 minutes
$150,000
|
Sold
|
|
| Status: | Closed |
| Sqft: | 1,230 |
| Cost/Sqft: | $122 |
| Beds: | 2 |
| Baths: | 2 |
| Year Built: | 2001 |
| Property Taxes: | $4,611 |
| Days On Market: | 2831 |
| Lot Size: | 0,00 |
Description
WOW! Great opportunity to move right in to this amazing Wing Pointe home! Featuring 2 Bedrooms, 11/2 Bathrooms, 2 car attached garage plus a FULL basement. As you enter you are greeted by a 2-story foyer with an open floor plan, new laminate flooring, new paint and 6 panel white doors. Generous sized master suite features a walk in closet, luxury bath with soaking tub and double sinks. Full basement ready for your finishes. Step outside to enjoy your private patio in one of the most private yards in the area, backs up to nature. Coveted Huntley Schools & close to parks, downtown and shopping!
Property Specifics
| Condos/Townhomes | |
| 2 | |
| — | |
| 2001 | |
| Full | |
| Vinyl Siding, Brick | |
| Asphalt | |
| YELLOWSTON | |
| No | |
| — |
| Mc Henry | |
| Wing Pointe | |
| 180 / Monthly | |
| Insurance, Exterior Maintenance, Lawn Care, Scavenger, Snow Removal | |
| Public | |
| Public Sewer | |
| Central Air | |
| Natural Gas, Forced Air | |
| 10267307 | |
| 1834305034 |
Nearby Schools
| NAME: | DISTRICT: | DISTANCE: | |
|---|---|---|---|
|
Grade School
Mackeben Elementary School |
158 | — | |
|
Middle School
Marlowe Middle School |
158 | Not in DB | |
|
High School
Huntley High School |
158 | Not in DB | |
Property History
| DATE: | EVENT: | PRICE: | SOURCE: |
|---|---|---|---|
| 8 Mar, 2019 | Sold | $150,000 | MRED MLS |
| 18 Feb, 2019 | Under contract | $150,000 | MRED MLS |
| 8 Feb, 2019 | Listed for sale | $150,000 | MRED MLS |
Sorry, we are updating photos, please update this page in 15 minutes
Room Specifics
All Bedroom Info:
Total Bedrooms: 2
Bedrooms Above Ground: 2
Bedrooms Below Ground: 0
Total Bedrooms: 2
Bedrooms Above Ground: 2
Bedrooms Below Ground: 0
Second Bedroom Info:
Dimensions: —
Location: —Dimensions: —
Floor Type: Carpet
Bathroom Info:
Full Bathrooms: 2
Partial Bathrooms: 1Full Bathrooms: 2
Bathroom Amenities: Separate Shower, Double Sink, Soaking Tub
Bathroom in Basement: 0
Dining Room Info:
Dimensions: —
Location: —Dimensions: —
Floor Type: Wood Laminate
Kitchen Info:
Dimensions: —
Location: —Dimensions: —
Floor Type: Wood Laminate
Features: Eating Area-Table Space, Pantry-Closet
Laundry Room Info:
Dimensions: —
Location: —Dimensions: —
Floor Type: Vinyl
Living Room Info:
Dimensions: —
Location: —Dimensions: —
Floor Type: Wood Laminate
Additional Rooms Info:
Rooms: No additional rooms
Basement: FullRooms: No additional rooms
Other Specifics
| 2 | |
| Concrete Perimeter | |
| Garage | |
| — | |
| — | |
| — | |
| Patio | |
| — | |
| COMMON | |
| — | |
| Full | |
| Vaulted/Cathedral Ceilings, Wood Laminate Floors, Second Floor Laundry, Laundry Hook-Up in Unit, Walk-In Closet(s) | |
| Range, Microwave, Dishwasher, Refrigerator, Washer, Dryer | |
| Not in DB | |
| — | |
| Park | |
| — |
Tax History
| Year | Property Taxes |
|---|---|
| 2019 | $4,611 |
Contact Agent
Nearby Similar Homes
11020 Cape Cod Lane, Huntley, Illinois 60142
For Sale
$275,000
2 beds / 2.1 baths / 1,576 ft2
Condos/Townhomes / Built: 2002
33
Nearby Sold Comparables



Contact Agent
Listing Provided By
Keller Williams Inspire
