

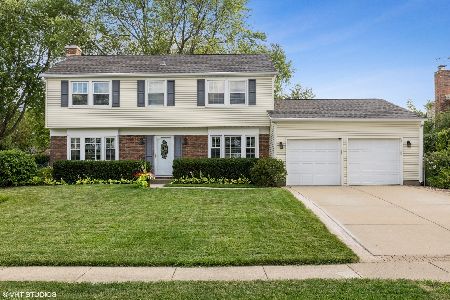
1093 Alden Lane, Buffalo Grove, Illinois 60089
Subdivision > Strathmore


$345,500
|
Sold
|
|
| Status: | Closed |
| Sqft: | 1,644 |
| Cost/Sqft: | $204 |
| Beds: | 3 |
| Baths: | 2 |
| Year Built: | 1972 |
| Property Taxes: | $9,603 |
| Days On Market: | 2046 |
| Lot Size: | 0,20 |
Description
Lovely Futura model in sought after Strathmore of Buffalo Grove. Two-story foyer with a dramatic floor to ceiling fireplace welcomes you. Bright white kitchen overlooks the fenced back yard. Two bedrooms on the first level, with a full bath. Second story boasts a large loft (family room), as well as an additional (3rd) bedroom and 2nd full bath. Giant closet (also used as a playroom on this level too. (NO BASEMENT). Lovingly maintained with tons of natural light. Roof 2012, Furnace 2003, A/C 2018, Kitchen 2003, Windows 2004. Stevenson High School District and Elementary/Jr High Dist 96! Welcome Home!
Property Specifics
| Single Family | |
| — | |
| — | |
| 1972 | |
| None | |
| Frame | |
| Asphalt | |
| FUTURA | |
| No | |
| 0.2 |
| Lake | |
| Strathmore | |
| — / Not Applicable | |
| None | |
| Public, Private Well | |
| Public Sewer | |
| Central Air | |
| Natural Gas, Forced Air | |
| 11006707 | |
| 15293080130000 |
Nearby Schools
| NAME: | DISTRICT: | DISTANCE: | |
|---|---|---|---|
|
Grade School
Ivy Hall Elementary School |
96 | — | |
|
Middle School
Twin Groves Middle School |
96 | Not in DB | |
|
High School
Adlai E Stevenson High School |
125 | Not in DB | |
Property History
| DATE: | EVENT: | PRICE: | SOURCE: |
|---|---|---|---|
| 25 May, 2021 | Sold | $345,500 | MRED MLS |
| 27 Mar, 2021 | Under contract | $335,000 | MRED MLS |
| 23 Mar, 2021 | Listed for sale | $335,000 | MRED MLS |


Room Specifics
All Bedroom Info:
Total Bedrooms: 3
Bedrooms Above Ground: 3
Bedrooms Below Ground: 0
Total Bedrooms: 3
Bedrooms Above Ground: 3
Bedrooms Below Ground: 0
Second Bedroom Info:
Dimensions: —
Location: —Dimensions: —
Floor Type: Carpet
Third Bedroom Info:
Dimensions: —
Location: —Dimensions: —
Floor Type: Carpet
Bathroom Info:
Full Bathrooms: 2
Partial Bathrooms: 0Full Bathrooms: 2
Bathroom Amenities: Soaking Tub
Bathroom in Basement: 0
Kitchen Info:
Dimensions: —
Location: —Dimensions: —
Floor Type: Ceramic Tile
Laundry Room Info:
Dimensions: —
Location: —Dimensions: —
Floor Type: Ceramic Tile
Living Room Info:
Dimensions: —
Location: —Dimensions: —
Floor Type: Carpet
Family Room Info:
Dimensions: —
Location: —Dimensions: —
Floor Type: Carpet
Additional Rooms Info:
Rooms: Eating Area
Basement: NoneRooms: Eating Area
Other Specifics
| 2 | |
| Concrete Perimeter | |
| Garage | |
| — | |
| — | |
| — | |
| Deck | |
| — | |
| 118.7X75X118.4X75 | |
| — | |
| — | |
| First Floor Laundry | |
| Range, Dishwasher, Refrigerator, Washer, Dryer | |
| Not in DB | |
| Sidewalks, Street Lights, Street Paved | |
| — | |
| Wood Burning |
Tax History
| Year | Property Taxes |
|---|---|
| 2021 | $9,603 |
Contact Agent
Nearby Similar Homes


901 Providence Lane, Buffalo Grove, Illinois 60089

For Sale
$634,500
4 beds / 3.1 baths / 2,998 ft2
Single Family / Built: 1977
48
740 Thompson Court, Buffalo Grove, Illinois 60089

For Sale
$692,500
3 beds / 3.1 baths / 2,610 ft2
Single Family / Built: 1978
80

720 Kingsbridge Way, Buffalo Grove, Illinois 60089

For Sale
$625,000
4 beds / 3.1 baths / 2,103 ft2
Single Family / Built: 1978
8
Nearby Sold Comparables

1092 Alden Lane, Buffalo Grove, Illinois 60089

Sold
$359,900
3 beds / 2.0 baths / 1,540 ft2
Single Family / Built: 1972
1478
1050 Belmar Lane, Buffalo Grove, Illinois 60089
Sold
$505,000
4 beds / 2.1 baths / 2,136 ft2
Single Family / Built: 1972
1526
1080 Alden Lane, Buffalo Grove, Illinois 60089

Sold
$230,000
4 beds / 2.0 baths / 1,644 ft2
Single Family / Built: 1972
1820
1080 Alden Lane, Buffalo Grove, Illinois 60089

Sold
$490,000
4 beds / 3.0 baths / 2,077 ft2
Single Family / Built: 1972
1533
Contact Agent
Listing Provided By
@properties
