

10935 Barbs Way, Orland Park, Illinois 60467
Subdivision > Laurel Hills


$270,000
|
Sold
|
|
| Status: | Closed |
| Sqft: | 1,532 |
| Cost/Sqft: | $183 |
| Beds: | 2 |
| Baths: | 3 |
| Year Built: | 1998 |
| Property Taxes: | $5,137 |
| Days On Market: | 2224 |
| Lot Size: | 0,00 |
Description
Your search stops here...3 bedroom 3 bath end unit ranch style townhome has a finished look out basement with 3rd bedroom full bath with jetted tub, separate shower and wet bar could be related living. Spacious vaulted ceiling open floor plan living room with fireplace and many windows provide a lot of natural light. Master suite has large step in shower. You will enjoy sitting on your private deck that adds outdoor living space while sun awning provides shade surrounded by lushly landscaped green space. Conveniently located near nature trails,restaurants,shopping,fitness center,expressways and all Orland has to offer!
Property Specifics
| Condos/Townhomes | |
| 1 | |
| — | |
| 1998 | |
| Full | |
| Brick | |
| Asphalt | |
| RANCH | |
| No | |
| — |
| Cook | |
| Laurel Hills | |
| 250 / Monthly | |
| Insurance, Exterior Maintenance, Lawn Care, Snow Removal | |
| Lake Michigan | |
| Public Sewer | |
| Central Air | |
| Natural Gas | |
| 10881034 | |
| 27291070120000 |
Nearby Schools
| NAME: | DISTRICT: | DISTANCE: | |
|---|---|---|---|
|
Grade School
Meadow Ridge School |
135 | — | |
|
Middle School
Century Junior High School |
135 | Not in DB | |
|
High School
Carl Sandburg High School |
230 | Not in DB | |
Property History
| DATE: | EVENT: | PRICE: | SOURCE: |
|---|---|---|---|
| 20 Nov, 2020 | Sold | $270,000 | MRED MLS |
| 20 Oct, 2020 | Under contract | $279,900 | MRED MLS |
| 24 Sep, 2020 | Listed for sale | $279,900 | MRED MLS |
| 30 Jul, 2025 | Sold | $390,000 | MRED MLS |
| 17 Jun, 2025 | Under contract | $390,000 | MRED MLS |
| 13 Jun, 2025 | Listed for sale | $390,000 | MRED MLS |


Room Specifics
All Bedroom Info:
Total Bedrooms: 3
Bedrooms Above Ground: 2
Bedrooms Below Ground: 1
Total Bedrooms: 3
Bedrooms Above Ground: 2
Bedrooms Below Ground: 1
Second Bedroom Info:
Dimensions: —
Location: —Dimensions: —
Floor Type: Carpet
Third Bedroom Info:
Dimensions: —
Location: —Dimensions: —
Floor Type: Carpet
Bathroom Info:
Full Bathrooms: 3
Partial Bathrooms: 0Full Bathrooms: 3
Bathroom Amenities: Whirlpool, Separate Shower
Bathroom in Basement: 1
Dining Room Info:
Dimensions: —
Location: —Dimensions: —
Floor Type: Carpet
Kitchen Info:
Dimensions: —
Location: —Dimensions: —
Floor Type: Wood Laminate
Features: Pantry-Closet
Laundry Room Info:
Dimensions: —
Location: —Dimensions: —
Floor Type: Wood Laminate
Living Room Info:
Dimensions: —
Location: —Dimensions: —
Floor Type: Carpet
Family Room Info:
Dimensions: —
Location: —Dimensions: —
Floor Type: Carpet
Additional Rooms Info:
Rooms: No additional rooms
Basement: FullRooms: No additional rooms
Other Specifics
| 2 | |
| Concrete Perimeter | |
| Garage | |
| — | |
| — | |
| — | |
| Deck | |
| Cul-De-Sac, Landscaped | |
| 33X84 | |
| — | |
| Full | |
| Vaulted/Cathedral Ceilings, Bar-Wet, Wood Laminate Floors, First Floor Laundry, Walk-In Closet(s), Open Floorplan, Some Carpeting | |
| Range, Microwave, Dishwasher, Refrigerator, Washer, Dryer, Disposal | |
| Not in DB | |
| — | |
| — | |
| Wood Burning, Gas Starter, Masonry |
Tax History
| Year | Property Taxes |
|---|---|
| 2020 | $5,137 |
| 2025 | $5,356 |
Contact Agent
Nearby Similar Homes
16555 Grants Trail, Orland Park, Illinois 60467
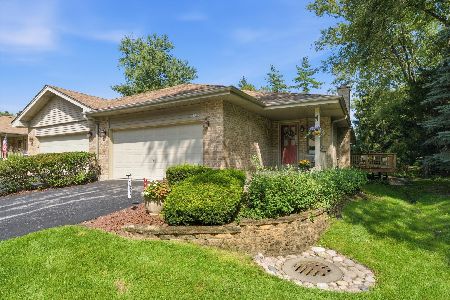
For Sale
$397,900
2 beds / 3.0 baths / 2,100 ft2
Condos/Townhomes / Built: 1995
64
17063 Foxtail Drive, Orland Park, Illinois 60467
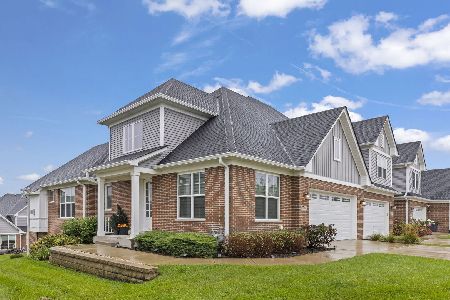
For Sale
$615,000
4 beds / 3.2 baths / 2,400 ft2
Condos/Townhomes / Built: 2021
26
11147 Saratoga Drive, Orland Park, Illinois 60467
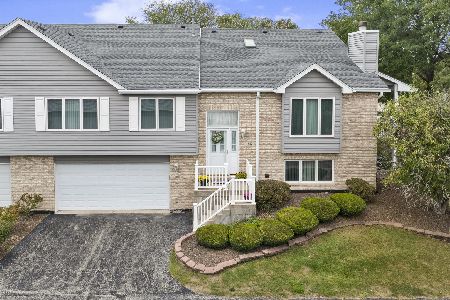
For Sale
$325,000
2 beds / 3.0 baths / 1,800 ft2
Condos/Townhomes / Built: 1994
41
17259 Lakebrook Drive, Orland Park, Illinois 60467
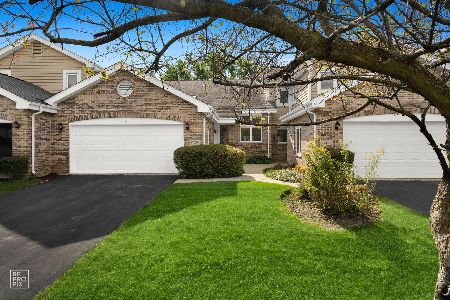
For Sale
$389,900
3 beds / 2.1 baths / 1,604 ft2
Condos/Townhomes / Built: 1992
14
Nearby Sold Comparables
10935 Barbs Way, Orland Park, Illinois 60467
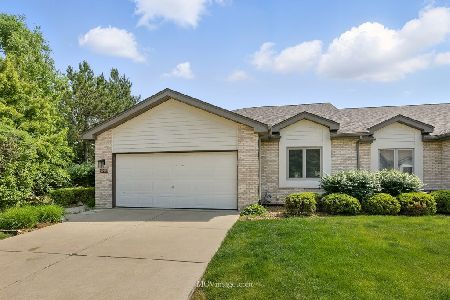
Sold
$390,000
2 beds / 3.0 baths / 1,486 ft2
Condos/Townhomes / Built: 1998
501
10936 Barbs Way, Orland Park, Illinois 60467

Sold
$300,000
2 beds / 3.0 baths / 1,486 ft2
Condos/Townhomes / Built: 1998
1916
10940 Barbs Way, Orland Park, Illinois 60467
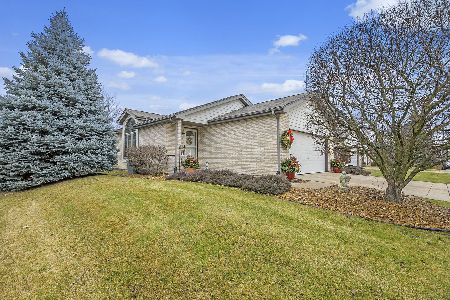
Sold
$375,000
2 beds / 3.0 baths / 1,486 ft2
Condos/Townhomes / Built: 1999
1019
10942 Liz Lane, Orland Park, Illinois 60467

Sold
$269,900
2 beds / 3.0 baths / 1,500 ft2
Condos/Townhomes / Built: 1999
4129
10942 Liz Lane, Orland Park, Illinois 60467

Sold
$314,900
2 beds / 3.0 baths / 1,500 ft2
Condos/Townhomes / Built: 1999
2208
10942 Liz Lane, Orland Park, Illinois 60467
Sold
$324,900
4 beds / 3.0 baths / 1,500 ft2
Condos/Townhomes / Built: 1999
7235
Contact Agent
Listing Provided By
RE/MAX 1st Service
