

10936 Whipple Street, Mount Greenwood, Chicago, Illinois 60655
Sorry, we are updating photos, please update this page in 15 minutes
$166,000
|
Sold
|
|
| Status: | Closed |
| Sqft: | 950 |
| Cost/Sqft: | $179 |
| Beds: | 2 |
| Baths: | 2 |
| Year Built: | 1923 |
| Property Taxes: | $2,221 |
| Days On Market: | 4558 |
| Lot Size: | 0,10 |
Description
GORGEOUS MOVE IN READY HOUSE. URBAN STYLE & SOUTH SIDE PRICE! OPEN FLOOR PLAN. BEAUTIFUL WOOD FLOORS FROM FOYER TO LIVING ROOM / DINING ROOM. 2 FULLY UPDATED STYLISH BATHS. NICE OPEN KITCHEN W/ WHITE CABINETS. BASEMENT IS FINISHED WITH REC ROOM AREA & 3RD BEDROOM. GREAT STORAGE & CLOSET SPACE. NEWER FURNACE, CENTRAL AIR & ELECTRIC SERVICE. COMPLETE DRAIN TILE & SUMP PUMP SYSTEM. FENCED YARD W/ DECK & GARDEN.NEW ROOF
Property Specifics
| Single Family | |
| — | |
| Bungalow | |
| 1923 | |
| Full | |
| Aluminum Siding, Clad Trim | |
| Asphalt | |
| BUNGALOW | |
| No | |
| 0.1 |
| Cook | |
| — | |
| 0 / Not Applicable | |
| None | |
| Lake Michigan, Public | |
| Public Sewer | |
| Central Air | |
| Natural Gas, Forced Air | |
| 08617103 | |
| 24133101050000 |
Nearby Schools
| NAME: | DISTRICT: | DISTANCE: | |
|---|---|---|---|
|
Grade School
Mount Greenwood Elementary Schoo |
299 | — | |
|
Middle School
Mount Greenwood Elementary Schoo |
299 | Not in DB | |
|
Alternate Elementary School
Keller Elementary School Gifted |
— | Not in DB | |
|
Alternate Junior High School
Chicago Senior High School For A |
— | Not in DB | |
Property History
| DATE: | EVENT: | PRICE: | SOURCE: |
|---|---|---|---|
| 11 Jul, 2014 | Sold | $166,000 | MRED MLS |
| 23 May, 2014 | Under contract | $169,900 | MRED MLS |
| 15 May, 2014 | Listed for sale | $169,900 | MRED MLS |
Sorry, we are updating photos, please update this page in 15 minutes
Room Specifics
All Bedroom Info:
Total Bedrooms: 3
Bedrooms Above Ground: 2
Bedrooms Below Ground: 1
Total Bedrooms: 3
Bedrooms Above Ground: 2
Bedrooms Below Ground: 1
Second Bedroom Info:
Dimensions: —
Location: —Dimensions: —
Floor Type: Carpet
Third Bedroom Info:
Dimensions: —
Location: —Dimensions: —
Floor Type: Vinyl
Bathroom Info:
Full Bathrooms: 2
Partial Bathrooms: 1Full Bathrooms: 2
Bathroom Amenities: —
Bathroom in Basement: 1
Dining Room Info:
Dimensions: —
Location: —Dimensions: —
Floor Type: Hardwood
Kitchen Info:
Dimensions: —
Location: —Dimensions: —
Floor Type: Wood Laminate
Features: Eating Area-Table Space
Laundry Room Info:
Dimensions: —
Location: —Dimensions: —
Floor Type: Other
Living Room Info:
Dimensions: —
Location: —Dimensions: —
Floor Type: Hardwood
Family Room Info:
Dimensions: —
Location: —Dimensions: —
Floor Type: Vinyl
Additional Rooms Info:
Rooms: Utility Room-Lower Level
Basement: FullRooms: Utility Room-Lower Level
Other Specifics
| 1 | |
| Block,Concrete Perimeter | |
| Garage, Space/s | |
| — | |
| — | |
| — | |
| Deck, Patio, Porch, Storms/Screens | |
| Fenced Yard | |
| 35X124 | |
| — | |
| None | |
| Hardwood Floors, First Floor Bedroom, First Floor Full Bath | |
| Range, Microwave, Refrigerator, Washer, Dryer | |
| Not in DB | |
| — | |
| — | |
| — |
Tax History
| Year | Property Taxes |
|---|---|
| 2014 | $2,221 |
Contact Agent
Nearby Similar Homes
11001 Albany Avenue, Chicago, Illinois 60655
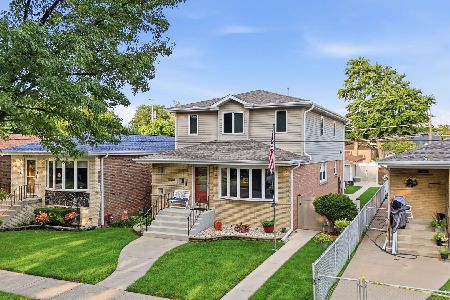
For Sale
$599,900
4 beds / 3.0 baths / 3,119 ft2
Single Family / Built: 1961
29
3008 110th Place, Chicago, Illinois 60655
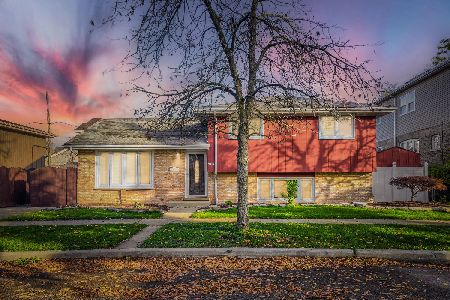
For Sale
$399,900
3 beds / 2.0 baths / 1,526 ft2
Single Family / Built: 1982
1
10756 Albany Avenue, Chicago, Illinois 60655
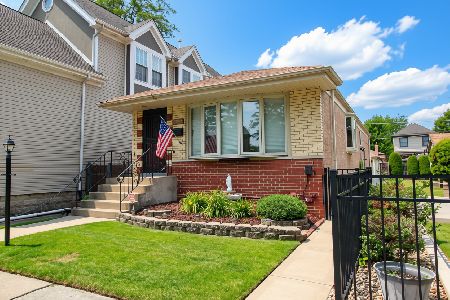
For Sale
$329,900
2 beds / 2.0 baths / 1,040 ft2
Single Family / Built: 1959
51
11120 Albany Avenue, Chicago, Illinois 60655
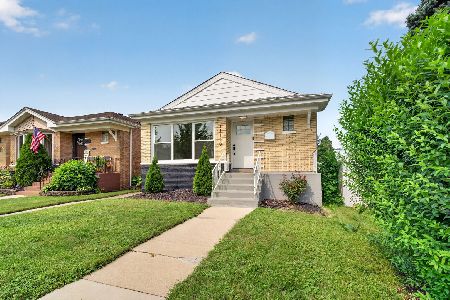
For Sale
$399,900
3 beds / 2.0 baths / 2,000 ft2
Single Family / Built: 1957
4
10749 Kedzie Avenue, Chicago, Illinois 60655
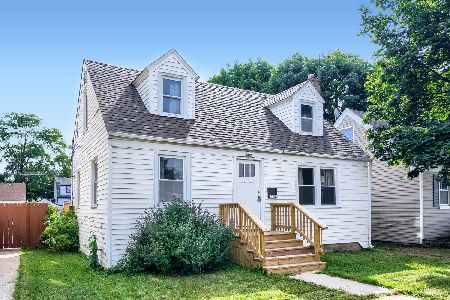
For Sale
$299,000
4 beds / 1.1 baths / 1,128 ft2
Single Family / Built: 1940
85
10743 Kedzie Avenue, Chicago, Illinois 60655
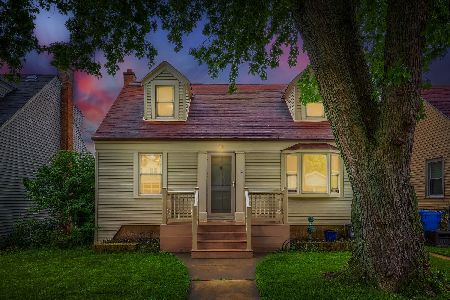
For Sale
$314,900
4 beds / 2.0 baths / 1,320 ft2
Single Family / Built: 1941
51
Nearby Sold Comparables
10950 Whipple Street, Chicago, Illinois 60655

Sold
$239,000
3 beds / 2.0 baths / 998 ft2
Single Family / Built: 1953
4770
10943 Albany Avenue, Chicago, Illinois 60655
Sold
$134,900
5 beds / 2.0 baths / 2,000 ft2
Single Family / Built: 1977
3905
10914 Whipple Street, Chicago, Illinois 60655
Sold
$245,000
3 beds / 2.0 baths / 1,469 ft2
Single Family / Built: 1936
3026
10925 Albany Avenue, Chicago, Illinois 60655
Sold
$299,000
4 beds / 3.0 baths / 2,500 ft2
Single Family / Built: 2011
5319
10947 Albany Avenue, Chicago, Illinois 60655
Sold
$102,000
4 beds / 2.1 baths / 1,833 ft2
Single Family / Built: 1939
4363
10947 Albany Avenue, Chicago, Illinois 60655
Sold
$399,900
4 beds / 3.0 baths / 2,500 ft2
Single Family / Built: 1939
3837
Contact Agent
Listing Provided By
Coldwell Banker Residential
