

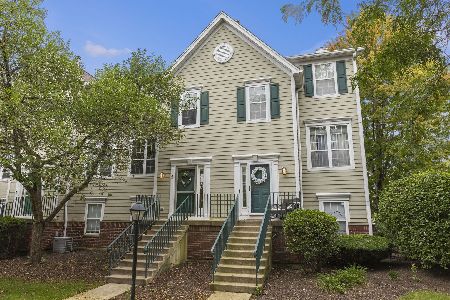
1096 Village Center Parkway, Aurora, Illinois 60506


$169,777
|
Sold
|
|
| Status: | Closed |
| Sqft: | 1,250 |
| Cost/Sqft: | $136 |
| Beds: | 2 |
| Baths: | 3 |
| Year Built: | 1999 |
| Property Taxes: | $4,444 |
| Days On Market: | 2231 |
| Lot Size: | 0,00 |
Description
Beautiful 2 bedroom 2.5 bath townhome with updated kitchen which features brand new stainless steel appliances, backsplash, waterproof vinyl plank flooring. Breakfast area with sliding glass door to the balcony. Cozy living room with new paint and carpet, fireplace and art niche. Master bedroom with walk-in closet and private updated Master bath. Office on lower level could be possible 3rd bedroom. Newer carpet throughout and freshly painted. Attached heated 2 car garage. All on a beautiful tree lined street. Close to shopping and restaurants. Shows very well and immaculate. Due to concerns about COVID-19 and as a courtesy to all parties, please do not schedule or attend showings if anyone in your party exhibits cold/flu-like symptoms or has been exposed to the virus. Please wear a mask while in the home.
Property Specifics
| Condos/Townhomes | |
| 3 | |
| — | |
| 1999 | |
| Full | |
| Vinyl Siding | |
| Asphalt | |
| — | |
| No | |
| — |
| Kane | |
| Orchard Valley | |
| 186 / Monthly | |
| Insurance, Exterior Maintenance, Lawn Care, Scavenger, Snow Removal | |
| Public | |
| Public Sewer | |
| Central Air | |
| Natural Gas, Forced Air | |
| 10884898 | |
| 1413230059 |
Nearby Schools
| NAME: | DISTRICT: | DISTANCE: | |
|---|---|---|---|
|
Grade School
Hall Elementary School |
129 | — | |
|
Middle School
Herget Middle School |
129 | Not in DB | |
|
High School
West Aurora High School |
129 | Not in DB | |
Property History
| DATE: | EVENT: | PRICE: | SOURCE: |
|---|---|---|---|
| 4 Nov, 2020 | Sold | $169,777 | MRED MLS |
| 5 Oct, 2020 | Under contract | $169,777 | MRED MLS |
| 1 Oct, 2020 | Listed for sale | $169,777 | MRED MLS |


Room Specifics
Total Bedrooms: 2
Bedrooms Above Ground: 2
Bedrooms Below Ground: 0
Dimensions: —
Floor Type: Carpet
Full Bathrooms: 3
Bathroom Amenities: —
Bathroom in Basement: 0
Dimensions: —
Floor Type: Vinyl
Dimensions: —
Floor Type: Vinyl
Dimensions: —
Floor Type: Vinyl
Dimensions: —
Floor Type: Carpet
Dimensions: —
Floor Type: Carpet
Rooms: Office
Other Specifics
| 2 | |
| — | |
| Garage | |
| — | |
| — | |
| — | |
| Balcony, End Unit | |
| — | |
| COMMON | |
| — | |
| Full | |
| Second Floor Laundry, Laundry Hook-Up in Unit | |
| Range, Dishwasher, Refrigerator, Washer, Dryer, Disposal | |
| Not in DB | |
| — | |
| None | |
| — |
Tax History
| Year | Property Taxes |
|---|---|
| 2020 | $4,444 |
Contact Agent
Nearby Similar Homes
Nearby Sold Comparables



Contact Agent
Listing Provided By
Keller Williams Inspire - Geneva
