

1105 Village Center Parkway, Aurora, Illinois 60506


$250,000
|
For Sale
|
|
| Status: | Contingent |
| Sqft: | 1,250 |
| Cost/Sqft: | $200 |
| Beds: | 2 |
| Baths: | 2 |
| Year Built: | 2000 |
| Property Taxes: | $4,999 |
| Lot Size: | 0,00 |
Description
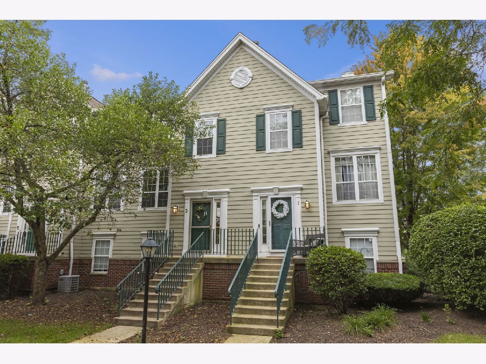
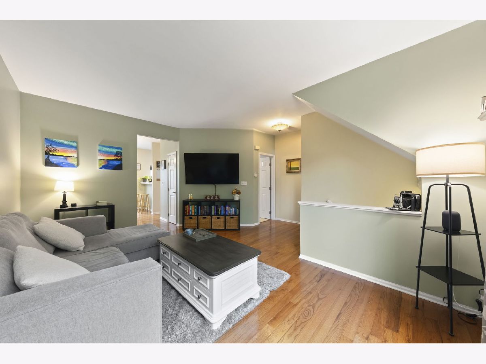
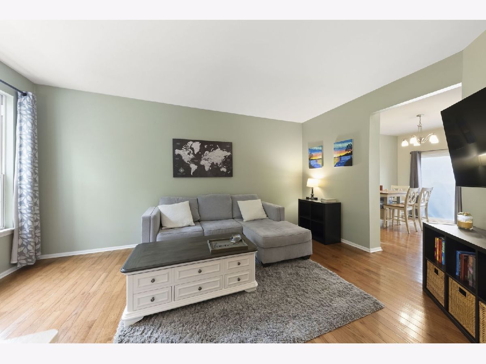
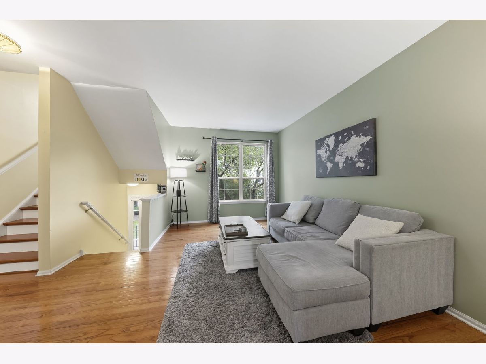
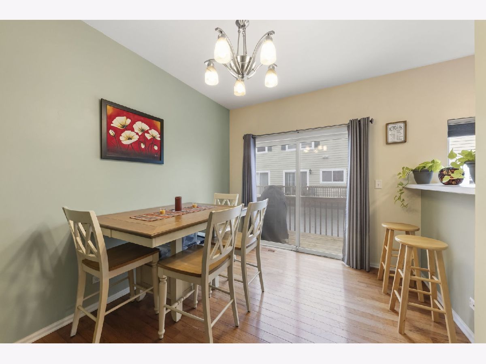
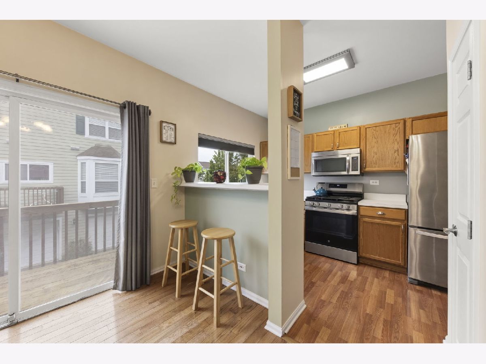
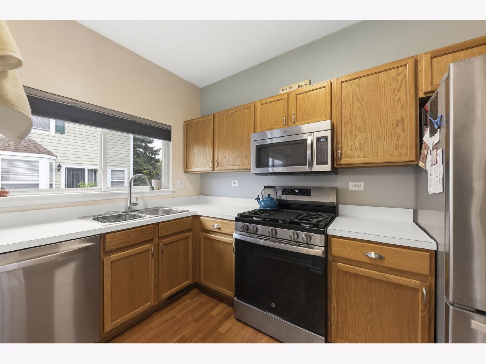
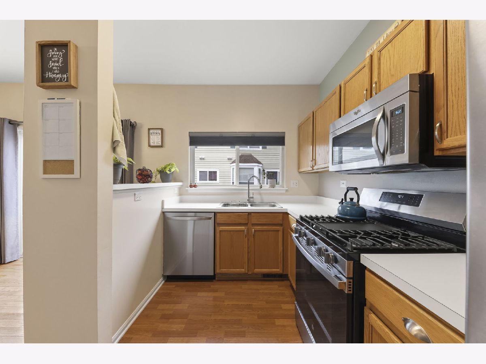
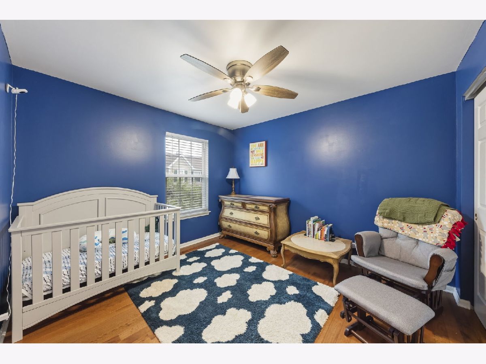
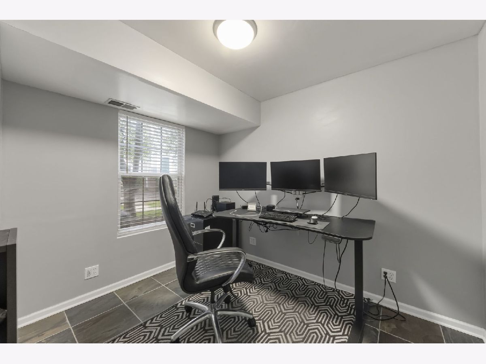
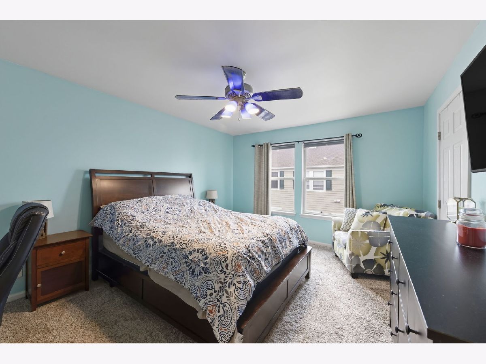
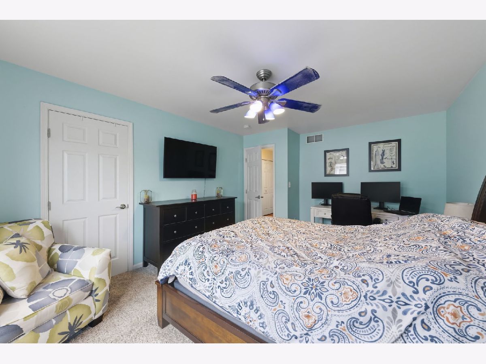
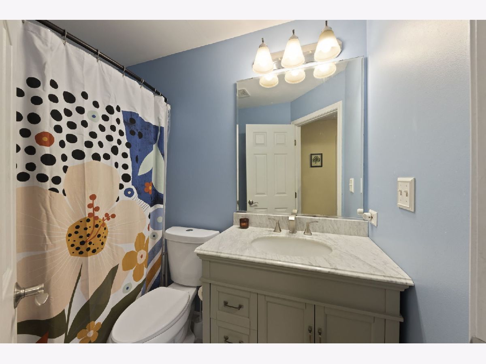
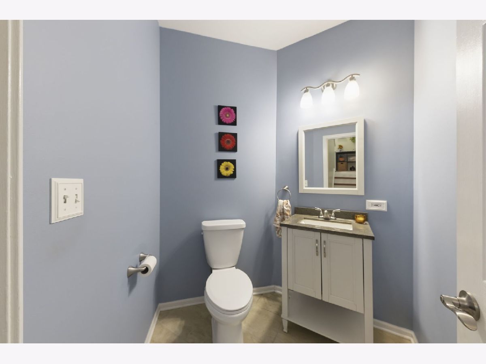
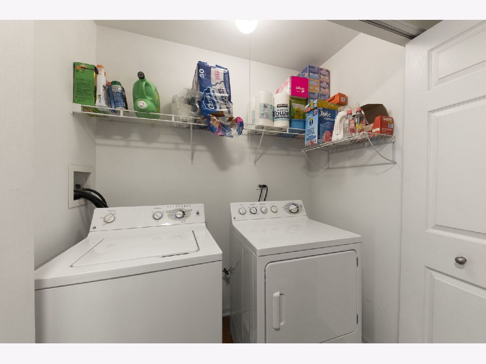
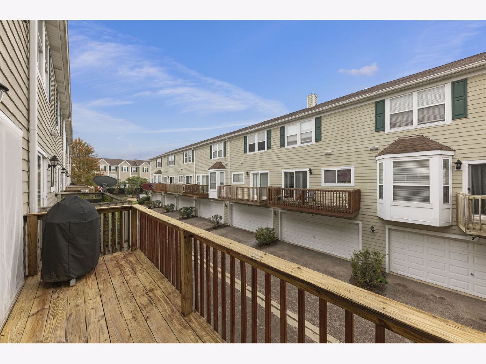
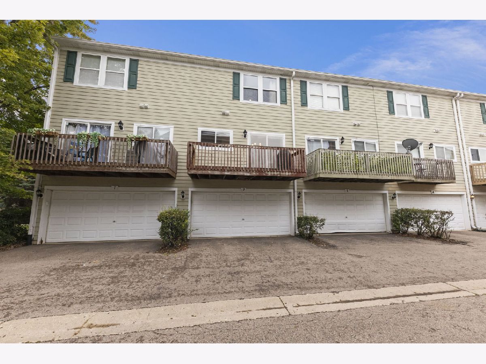
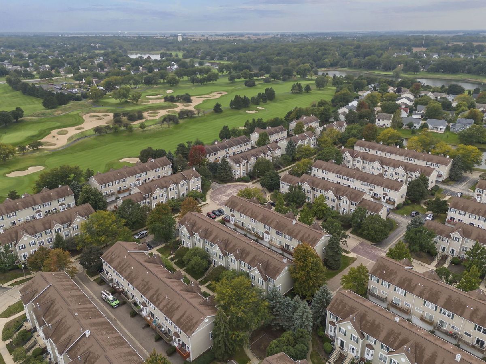
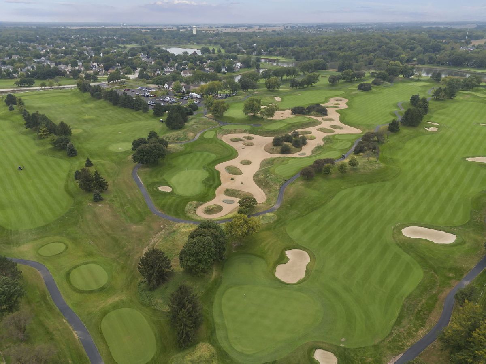
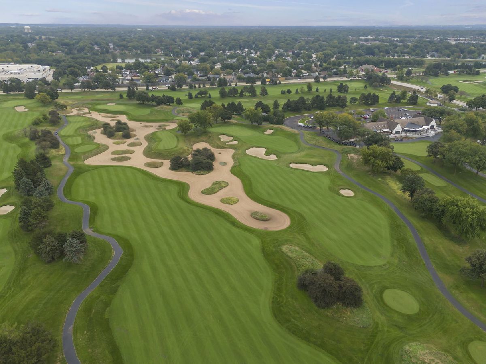
Welcome to the Courtyards of Orchard Valley! This move-in-ready townhome offers 2 bedrooms, 1.5 bathrooms, a finished lower level, 2nd floor laundry and a 2-car attached garage. Step inside to find beautiful hardwood floors throughout the main level and some of the upper level, abundant natural light, and a functional layout designed for everyday living. The kitchen features a spacious eating area, breakfast bar, stainless steel appliances, including a newer oven and dishwasher (2024) and sliding glass doors to the large balcony. Upstairs, you'll find two spacious bedrooms, including a primary bedroom with a walk-in closet and custom organizer, along with a beautifully remodeled full bathroom (2024). The finished lower level provides additional living space, perfect for a home office, workout room, recreation area or additional bedroom. Other highlights include a newer furnace and A/C (2023), fantastic space storage with built-in shelving. Located in a pet-friendly community near Orchard Valley Golf Course, walking and biking trails, shopping, dining, and convenient access to I-88. The HOA includes garbage, lawn care, and common area maintenance. A fantastic opportunity to enjoy low-maintenance living in a convenient location!
Property Specifics
| Condos/Townhomes | |
| 3 | |
| — | |
| 2000 | |
| Finished, Crawl Space, Daylight | |
| Vinyl Siding | |
| Asphalt | |
| — | |
| No | |
| — |
| Kane | |
| Courtyards Of Orchard Valley | |
| 300 / Monthly | |
| Insurance, Exterior Maintenance, Lawn Care, Scavenger, Snow Removal | |
| Public | |
| Public Sewer | |
| Central Air | |
| Gas, Forced Air | |
| 12773652 | |
| 1413231017 |
Nearby Schools
| NAME: | DISTRICT: | DISTANCE: | |
|---|---|---|---|
|
Grade School
Hall Elementary School |
129 | — | |
|
Middle School
Herget Middle School |
129 | Not in DB | |
|
High School
West Aurora High School |
129 | Not in DB | |
Room Specifics
Total Bedrooms: 2
Bedrooms Above Ground: 2
Bedrooms Below Ground: 0
Dimensions: 12X16
Floor Type: Carpet
Dimensions: 10X11
Floor Type: Hardwood
Full Bathrooms: 2
Bathroom Amenities: —
Bathroom in Basement: 0
Dimensions: 9X13
Floor Type: Hardwood
Dimensions: 8X11
Floor Type: Vinyl
Features: Eating Area-Breakfast Bar, Pantry-Closet
Dimensions: 5X3
Floor Type: Hardwood
Dimensions: 17X17
Floor Type: Hardwood
Rooms: Office
Name: Office
Dimensions: 10X10
Floor Type: Ceramic Tile
Other Specifics
| 2 | |
| Concrete Perimeter | |
| Asphalt, Garage Door Opener, Garage Owned, Attached, Garage | |
| Upper Level, Washer Hookup, In Unit | |
| Hardwood, Carpet | |
| — | |
| Balcony | |
| Common Grounds | |
| COMMON | |
| — | |
| None | |
| Storage, Walk-In Closet(s), High Ceilings | |
| Range, Microwave, Dishwasher, Refrigerator, Washer, Dryer, Disposal, Stainless Steel Appliance(s) | |
| Not in DB | |
| — | |
| — | |
| — |
Contact Agent
Nearby Similar Homes
Nearby Sold Comparables

Contact Agent
Listing Provided By
Real Broker, LLC
