

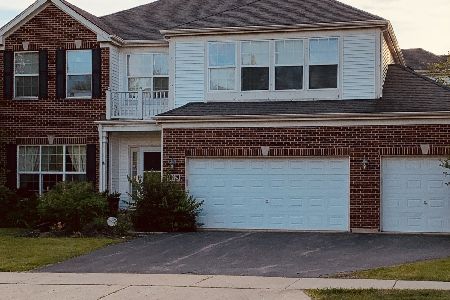
10971 Manhattan Drive, Huntley, Illinois 60142
$275,100
|
Sold
|
|
| Status: | Closed |
| Sqft: | 2,636 |
| Cost/Sqft: | $104 |
| Beds: | 3 |
| Baths: | 3 |
| Year Built: | 2003 |
| Property Taxes: | $8,287 |
| Days On Market: | 3171 |
| Lot Size: | 0,25 |
Description
Stunning partial brick front home sits perfect in Georgian Place with exceptional features! Main level offers living room with high ceiling! Separate elegant dining room with decorative lighting & custom shaded windows. Private office/den. Warm country style kitchen featuring light wood cabinets, center island & can lighting! Bright eating area opens to a cozy family room. 3 fantastic bedrooms, loft area, hall bath & must see mastersuite complete the 2nd floor of this great family home! Full unfinished basement with endless opportunities to add additional living space plus storage. 3 car garage. A lovely location in Huntley that backs to quiet walking path. Sold As-Is. Taxes 100%. Special Addendums required after offer is accepted.
Property Specifics
| Single Family | |
| — | |
| — | |
| 2003 | |
| Full | |
| Aluminum Siding, Vinyl Siding, Brick | |
| Asphalt | |
| — | |
| No | |
| 0.25 |
| Mc Henry | |
| Georgian Place | |
| 175 / Annual | |
| Other | |
| Public | |
| Public Sewer | |
| Central Air | |
| Natural Gas, Forced Air | |
| 09860562 | |
| 1827356021 |
Property History
| DATE: | EVENT: | PRICE: | SOURCE: |
|---|---|---|---|
| 12 Apr, 2018 | Sold | $275,100 | MRED MLS |
| 2 Mar, 2018 | Under contract | $274,900 | MRED MLS |
| 16 Feb, 2018 | Listed for sale | $274,900 | MRED MLS |
Room Specifics
Total Bedrooms: 3
Bedrooms Above Ground: 3
Bedrooms Below Ground: 0
Dimensions: —
Floor Type: Carpet
Dimensions: —
Floor Type: Carpet
Full Bathrooms: 3
Bathroom Amenities: —
Bathroom in Basement: 0
Dimensions: —
Floor Type: Carpet
Dimensions: —
Floor Type: Vinyl
Features: Eating Area-Table Space
Dimensions: —
Floor Type: Carpet
Rooms: Breakfast Room, Den, Loft
Other Specifics
| 3 | |
| Concrete Perimeter | |
| Garage | |
| — | |
| — | |
| — | |
| Patio | |
| — | |
| 148 X 73 | |
| — | |
| Full | |
| — | |
| — | |
| Not in DB | |
| Park, Pool, Curbs, Sidewalks, Street Lights, Street Paved | |
| — | |
| — |
Tax History
| Year | Property Taxes |
|---|---|
| 2018 | $8,287 |
Contact Agent
Nearby Similar Homes
Nearby Sold Comparables


Contact Agent
Listing Provided By
Tanis Group Realty
