

10979 Ernest Drive, Marengo, Illinois 60152
Sorry, we are updating photos, please update this page in 15 minutes
$272,000
|
Sold
|
|
| Status: | Closed |
| Sqft: | 3,000 |
| Cost/Sqft: | $95 |
| Beds: | 3 |
| Baths: | 4 |
| Year Built: | 1990 |
| Property Taxes: | $7,314 |
| Days On Market: | 5183 |
| Lot Size: | 1,44 |
Description
Great Price! Updated home w/HGTV inspired colors & design. Spacious open floor plan is perfect for family gatherings. Large mstr ste w/ his & hers walk-in clsts. Huge finished bsmt w/updated bath & new carpet, + Potential 4BR. Enjoy beautiful sunsets from screened 3 season room w/ bar & Huge wrap around deck. New roof, furnace wtr softener in 2010. Updated baths & window treatments. Easy commute Only 5 mins to I
Property Specifics
| Single Family | |
| — | |
| — | |
| 1990 | |
| Full | |
| Cedar | |
| Asphalt | |
| — | |
| No | |
| 1.44 |
| Mc Henry | |
| — | |
| 100 / Annual | |
| Lake Rights | |
| Private Well | |
| Septic-Private | |
| Central Air | |
| Natural Gas, Forced Air | |
| 08149652 | |
| 1729353018 |
Nearby Schools
| NAME: | DISTRICT: | DISTANCE: | |
|---|---|---|---|
|
Grade School
Riley Comm Cons School |
18 | — | |
|
Middle School
Marengo Middle School |
165 | Not in DB | |
|
High School
Marengo High School |
154 | Not in DB | |
Property History
| DATE: | EVENT: | PRICE: | SOURCE: |
|---|---|---|---|
| 22 Mar, 2013 | Sold | $272,000 | MRED MLS |
| 15 Feb, 2013 | Under contract | $286,000 | MRED MLS |
| — | Last price change | $298,500 | MRED MLS |
| 31 Aug, 2012 | Listed for sale | $300,000 | MRED MLS |
| 28 Mar, 2025 | Sold | $537,000 | MRED MLS |
| 23 Feb, 2025 | Under contract | $529,900 | MRED MLS |
| 20 Feb, 2025 | Listed for sale | $529,900 | MRED MLS |
| 31 Mar, 2026 | Sold | $530,000 | MRED MLS |
| 9 Mar, 2026 | Under contract | $535,000 | MRED MLS |
| — | Last price change | $554,900 | MRED MLS |
| 30 Jan, 2026 | Listed for sale | $554,900 | MRED MLS |
Sorry, we are updating photos, please update this page in 15 minutes
Room Specifics
All Bedroom Info:
Total Bedrooms: 3
Bedrooms Above Ground: 3
Bedrooms Below Ground: 0
Total Bedrooms: 3
Bedrooms Above Ground: 3
Bedrooms Below Ground: 0
Second Bedroom Info:
Dimensions: —
Location: —Dimensions: —
Floor Type: Hardwood
Third Bedroom Info:
Dimensions: —
Location: —Dimensions: —
Floor Type: Hardwood
Bathroom Info:
Full Bathrooms: 4
Partial Bathrooms: 2Full Bathrooms: 4
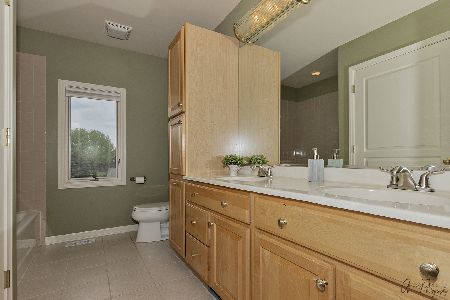
Bathroom Amenities: Whirlpool, Separate Shower, Double Sink
Bathroom in Basement: 1
Dining Room Info:
Dimensions: —
Location: —Dimensions: —
Floor Type: Hardwood
Kitchen Info:
Dimensions: —
Location: —Dimensions: —
Floor Type: Hardwood
Features: Eating Area-Table Space, Pantry-Closet
Laundry Room Info:
Dimensions: —
Location: —Dimensions: —
Floor Type: Ceramic Tile
Living Room Info:
Dimensions: —
Location: —Dimensions: —
Floor Type: Hardwood
Family Room Info:
Dimensions: —
Location: —Dimensions: —
Floor Type: Hardwood
Additional Rooms Info:
Rooms: Bonus Room, Exercise Room, Recreation Room, Workshop
Basement: FullRooms: Bonus Room, Exercise Room, Recreation Room, Workshop
Other Specifics
| 3 | |
| Concrete Perimeter | |
| Garage | |
| — | |
| — | |
| — | |
| Deck, Patio, Porch Screened | |
| Irregular Lot, Landscaped, Wooded | |
| 193X300 & 40X111 | |
| Full,Pull Down Stair,Unfinished | |
| Full | |
| Vaulted/Cathedral Ceilings, Hardwood Floors | |
| Range, Microwave, Dishwasher, Refrigerator, Washer, Dryer | |
| Not in DB | |
| — | |
| — | |
| Gas Log |
Tax History
| Year | Property Taxes |
|---|---|
| 2013 | $7,314 |
| 2025 | $8,267 |
Contact Agent
Nearby Similar Homes
Nearby Sold Comparables
10979 Ernest Drive, Marengo, Illinois 60152

Sold
$529,900
3 beds / 2.2 baths / 3,989 ft2
Single Family / Built: 1990
627
10979 Ernest Drive, Marengo, Illinois 60152
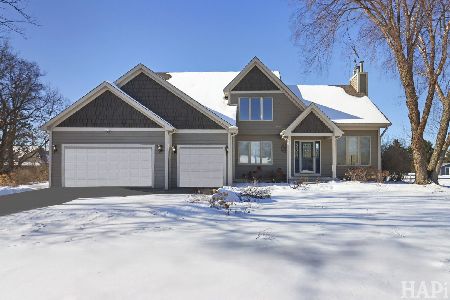
Sold
$535,000
3 beds / 3.1 baths / 3,989 ft2
Single Family / Built: 1990
283
10946 Jani Lane, Marengo, Illinois 60152

Sold
$374,900
4 beds / 2.1 baths / 2,800 ft2
Single Family / Built: 1997
6960
10946 Jani Lane, Marengo, Illinois 60152
Sold
$379,900
3 beds / 2.1 baths / 2,893 ft2
Single Family / Built: 1997
1998


Contact Agent
Listing Provided By
CENTURY 21 New Heritage
