

1098 Clover Hill Lane, Elgin, Illinois 60120
Subdivision > Cobblers Crossing
Sorry, we are updating photos, please update this page in 15 minutes
$205,000
|
Sold
|
|
| Status: | Closed |
| Sqft: | 0 |
| Cost/Sqft: | — |
| Beds: | 4 |
| Baths: | 3 |
| Year Built: | 1991 |
| Property Taxes: | $5,148 |
| Days On Market: | 5705 |
| Lot Size: | 0,00 |
Description
Fabulous 4 bedroom in outstanding location close to 59 & 90. Classic design/layout. Spacious kitchen & eating area opens to family room with fireplace & hardwood floors. New stainless steel appliances. First floor laundry. Master suite with vaulted ceilings. Terrific full lower level, thoughtfully finished with lots of storage. Fresh updates include siding, roof and concrete patio. Well maintained. Home Warranty.
Property Specifics
| Single Family | |
| — | |
| Colonial | |
| 1991 | |
| Full | |
| Aluminum Siding | |
| Asphalt | |
| CHADWICK | |
| No | |
| — |
| Cook | |
| Cobblers Crossing | |
| 0 / Not Applicable | |
| None | |
| Lake Michigan | |
| Public Sewer | |
| Central Air | |
| Natural Gas, Forced Air | |
| 07765453 | |
| 06062010090000 |
Nearby Schools
| NAME: | DISTRICT: | DISTANCE: | |
|---|---|---|---|
|
Grade School
Lincoln Elementary School |
46 | — | |
|
Middle School
Larsen Middle School |
46 | Not in DB | |
|
High School
Elgin High School |
46 | Not in DB | |
Property History
| DATE: | EVENT: | PRICE: | SOURCE: |
|---|---|---|---|
| 30 Sep, 2011 | Sold | $205,000 | MRED MLS |
| 7 Sep, 2011 | Under contract | $227,500 | MRED MLS |
| — | Last price change | $228,000 | MRED MLS |
| 28 Mar, 2011 | Listed for sale | $229,000 | MRED MLS |
| 12 Jun, 2020 | Sold | $292,000 | MRED MLS |
| 28 Apr, 2020 | Under contract | $279,900 | MRED MLS |
| 17 Apr, 2020 | Listed for sale | $279,900 | MRED MLS |
| 22 Aug, 2025 | Sold | $395,000 | MRED MLS |
| 30 Jul, 2025 | Under contract | $405,000 | MRED MLS |
| 13 Jul, 2025 | Listed for sale | $405,000 | MRED MLS |
Sorry, we are updating photos, please update this page in 15 minutes
Room Specifics
All Bedroom Info:
Total Bedrooms: 4
Bedrooms Above Ground: 4
Bedrooms Below Ground: 0
Total Bedrooms: 4
Bedrooms Above Ground: 4
Bedrooms Below Ground: 0
Second Bedroom Info:
Dimensions: —
Location: —Dimensions: —
Floor Type: Carpet
Third Bedroom Info:
Dimensions: —
Location: —Dimensions: —
Floor Type: Carpet
Fourth Bedroom Info:
Dimensions: —
Location: —Dimensions: —
Floor Type: Carpet
Bathroom Info:
Full Bathrooms: 3
Partial Bathrooms: 1Full Bathrooms: 3
Bathroom Amenities: —
Bathroom in Basement: 0
Dining Room Info:
Dimensions: —
Location: —Dimensions: —
Floor Type: Carpet
Kitchen Info:
Dimensions: —
Location: —Dimensions: —
Floor Type: Hardwood
Features: Eating Area-Table Space
Laundry Room Info:
Dimensions: —
Location: —Dimensions: —
Floor Type: Vinyl
Living Room Info:
Dimensions: —
Location: —Dimensions: —
Floor Type: Carpet
Family Room Info:
Dimensions: —
Location: —Dimensions: —
Floor Type: Hardwood
Additional Rooms Info:
Rooms: Exercise Room, Recreation Room
Basement: FullRooms: Exercise Room, Recreation Room
Other Specifics
| 2 | |
| — | |
| Garage | |
| — | |
| — | |
| — | |
| Patio | |
| — | |
| 42X101X70X105 | |
| Unfinished | |
| Full | |
| — | |
| Range, Microwave, Dishwasher, Refrigerator, Washer, Dryer, Disposal | |
| Not in DB | |
| — | |
| — | |
| Wood Burning |
Tax History
| Year | Property Taxes |
|---|---|
| 2011 | $5,148 |
| 2020 | $6,250 |
| 2025 | $6,916 |
Contact Agent
Nearby Similar Homes
1180 Spring Creek Road, Elgin, Illinois 60120

For Sale
$432,900
3 beds / 2.1 baths / 1,819 ft2
Single Family / Built: 1992
27
885 Stockbridge Place, Elgin, Illinois 60120
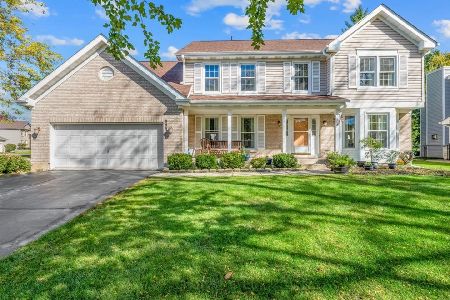
For Sale
$509,900
4 beds / 2.1 baths / 2,622 ft2
Single Family / Built: 1994
26
904 Chippewa Drive, Elgin, Illinois 60120
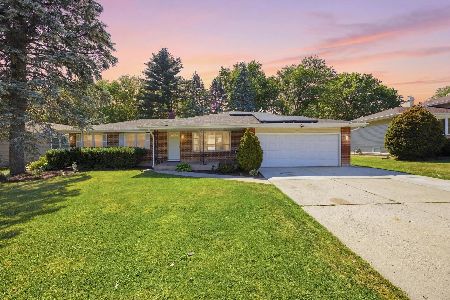
For Sale
$364,900
3 beds / 3.0 baths / 2,200 ft2
Single Family / Built: 1973
52
Nearby Sold Comparables
1098 Clover Hill Lane, Elgin, Illinois 60120

Sold
$279,900
4 beds / 2.1 baths / 1,992 ft2
Single Family / Built: 1991
2397
1098 Clover Hill Lane, Elgin, Illinois 60120

Sold
$405,000
4 beds / 2.1 baths / 1,992 ft2
Single Family / Built: 1990
484
1106 Clover Hill Lane, Elgin, Illinois 60120
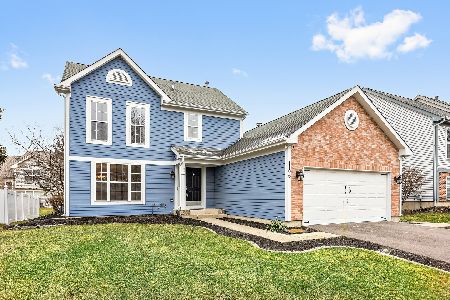
Sold
$299,999
3 beds / 2.1 baths / 1,667 ft2
Single Family / Built: 1992
2062
1097 Clover Hill Lane, Elgin, Illinois 60123

Sold
$139,900
4 beds / 2.1 baths / 2,156 ft2
Single Family / Built: 1991
6047
1091 Clover Hill Lane, Elgin, Illinois 60120

Sold
$399,000
4 beds / 2.1 baths / 1,964 ft2
Single Family / Built: 1992
907
1091 Clover Hill Lane, Elgin, Illinois 60120
Sold
$250,000
4 beds / 2.1 baths / 1,964 ft2
Single Family / Built: 1992
2737
Contact Agent
Listing Provided By
Berkshire Hathaway HomeServices Starck Real Estate
