

1098 Parkside Drive, Palatine, Illinois 60067
Subdivision > Parkside On The Green
Sorry, we are updating photos, please update this page in 15 minutes
$310,000
|
Sold
|
|
| Status: | Closed |
| Sqft: | 0 |
| Cost/Sqft: | — |
| Beds: | 3 |
| Baths: | 3 |
| Year Built: | 1990 |
| Property Taxes: | $4,090 |
| Days On Market: | 6461 |
| Lot Size: | 0,00 |
Description
Clean, BRIGHT, Spacious, Private, 2-story Townhome.Priced below market value! 3 Bedrooms PLUS 2 More Bedrooms in the FINISHED English Bsmt w/ a 23'x14' Rec Rm. New Carpet in the Great Rm & 2nd Floor. Brand NEW Refrigerator, Microwave, Dishwasher, Washer & Dryer. Deck off the Kitchen Eat-in Area for the Grill, Laundry Room with Industrial Sink, Attached 2-Car Garage, 2-Story Great Room w/ Fireplace & 1st Fl Laundry.
Property Specifics
| Condos/Townhomes | |
| — | |
| — | |
| 1990 | |
| Full, English | |
| Aluminum/Vinyl/Steel Siding, Brick | |
| — | |
| — | |
| No | |
| — |
| Cook | |
| Parkside On The Green | |
| 237 / — | |
| Parking, Insurance, Exterior Maintenance, Lawn Care, Scavenger, Snow Removal | |
| Lake Michigan, Public | |
| Public Sewer | |
| Central Air | |
| Natural Gas, Forced Air | |
| 07137484 | |
| 02271111171240 |
Nearby Schools
| NAME: | DISTRICT: | DISTANCE: | |
|---|---|---|---|
|
Grade School
Pleasant Hill Elementary School |
15 | — | |
|
Middle School
Plum Grove Junior High School |
15 | Not in DB | |
|
High School
Wm Fremd High School |
211 | Not in DB | |
Property History
| DATE: | EVENT: | PRICE: | SOURCE: |
|---|---|---|---|
| 12 Jun, 2009 | Sold | $310,000 | MRED MLS |
| 5 May, 2009 | Under contract | $324,700 | MRED MLS |
| — | Last price change | $329,700 | MRED MLS |
| 14 Feb, 2009 | Listed for sale | $349,700 | MRED MLS |
Sorry, we are updating photos, please update this page in 15 minutes
Room Specifics
All Bedroom Info:
Total Bedrooms: 5
Bedrooms Above Ground: 3
Bedrooms Below Ground: 2
Total Bedrooms: 5
Bedrooms Above Ground: 3
Bedrooms Below Ground: 2
Second Bedroom Info:
Dimensions: —
Location: —Dimensions: —
Floor Type: Carpet
Third Bedroom Info:
Dimensions: —
Location: —Dimensions: —
Floor Type: Carpet
Fourth Bedroom Info:
Dimensions: —
Location: —Dimensions: —
Floor Type: Carpet
Bathroom Info:
Full Bathrooms: 3
Partial Bathrooms: 1Full Bathrooms: 3
Bathroom Amenities: —
Bathroom in Basement: 0
Dining Room Info:
Dimensions: —
Location: —Dimensions: —
Floor Type: Wood Laminate
Kitchen Info:
Dimensions: —
Location: —Dimensions: —
Floor Type: Wood Laminate
Features: Eating Area-Table Space, Island, Pantry-Closet
Living Room Info:
Dimensions: —
Location: —Dimensions: —
Floor Type: Carpet
Family Room Info:
Dimensions: —
Location: —Dimensions: —
Floor Type: Carpet
Additional Rooms Info:
Rooms: Bedroom 5, Gallery, Recreation Room, Utility Room-1st Floor, Workshop
Basement: Full, EnglishRooms: Bedroom 5, Gallery, Recreation Room, Utility Room-1st Floor, Workshop
Other Specifics
| 2 | |
| — | |
| Garage | |
| — | |
| — | |
| — | |
| Deck, Storms/Screens | |
| — | |
| COMMON | |
| — | |
| Full | |
| Vaulted/Cathedral Ceilings, Laundry Hook-Up in Unit, Storage | |
| Range, Microwave, Dishwasher, Refrigerator, Washer, Dryer, Disposal | |
| Not in DB | |
| — | |
| Park | |
| Wood Burning, Gas Starter |
Tax History
| Year | Property Taxes |
|---|---|
| 2009 | $4,090 |
Contact Agent
Nearby Similar Homes
894 Quentin Road, Palatine, Illinois 60067
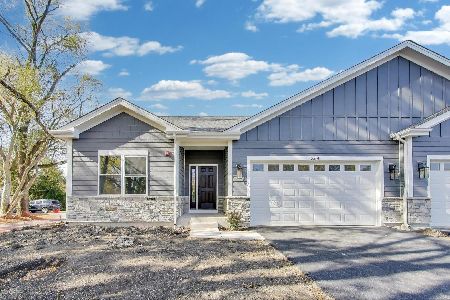
For Sale
$649,900
3 beds / 2.0 baths / 1,600 ft2
Condos/Townhomes / Built: 2025
261
Nearby Sold Comparables
1166 Parkside Drive, Palatine, Illinois 60067

Sold
$295,000
3 beds / 2.1 baths / 1,961 ft2
Condos/Townhomes / Built: 1989
6398
1074 Parkside Drive, Palatine, Illinois 60067
Sold
$314,900
2 beds / 3.1 baths / 0 ft2
Condos/Townhomes / Built: 1989
6630
1266 Parkside Drive, Palatine, Illinois 60067
Sold
$179,900
2 beds / 2.1 baths / 1,300 ft2
Condos/Townhomes / Built: 1991
4219
1166 Parkside Drive, Palatine, Illinois 60067
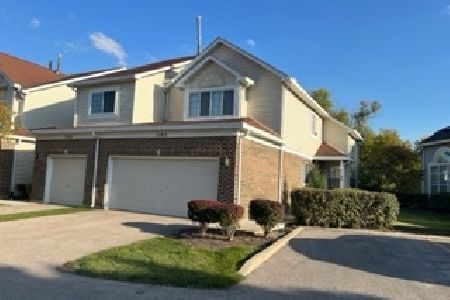
Sold
$295,000
3 beds / 2.1 baths / 1,961 ft2
Condos/Townhomes / Built: 1989
1478
1260 Parkside Drive, Palatine, Illinois 60067
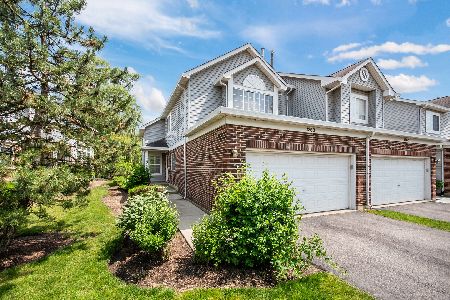
Sold
$370,000
3 beds / 2.1 baths / 1,800 ft2
Condos/Townhomes / Built: 1989
865
1074 Parkside Drive, Palatine, Illinois 60067
Sold
$310,000
3 beds / 3.1 baths / 0 ft2
Condos/Townhomes / Built: 1989
3915
Contact Agent
Listing Provided By
RE/MAX At Home
