

10990 Cape Cod Lane, Huntley, Illinois 60142
Subdivision > The Townes Of Wing Pointe
Sorry, we are updating photos, please update this page in 15 minutes
$163,900
|
Sold
|
|
| Status: | Closed |
| Sqft: | 1,381 |
| Cost/Sqft: | $119 |
| Beds: | 3 |
| Baths: | 3 |
| Year Built: | 2002 |
| Property Taxes: | $4,418 |
| Days On Market: | 4218 |
| Lot Size: | 0,00 |
Description
Fabulous updated 3 bedroom/2.1bth backs to nature preserve with no rear neighbors. Finished basement with dry bar adds 641 sqft add living space. New wood lament flooring in kitchen, updated cabinets, blinds throughout, open floor plan, 2 car garage, vaulted ceilings, all appliances including refrigerator washer and dryer are included. Move in ready very clean! FHA/VA approved
Property Specifics
| Condos/Townhomes | |
| 2 | |
| — | |
| 2002 | |
| Full | |
| Aluminum Siding, Vinyl Siding, Brick | |
| — | |
| NANTUCKET | |
| No | |
| — |
| Mc Henry | |
| The Townes Of Wing Pointe | |
| 151 / Monthly | |
| Insurance, Exterior Maintenance, Lawn Care, Scavenger, Snow Removal | |
| Public | |
| Public Sewer | |
| Central Air | |
| Natural Gas, Forced Air | |
| 08900000 | |
| 1834305079 |
Nearby Schools
| NAME: | DISTRICT: | DISTANCE: | |
|---|---|---|---|
|
Grade School
Leggee Elementary School |
158 | — | |
|
Middle School
Heineman Middle School |
158 | Not in DB | |
|
High School
Huntley High School |
158 | Not in DB | |
Property History
| DATE: | EVENT: | PRICE: | SOURCE: |
|---|---|---|---|
| 14 Jan, 2016 | Sold | $163,900 | MRED MLS |
| 9 Dec, 2015 | Under contract | $163,900 | MRED MLS |
| — | Last price change | $169,000 | MRED MLS |
| 23 Apr, 2015 | Listed for sale | $175,000 | MRED MLS |
| 4 Nov, 2022 | Sold | $206,000 | MRED MLS |
| 27 Sep, 2022 | Under contract | $212,500 | MRED MLS |
| 13 Sep, 2022 | Listed for sale | $212,500 | MRED MLS |
Sorry, we are updating photos, please update this page in 15 minutes
Room Specifics
All Bedroom Info:
Total Bedrooms: 3
Bedrooms Above Ground: 3
Bedrooms Below Ground: 0
Total Bedrooms: 3
Bedrooms Above Ground: 3
Bedrooms Below Ground: 0
Second Bedroom Info:
Dimensions: —
Location: —Dimensions: —
Floor Type: Carpet
Third Bedroom Info:
Dimensions: —
Location: —Dimensions: —
Floor Type: Carpet
Bathroom Info:
Full Bathrooms: 3
Partial Bathrooms: 1Full Bathrooms: 3
Bathroom Amenities: —
Bathroom in Basement: 0
Dining Room Info:
Dimensions: —
Location: —Dimensions: —
Floor Type: Carpet
Kitchen Info:
Dimensions: —
Location: —Dimensions: —
Floor Type: Wood Laminate
Features: Eating Area-Table Space
Living Room Info:
Dimensions: —
Location: —Dimensions: —
Floor Type: Carpet
Family Room Info:
Dimensions: —
Location: —Dimensions: —
Floor Type: Carpet
Additional Rooms Info:
Rooms: No additional rooms
Basement: FullRooms: No additional rooms
Other Specifics
| 2 | |
| — | |
| Garage | |
| — | |
| — | |
| — | |
| Patio, Porch, Storms/Screens | |
| Nature Preserve Adjacent | |
| COMMON | |
| — | |
| Full | |
| Vaulted/Cathedral Ceilings, Bar-Dry, Wood Laminate Floors, First Floor Laundry, Laundry Hook-Up in Unit, Storage | |
| Microwave, Dishwasher, Refrigerator, Washer, Dryer, Disposal | |
| Not in DB | |
| — | |
| — | |
| — |
Tax History
| Year | Property Taxes |
|---|---|
| 2016 | $4,418 |
| 2022 | $5,348 |
Contact Agent
Nearby Similar Homes
11020 Cape Cod Lane, Huntley, Illinois 60142
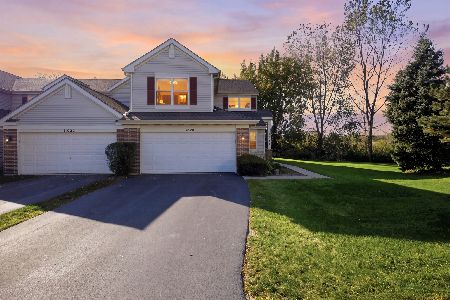
For Sale
$275,000
2 beds / 2.1 baths / 1,576 ft2
Condos/Townhomes / Built: 2002
33
Nearby Sold Comparables
10988 Cape Cod Lane, Huntley, Illinois 60142

Sold
$215,000
2 beds / 2.1 baths / 1,576 ft2
Condos/Townhomes / Built: 2002
1606
10990 Cape Cod Lane, Huntley, Illinois 60142
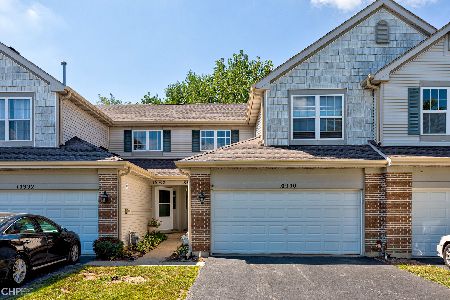
Sold
$212,500
3 beds / 2.1 baths / 1,381 ft2
Condos/Townhomes / Built: 2002
1518
10988 Cape Cod Lane, Huntley, Illinois 60142

Sold
$189,000
2 beds / 2.1 baths / 1,576 ft2
Condos/Townhomes / Built: 2002
3021
10986 Cape Cod Lane, Huntley, Illinois 60142
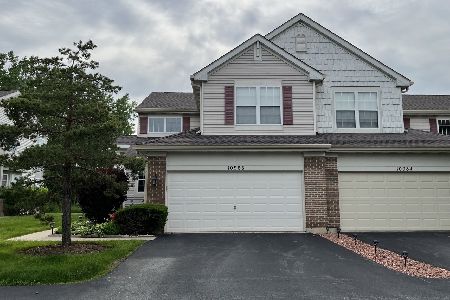
Sold
$225,000
2 beds / 2.1 baths / 1,576 ft2
Condos/Townhomes / Built: 2002
1594
Contact Agent
Listing Provided By
Baird & Warner
