

10N862 Muirhead Road, Elgin, Illinois 60124
Sorry, we are updating photos, please update this page in 15 minutes
$315,000
|
Sold
|
|
| Status: | Closed |
| Sqft: | 2,428 |
| Cost/Sqft: | $136 |
| Beds: | 3 |
| Baths: | 2 |
| Year Built: | 1966 |
| Property Taxes: | $5,913 |
| Days On Market: | 4480 |
| Lot Size: | 7,02 |
Description
Enjoy being in the country yet still close to town in this well-built, all brick ranch on 7+ acres! Features include a finished walk/out lower level with family room, bar & wood burning stove. A 3-season porch overlooks a beautiful yard with mature trees. A newer 30x40 outbuilding with cement floor, electric and 2 drive in doors is perfect for cars, hobbies, horses, etc. Backup generator also included.
Property Specifics
| Single Family | |
| — | |
| Ranch | |
| 1966 | |
| Full, Walkout | |
| Brick | |
| Asphalt | |
| — | |
| No | |
| 7.02 |
| Kane | |
| — | |
| 0 / Not Applicable | |
| None | |
| Private Well | |
| Septic-Private | |
| Central Air | |
| Natural Gas, Forced Air | |
| 08691969 | |
| 0522200025 |
Nearby Schools
| NAME: | DISTRICT: | DISTANCE: | |
|---|---|---|---|
|
Grade School
Howard B Thomas Grade School |
301 | — | |
|
Middle School
Central Middle School |
301 | Not in DB | |
|
High School
Central High School |
301 | Not in DB | |
Property History
| DATE: | EVENT: | PRICE: | SOURCE: |
|---|---|---|---|
| 1 Oct, 2014 | Sold | $315,000 | MRED MLS |
| 16 Aug, 2014 | Under contract | $330,000 | MRED MLS |
| 4 Aug, 2014 | Listed for sale | $330,000 | MRED MLS |
| 28 Jul, 2023 | Sold | $825,000 | MRED MLS |
| 13 Jun, 2023 | Under contract | $825,000 | MRED MLS |
| 8 Jun, 2023 | Listed for sale | $825,000 | MRED MLS |
| 3 Oct, 2025 | Sold | $995,000 | MRED MLS |
| 4 Sep, 2025 | Under contract | $995,000 | MRED MLS |
| 22 Aug, 2025 | Listed for sale | $995,000 | MRED MLS |
Sorry, we are updating photos, please update this page in 15 minutes
Room Specifics
All Bedroom Info:
Total Bedrooms: 3
Bedrooms Above Ground: 3
Bedrooms Below Ground: 0
Total Bedrooms: 3
Bedrooms Above Ground: 3
Bedrooms Below Ground: 0
Second Bedroom Info:
Dimensions: —
Location: —Dimensions: —
Floor Type: Carpet
Third Bedroom Info:
Dimensions: —
Location: —Dimensions: —
Floor Type: Carpet
Bathroom Info:
Full Bathrooms: 2
Partial Bathrooms: 0Full Bathrooms: 2
Bathroom Amenities: —
Bathroom in Basement: 1
Kitchen Info:
Dimensions: —
Location: —Dimensions: —
Floor Type: Ceramic Tile
Features: Eating Area-Table Space
Living Room Info:
Dimensions: —
Location: —Dimensions: —
Floor Type: Carpet
Family Room Info:
Dimensions: —
Location: —Dimensions: —
Floor Type: Carpet
Additional Rooms Info:
Rooms: Eating Area, Enclosed Porch, Game Room
Basement: Full, WalkoutRooms: Eating Area, Enclosed Porch, Game Room
Other Specifics
| 2 | |
| Concrete Perimeter | |
| Garage | |
| — | |
| — | |
| — | |
| Patio, Porch Screened | |
| Horses Allowed | |
| 7.02 ACRES | |
| Unfinished | |
| None | |
| Bar-Dry | |
| Range, Dishwasher, Refrigerator, Bar Fridge, Washer, Dryer, Disposal | |
| Not in DB | |
| Street Paved | |
| — | |
| Wood Burning Stove |
Tax History
| Year | Property Taxes |
|---|---|
| 2014 | $5,913 |
| 2023 | $11,912 |
| 2025 | $12,156 |
Contact Agent
Nearby Similar Homes
Nearby Sold Comparables
10N862 Muirhead Road, Elgin, Illinois 60124
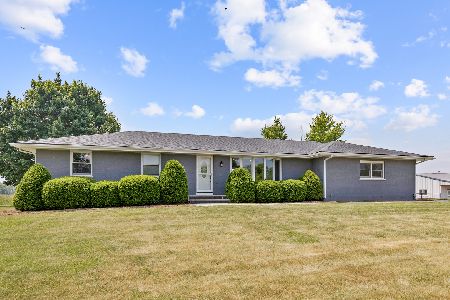
Sold
$825,000
3 beds / 3.0 baths / 2,322 ft2
Single Family / Built: 1966
1250
10N862 Muirhead Road, Elgin, Illinois 60124
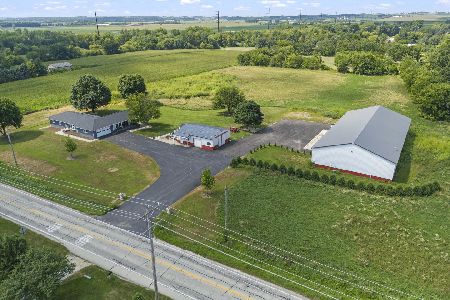
Sold
$995,000
3 beds / 3.0 baths / 2,322 ft2
Single Family / Built: 1966
444
10N800 Muirhead Road, Elgin, Illinois 60124
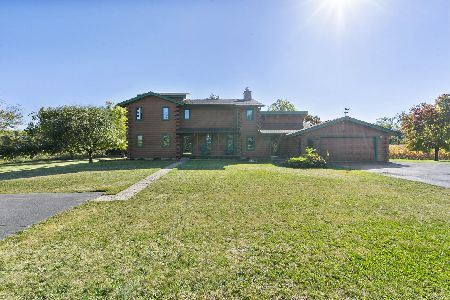
Sold
$709,900
4 beds / 2.1 baths / 3,659 ft2
Single Family / Built: 1987
298
9N811 Muirhead Road, Elgin, Illinois 60123

Sold
$199,900
3 beds / 2.1 baths / 1,600 ft2
Single Family / Built: 1988
5164
10N915 Muirhead Road, Elgin, Illinois 60124
Sold
$139,900
2 beds / 1.0 baths / 1,248 ft2
Single Family / Built: 1914
5270
10N775 Muirhead Road, Elgin, Illinois 60124
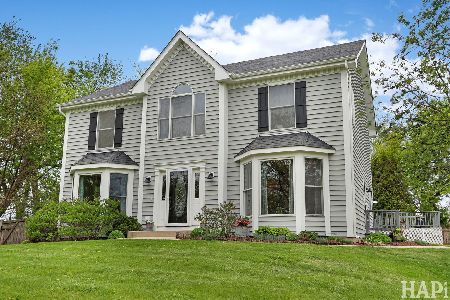
Sold
$649,900
4 beds / 3.1 baths / 2,452 ft2
Single Family / Built: 1992
186
Contact Agent
Listing Provided By
Coldwell Banker Residential
