

11 Carter Court, South Elgin, Illinois 60177
$450,000
|
Sold
|
|
| Status: | Closed |
| Sqft: | 3,489 |
| Cost/Sqft: | $132 |
| Beds: | 4 |
| Baths: | 4 |
| Year Built: | 2002 |
| Property Taxes: | $14,679 |
| Days On Market: | 3746 |
| Lot Size: | 0,22 |
Description
Move-in ready home with approximately 4400 sf of finished living space on a quiet cul-de-sac in the Thornwood subdivision.This newly professionally painted home features finished newly carpeted basement, spacious eat in kitchen with custom cherry cabinets, new stainless appliances, granite counters and travertine backsplash, large master suite with sitting area and spa like bath, private office with custom cherry bookcases and cherry wainscoting, paver walkout patio, three car attached garage as well as many new light fixtures and new granite counters in all baths. The Thornwood subdivision offers "The Sports Core" which includes a clubhouse, 2 pools and tennis courts, a basketball court, and a sand volleyball court.
Property Specifics
| Single Family | |
| — | |
| — | |
| 2002 | |
| Full | |
| — | |
| No | |
| 0.22 |
| Kane | |
| — | |
| 39 / Monthly | |
| Clubhouse,Pool,Other | |
| Public | |
| Public Sewer | |
| 09290641 | |
| 0905127011 |
Property History
| DATE: | EVENT: | PRICE: | SOURCE: |
|---|---|---|---|
| 25 May, 2016 | Sold | $337,834 | MRED MLS |
| 1 May, 2016 | Under contract | $369,900 | MRED MLS |
| — | Last price change | $369,900 | MRED MLS |
| 6 Nov, 2015 | Listed for sale | $414,900 | MRED MLS |
| 15 Sep, 2016 | Sold | $450,000 | MRED MLS |
| 20 Jul, 2016 | Under contract | $459,900 | MRED MLS |
| 18 Jul, 2016 | Listed for sale | $459,900 | MRED MLS |
Room Specifics
Total Bedrooms: 4
Bedrooms Above Ground: 4
Bedrooms Below Ground: 0
Dimensions: —
Floor Type: —
Dimensions: —
Floor Type: —
Dimensions: —
Floor Type: —
Full Bathrooms: 4
Bathroom Amenities: Whirlpool,Separate Shower,Double Sink
Bathroom in Basement: 1
Rooms: Office,Recreation Room,Utility Room-Lower Level
Basement Description: Finished
Other Specifics
| 3 | |
| — | |
| Concrete | |
| — | |
| — | |
| 9600 | |
| — | |
| Full | |
| Vaulted/Cathedral Ceilings, Skylight(s), Hardwood Floors, First Floor Laundry | |
| — | |
| Not in DB | |
| — | |
| — | |
| — | |
| — |
Tax History
| Year | Property Taxes |
|---|---|
| 2016 | $14,529 |
| 2016 | $14,679 |
Contact Agent
Nearby Similar Homes

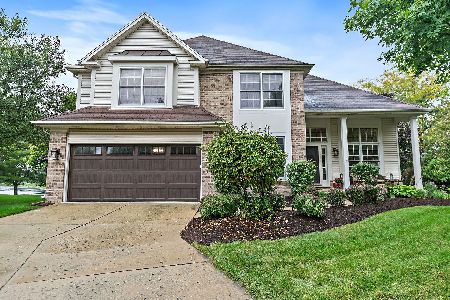

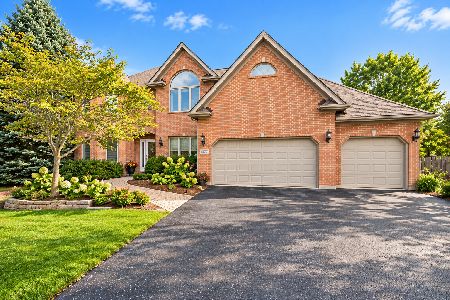
Nearby Sold Comparables

Contact Agent
Listing Provided By
B & B Realty Consultants LLC
