

11 Circle Drive, Deer Park, Illinois 60010
Sorry, we are updating photos, please update this page in 15 minutes
$465,000
|
Sold
|
|
| Status: | Closed |
| Sqft: | 2,800 |
| Cost/Sqft: | $171 |
| Beds: | 4 |
| Baths: | 3 |
| Year Built: | 1961 |
| Property Taxes: | $6,374 |
| Days On Market: | 6998 |
| Lot Size: | 0,65 |
Description
New Kitchen and Bathrooms! Two Master Suites! Wonderful home with newer, huge master suite added. Gorgeous lot full of trees, flowers, and a fabulous yard. Beautiful hardwoods, rich wood cabinetry, wonderful screened porch for summer entertaining. Large formal spaces plus super-comfortable sunroom. Truly private and quiet, but conveniently close to train station and expressways. This is a truly fabulous property!!
Property Specifics
| Single Family | |
| — | |
| Ranch | |
| 1961 | |
| Full | |
| Brick, Cedar | |
| Asphalt | |
| — | |
| No | |
| 0.65 |
| Lake | |
| — | |
| 0 / Not Applicable | |
| None | |
| Private Well | |
| Septic-Private | |
| Central Air | |
| Natural Gas, Forced Air | |
| 06656292 | |
| 14324010720000 |
Nearby Schools
| NAME: | DISTRICT: | DISTANCE: | |
|---|---|---|---|
|
Grade School
Arnett C Lines Elementary School |
220 | — | |
|
Middle School
Barrington Middle School-prairie |
220 | Not in DB | |
|
High School
Barrington High School |
220 | Not in DB | |
Property History
| DATE: | EVENT: | PRICE: | SOURCE: |
|---|---|---|---|
| 29 May, 2008 | Sold | $465,000 | MRED MLS |
| 7 Apr, 2008 | Under contract | $479,000 | MRED MLS |
| — | Last price change | $489,000 | MRED MLS |
| 27 Aug, 2007 | Listed for sale | $519,900 | MRED MLS |
Sorry, we are updating photos, please update this page in 15 minutes
Room Specifics
All Bedroom Info:
Total Bedrooms: 4
Bedrooms Above Ground: 4
Bedrooms Below Ground: 0
Total Bedrooms: 4
Bedrooms Above Ground: 4
Bedrooms Below Ground: 0
Second Bedroom Info:
Dimensions: —
Location: —Dimensions: —
Floor Type: Carpet
Third Bedroom Info:
Dimensions: —
Location: —Dimensions: —
Floor Type: Hardwood
Fourth Bedroom Info:
Dimensions: —
Location: —Dimensions: —
Floor Type: Hardwood
Bathroom Info:
Full Bathrooms: 3
Partial Bathrooms: —Full Bathrooms: 3
Bathroom Amenities: Whirlpool, Separate Shower
Bathroom in Basement: 0
Dining Room Info:
Dimensions: —
Location: —Dimensions: —
Floor Type: Hardwood
Kitchen Info:
Dimensions: —
Location: —Dimensions: —
Floor Type: Other
Features: Eating Area-Table Space
Living Room Info:
Dimensions: —
Location: —Dimensions: —
Floor Type: Carpet
Family Room Info:
Dimensions: —
Location: —Dimensions: —
Floor Type: Hardwood
Additional Rooms Info:
Rooms: Foyer, Gallery, Recreation Room, Screened Porch, Sun Room, Workshop
Basement: FullRooms: Foyer, Gallery, Recreation Room, Screened Porch, Sun Room, Workshop
Other Specifics
| 2 | |
| Concrete Perimeter | |
| Garage | |
| — | |
| — | |
| — | |
| Patio, Roof Deck, Porch Screened | |
| Cul-De-Sac, Landscaped, Wooded | |
| 76 X 145 X 130 X 204 X 122 | |
| — | |
| Full | |
| Vaulted/Cathedral Ceilings, Skylight(s), First Floor Bedroom | |
| Range, Microwave, Dishwasher, Refrigerator | |
| Not in DB | |
| Street Paved | |
| — | |
| Double Sided, Wood Burning |
Tax History
| Year | Property Taxes |
|---|---|
| 2008 | $6,374 |
Contact Agent
Nearby Similar Homes
20337 Lea Road, Deer Park, Illinois 60010

For Sale
$1,100,000
4 beds / 3.1 baths / 3,909 ft2
Single Family / Built: 1998
93
52 Deerpath Road, Deer Park, Illinois 60010

For Sale
$529,900
4 beds / 3.0 baths / 2,400 ft2
Single Family / Built: 1960
62
Nearby Sold Comparables
10 Circle Drive, Deer Park, Illinois 60010

Sold
$424,900
4 beds / 2.1 baths / 2,632 ft2
Single Family / Built: 1962
3846
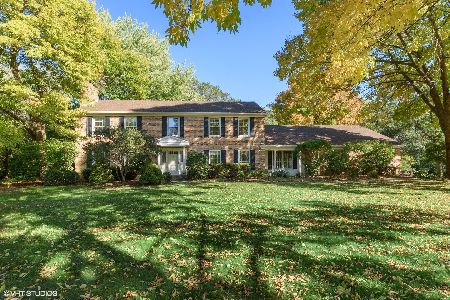
20 Ferndale Road, Deer Park, Illinois 60010

Sold
$459,000
3 beds / 3.0 baths / 2,471 ft2
Single Family / Built: 1961
2179
34 Ferndale Road, Deer Park, Illinois 60010
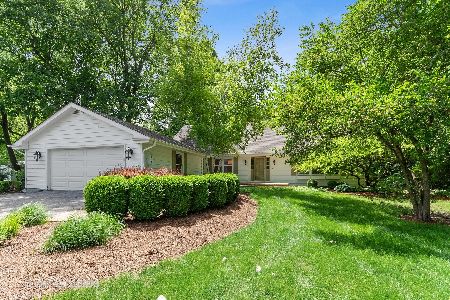
Sold
$550,000
4 beds / 2.1 baths / 2,562 ft2
Single Family / Built: 1973
1587
16 Ferndale Road, Deer Park, Illinois 60010
Sold
$328,000
3 beds / 3.1 baths / 0 ft2
Single Family / Built: 1970
6676
Contact Agent
Listing Provided By
RE/MAX Unlimited Northwest
