

11 Elmhurst Road, Prospect Heights, Illinois 60070
Sorry, we are updating photos, please update this page in 15 minutes
$292,500
|
Sold
|
|
| Status: | Closed |
| Sqft: | 1,811 |
| Cost/Sqft: | $165 |
| Beds: | 4 |
| Baths: | 2 |
| Year Built: | 1942 |
| Property Taxes: | $8,828 |
| Days On Market: | 5206 |
| Lot Size: | 0,64 |
Description
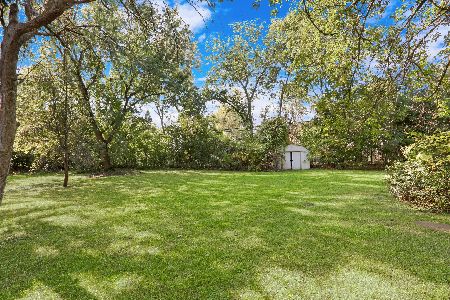
OUTSTANDING HOME. OVER $100,000 SPENT ON UPDATES. COMPLETE NEW KITCHEN W/BEAUTIFUL CABINETS, HIGH END STAINLESS APPLIANCES, CAN & UNDER CABINET LIGHTING. RENOVATED 2ND FLOOR INC. ROOF, GUTTERS, DUAL ZONE HEAT & AIR, NEW BATHROOM W/ GROHE SHOWER SYSTEM, MOTORIZED SKYLIGHTS. REMODELED 1ST FLOOR BATH. HARDWOOD UNDER NEW CARPET ON 1ST FLOOR. HUGE PARK-LIKE BACKYARD WITH 8 FT PRIVACY FENCE AND STORAGE BLDG.
Property Specifics
| Single Family | |
| — | |
| Cape Cod | |
| 1942 | |
| Full | |
| Brick | |
| Asphalt | |
| — | |
| No | |
| 0.64 |
| Cook | |
| — | |
| 0 / Not Applicable | |
| None | |
| Private Well | |
| Public Sewer | |
| Zoned | |
| Natural Gas, Forced Air, Sep Heating Systems - 2+ | |
| 08123542 | |
| 03224080030000 |
Nearby Schools
| NAME: | DISTRICT: | DISTANCE: | |
|---|---|---|---|
|
Grade School
Dwight D Eisenhower Elementary S |
23 | — | |
|
Middle School
Macarthur Middle School |
23 | Not in DB | |
|
High School
John Hersey High School |
214 | Not in DB | |
Property History
| DATE: | EVENT: | PRICE: | SOURCE: |
|---|---|---|---|
| 15 Jan, 2013 | Sold | $292,500 | MRED MLS |
| 26 Nov, 2012 | Under contract | $299,000 | MRED MLS |
| — | Last price change | $319,900 | MRED MLS |
| 26 Jul, 2012 | Listed for sale | $349,800 | MRED MLS |
| 21 Jul, 2021 | Sold | $329,000 | MRED MLS |
| 17 Jun, 2021 | Under contract | $330,000 | MRED MLS |
| 15 Jun, 2021 | Listed for sale | $330,000 | MRED MLS |
Sorry, we are updating photos, please update this page in 15 minutes
Room Specifics
All Bedroom Info:
Total Bedrooms: 4
Bedrooms Above Ground: 4
Bedrooms Below Ground: 0
Total Bedrooms: 4
Bedrooms Above Ground: 4
Bedrooms Below Ground: 0
Second Bedroom Info:
Dimensions: —
Location: —Dimensions: —
Floor Type: Carpet
Third Bedroom Info:
Dimensions: —
Location: —Dimensions: —
Floor Type: Carpet
Fourth Bedroom Info:
Dimensions: —
Location: —Dimensions: —
Floor Type: Carpet
Bathroom Info:
Full Bathrooms: 2
Partial Bathrooms: 0Full Bathrooms: 2
Bathroom Amenities: Separate Shower, Full Body Spray Shower, Double Shower
Bathroom in Basement: 0
Dining Room Info:
Dimensions: —
Location: —Dimensions: —
Floor Type: Carpet
Kitchen Info:
Dimensions: —
Location: —Dimensions: —
Floor Type: Ceramic Tile
Features: Eating Area-Table Space
Living Room Info:
Dimensions: —
Location: —Dimensions: —
Floor Type: Carpet
Additional Rooms Info:
Rooms: No additional rooms
Basement: FullRooms: No additional rooms
Other Specifics
| 2 | |
| Concrete Perimeter | |
| Garage | |
| — | |
| — | |
| — | |
| Patio, Porch | |
| — | |
| 99 X 274 | |
| Unfinished | |
| Full | |
| Vaulted/Cathedral Ceilings, Skylight(s), Hardwood Floors, First Floor Bedroom, First Floor Full Bath | |
| Range, Microwave, Dishwasher, Refrigerator, Washer, Dryer, Disposal, Stainless Steel Appliance(s) | |
| Not in DB | |
| Street Lights, Street Paved | |
| — | |
| — |
Tax History
| Year | Property Taxes |
|---|---|
| 2013 | $8,828 |
| 2021 | $10,012 |
Contact Agent
Nearby Similar Homes
300 Camp Mcdonald Road, Prospect Heights, Illinois 60070

For Sale
$399,900
3 beds / 1.1 baths / 1,197 ft2
Single Family / Built: 1939
7
207 Tully Place, Prospect Heights, Illinois 60070

For Sale
$449,900
3 beds / 1.1 baths / 1,702 ft2
Single Family / Built: 1954
32
302 Clarendon Street, Prospect Heights, Illinois 60070

For Sale
$399,500
3 beds / 1.0 baths / 1,181 ft2
Single Family / Built: 1938
54
105 Willow Road, Prospect Heights, Illinois 60070

Foreclosure
$343,300
2 beds / 2.0 baths / 2,010 ft2
Single Family / Built: 1938
81
Nearby Sold Comparables
13 Elmhurst Road, Prospect Heights, Illinois 60070

Sold
$230,000
2 beds / 1.0 baths / 1,102 ft2
Single Family / Built: 1949
1600
10 Maple Lane, Prospect Heights, Illinois 60070
Sold
$250,000
2 beds / 1.0 baths / 1,705 ft2
Single Family / Built: 1949
726
Prospect Heights, Illinois 60070

Sold
$265,000
3 beds / 2.0 baths / 0 ft2
Single Family / Built: 1975
6472
11 Camp Mcdonald Road, Prospect Heights, Illinois 60070
Sold
$145,000
2 beds / 1.0 baths / 1,000 ft2
Single Family / Built: 1948
5699
11 Camp Mcdonald Road, Prospect Heights, Illinois 60070
Sold
$228,900
2 beds / 1.0 baths / 1,000 ft2
Single Family / Built: 1948
4458
16 Maple Lane, Prospect Heights, Illinois 60070
Sold
$499,925
3 beds / 2.0 baths / 1,520 ft2
Single Family / Built: 1957
154
Contact Agent
Listing Provided By
RE/MAX Suburban
