

11 Foxcroft Drive, Naperville, Illinois 60565
Subdivision > Foxcroft Condos
Sorry, we are updating photos, please update this page in 15 minutes
$75,000
|
Sold
|
|
| Status: | Closed |
| Sqft: | 0 |
| Cost/Sqft: | — |
| Beds: | 1 |
| Baths: | 1 |
| Year Built: | 1991 |
| Property Taxes: | $2,602 |
| Days On Market: | 6019 |
| Lot Size: | 0,00 |
Description
Perfect! Immaculate interior with luxury upgrades. Cherry cabinetry, granite counters, stainless appliances, wide white trim and doors plus brushed nickle fixtures and hardware! 2nd floor ranch with great open floor plan! Spacious living room with cozy fireplace. Great color choices make this one show great! Excellent close to town location across from river walk extension. Largest 1 bedroom floor plan.
Property Specifics
| Condos/Townhomes | |
| — | |
| — | |
| 1991 | |
| None | |
| — | |
| No | |
| — |
| Du Page | |
| Foxcroft Condos | |
| 177 / Monthly | |
| Parking,Insurance,Clubhouse,Pool,Exterior Maintenance,Lawn Care,Snow Removal | |
| Public | |
| Public Sewer | |
| 07512591 | |
| 0831419011 |
Nearby Schools
| NAME: | DISTRICT: | DISTANCE: | |
|---|---|---|---|
|
Grade School
Kingsley Elementary School |
203 | — | |
|
Middle School
Lincoln Junior High School |
203 | Not in DB | |
|
High School
Naperville Central High School |
203 | Not in DB | |
Property History
| DATE: | EVENT: | PRICE: | SOURCE: |
|---|---|---|---|
| 31 May, 2007 | Sold | $178,000 | MRED MLS |
| 16 Apr, 2007 | Under contract | $178,000 | MRED MLS |
| 12 Apr, 2007 | Listed for sale | $178,000 | MRED MLS |
| 27 May, 2011 | Sold | $75,000 | MRED MLS |
| 25 Feb, 2011 | Under contract | $80,000 | MRED MLS |
| — | Last price change | $104,900 | MRED MLS |
| 26 Apr, 2010 | Listed for sale | $129,900 | MRED MLS |
| 6 Feb, 2020 | Sold | $129,000 | MRED MLS |
| 3 Jan, 2020 | Under contract | $131,900 | MRED MLS |
| — | Last price change | $134,900 | MRED MLS |
| 17 Nov, 2019 | Listed for sale | $134,900 | MRED MLS |
| 28 Aug, 2026 | Sold | $185,000 | MRED MLS |
| 5 Aug, 2026 | Under contract | $199,000 | MRED MLS |
| 1 Aug, 2026 | Listed for sale | $199,000 | MRED MLS |
Sorry, we are updating photos, please update this page in 15 minutes
Room Specifics
All Bedroom Info:
Total Bedrooms: 1
Bedrooms Above Ground: 1
Bedrooms Below Ground: 0
Total Bedrooms: 1
Bedrooms Above Ground: 1
Bedrooms Below Ground: 0
Second Bedroom Info:
Dimensions: —
Location: —Dimensions: —
Floor Type: —
First Bedroom Info:
Dimensions: —
Location: —Dimensions: —
Floor Type: —
Bathroom Info:
Full Bathrooms: 1
Partial Bathrooms: 0Full Bathrooms: 1
Bathroom Amenities: —
Bathroom in Basement: 0
Additional Rooms Info:
Rooms: No additional rooms
Basement: NoneRooms: No additional rooms
Basement Description: None
Other Specifics
| — | |
| — | |
| Asphalt | |
| Balcony, Deck, End Unit | |
| Common Grounds | |
| COMMON | |
| — | |
| None | |
| — | |
| Range, Microwave, Dishwasher, Refrigerator, Washer, Dryer, Disposal | |
| Not in DB | |
| — | |
| — | |
| Pool | |
| Gas Starter |
Tax History
| Year | Property Taxes |
|---|---|
| 2007 | $2,276 |
| 2011 | $2,602 |
| 2020 | $1,996 |
| 2026 | $2,880 |
Contact Agent
Nearby Similar Homes
39 Foxcroft Road, Naperville, Illinois 60565
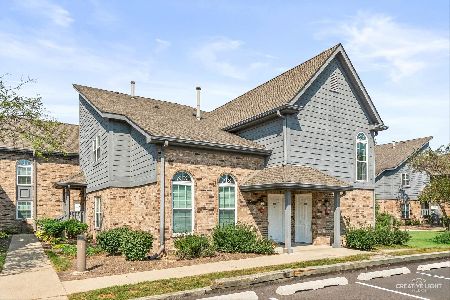
For Sale
$234,000
1 beds / 1.0 baths / 775 ft2
Condos/Townhomes / Built: 1991
34
35 Foxcroft Road, Naperville, Illinois 60565
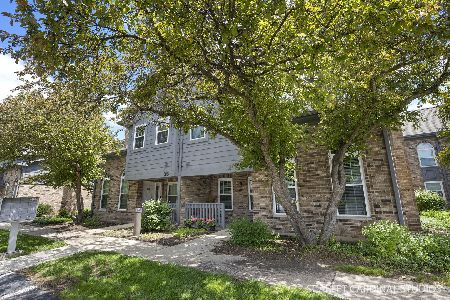
For Sale
$210,000
1 beds / 1.0 baths / 663 ft2
Condos/Townhomes / Built: 1991
143
1900 Wisteria Court, Naperville, Illinois 60565
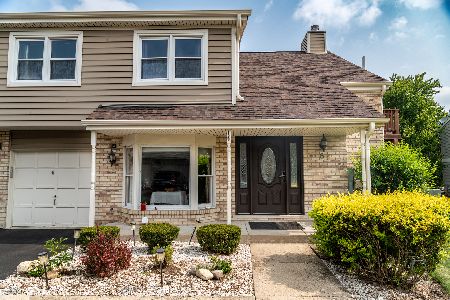
For Sale
$353,000
2 beds / 2.1 baths / 1,269 ft2
Condos/Townhomes / Built: 1988
88
2115 Lancaster Circle, Naperville, Illinois 60565
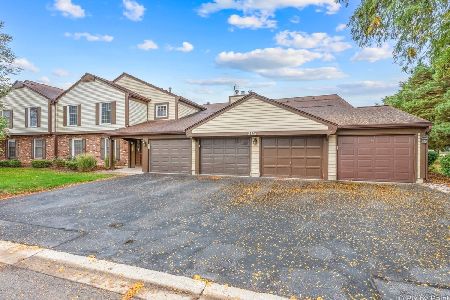
For Sale
$200,000
2 beds / 1.0 baths / 946 ft2
Condos/Townhomes / Built: 1985
3
44 Harbor Court, Naperville, Illinois 60565
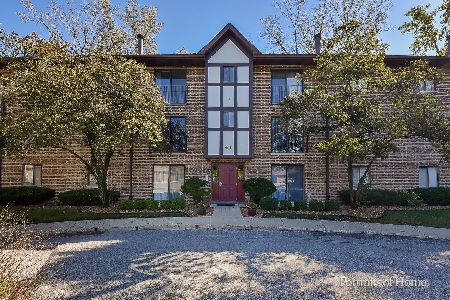
For Sale
$260,000
2 beds / 2.0 baths / 1,088 ft2
Condos/Townhomes / Built: 1992
17
2158 Lancaster Circle, Naperville, Illinois 60565
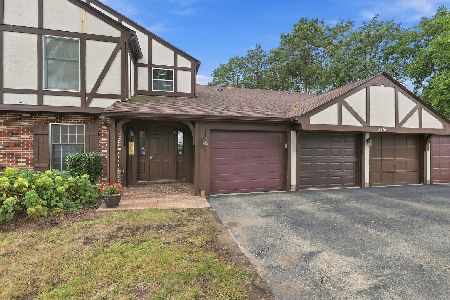
For Sale
$272,000
2 beds / 1.0 baths / 924 ft2
Condos/Townhomes / Built: 1984
9
Nearby Sold Comparables
11 Foxcroft Road, Naperville, Illinois 60565

Sold
$80,000
1 beds / 1.0 baths / 765 ft2
Condos/Townhomes / Built: 1991
6005
11 Foxcroft Drive, Naperville, Illinois 60565
Sold
$75,000
1 beds / 1.0 baths / 765 ft2
Condos/Townhomes / Built: 1991
6198
Naperville, Illinois 60565
Sold
$124,900
2 beds / 2.0 baths / 1,100 ft2
Condos/Townhomes / Built: 1991
4748
11 Foxcroft Road, Naperville, Illinois 60565
Sold
$95,000
1 beds / 1.0 baths / 665 ft2
Condos/Townhomes / Built: 1991
4636
11 Foxcroft Road, Naperville, Illinois 60565
Sold
$134,900
2 beds / 1.1 baths / 1,080 ft2
Condos/Townhomes / Built: 1991
4147
11 Foxcroft Road, Naperville, Illinois 60565
Sold
$144,250
2 beds / 2.0 baths / 1,098 ft2
Condos/Townhomes / Built: 1991
3840
Contact Agent
Listing Provided By
Trademark Realty Group Inc.
