

11 Hatherly Court, Sugar Grove, Illinois 60554
Subdivision > Prestbury
Sorry, we are updating photos, please update this page in 15 minutes
$227,500
|
Sold
|
|
| Status: | Closed |
| Sqft: | 1,935 |
| Cost/Sqft: | $121 |
| Beds: | 3 |
| Baths: | 2 |
| Year Built: | 1971 |
| Property Taxes: | $6,467 |
| Days On Market: | 4276 |
| Lot Size: | 0,25 |
Description
This home exudes warmth and comfort. Beautiful ranch in Prestbury on a quiet little street near the pool and clubhouse. Very well cared for and nicely decorated, this is a great place to call home. Large living and dining rooms. Kitchen with granite and all appliances stay. Family room addition off the kitchen makes for a great flow for gatherings. 3 large bedrooms, master has a private bath. Gorgeous yard!
Property Specifics
| Single Family | |
| — | |
| Ranch | |
| 1971 | |
| None | |
| Cedar | |
| — | |
| — | |
| No | |
| 0.25 |
| Kane | |
| Prestbury | |
| 149 / Monthly | |
| Insurance, Scavenger | |
| Public | |
| Public Sewer | |
| Central Air | |
| Natural Gas, Forced Air | |
| 08846300 | |
| 1410451030 |
Nearby Schools
| NAME: | DISTRICT: | DISTANCE: | |
|---|---|---|---|
|
Grade School
Fearn Elementary School |
129 | — | |
|
Middle School
Herget Middle School |
129 | Not in DB | |
Property History
| DATE: | EVENT: | PRICE: | SOURCE: |
|---|---|---|---|
| 15 May, 2015 | Sold | $227,500 | MRED MLS |
| 12 Mar, 2015 | Under contract | $235,000 | MRED MLS |
| 25 Feb, 2015 | Listed for sale | $235,000 | MRED MLS |
| 9 Sep, 2019 | Sold | $251,000 | MRED MLS |
| 24 Jul, 2019 | Under contract | $259,900 | MRED MLS |
| 11 Jul, 2019 | Listed for sale | $259,900 | MRED MLS |
| 13 Aug, 2020 | Sold | $250,000 | MRED MLS |
| 21 Apr, 2020 | Under contract | $252,500 | MRED MLS |
| — | Last price change | $257,500 | MRED MLS |
| 21 Jan, 2020 | Listed for sale | $259,900 | MRED MLS |
Sorry, we are updating photos, please update this page in 15 minutes
Room Specifics
All Bedroom Info:
Total Bedrooms: 3
Bedrooms Above Ground: 3
Bedrooms Below Ground: 0
Total Bedrooms: 3
Bedrooms Above Ground: 3
Bedrooms Below Ground: 0
Second Bedroom Info:
Dimensions: —
Location: —Dimensions: —
Floor Type: Carpet
Third Bedroom Info:
Dimensions: —
Location: —Dimensions: —
Floor Type: Carpet
Bathroom Info:
Full Bathrooms: 2
Partial Bathrooms: 0Full Bathrooms: 2
Bathroom Amenities: —
Bathroom in Basement: 0
Dining Room Info:
Dimensions: —
Location: —Dimensions: —
Floor Type: Hardwood
Kitchen Info:
Dimensions: —
Location: —Dimensions: —
Floor Type: Ceramic Tile
Features: Eating Area-Table Space
Living Room Info:
Dimensions: —
Location: —Dimensions: —
Floor Type: Carpet
Family Room Info:
Dimensions: —
Location: —Dimensions: —
Floor Type: Carpet
Additional Rooms Info:
Rooms: Eating Area
Basement: NoneRooms: Eating Area
Other Specifics
| 2 | |
| — | |
| Garage | |
| — | |
| — | |
| — | |
| Patio | |
| — | |
| 9,583 | |
| — | |
| Full | |
| Hardwood Floors, First Floor Bedroom, First Floor Laundry, First Floor Full Bath | |
| Range, Microwave, Dishwasher, Refrigerator, Washer, Dryer, Disposal | |
| Not in DB | |
| Clubhouse, Pool | |
| — | |
| Wood Burning, Gas Log |
Tax History
| Year | Property Taxes |
|---|---|
| 2015 | $6,467 |
| 2019 | $6,804 |
| 2020 | $6,963 |
Contact Agent
Nearby Similar Homes


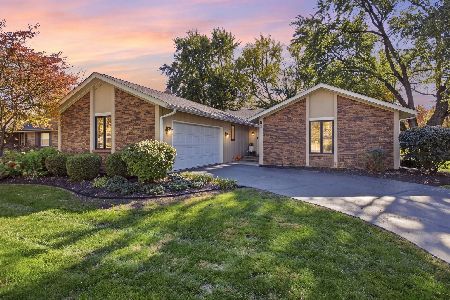
13 Windwood Drive, Sugar Grove, Illinois 60554
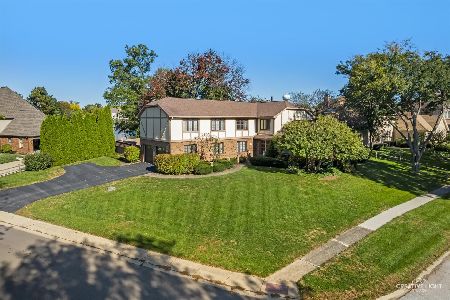
For Sale
$639,900
4 beds / 3.1 baths / 3,278 ft2
Single Family / Built: 1980
23
707 Evergreen Lane, Sugar Grove, Illinois 60554

For Sale
$540,000
5 beds / 3.0 baths / 2,703 ft2
Single Family / Built: 2003
70
Nearby Sold Comparables

3 Hatherly Court, Sugar Grove, Illinois 60554
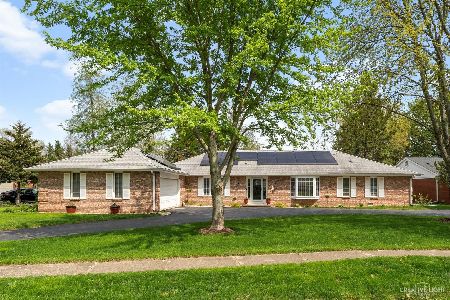
Sold
$449,500
3 beds / 3.1 baths / 2,200 ft2
Single Family / Built: 1973
1648
Contact Agent
Listing Provided By
RE/MAX TOWN & COUNTRY
