

51 Winthrop New Road, Sugar Grove, Illinois 60554


$489,900
|
For Sale
|
|
| Status: | Contingent |
| Sqft: | 2,432 |
| Cost/Sqft: | $201 |
| Beds: | 3 |
| Baths: | 3 |
| Year Built: | 1976 |
| Property Taxes: | $7,958 |
| Days On Market: | 15 |
| Lot Size: | 0,31 |
Description
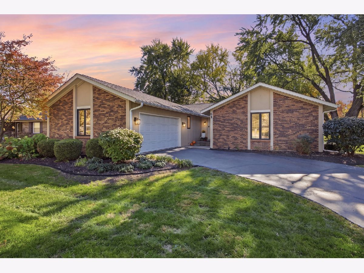
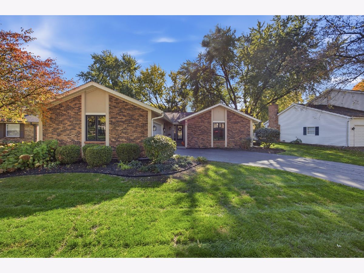
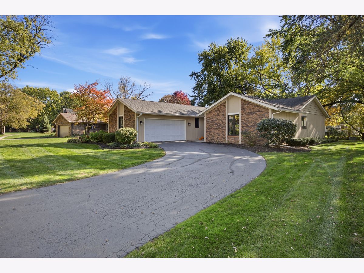
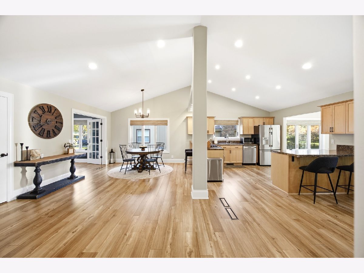
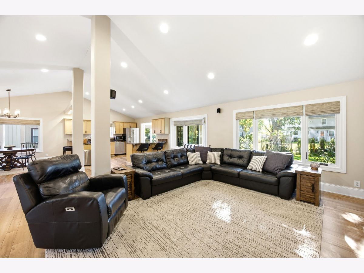
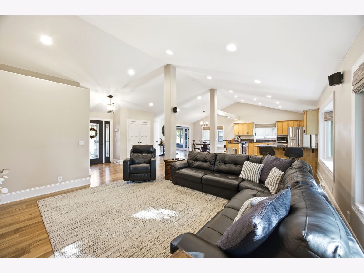
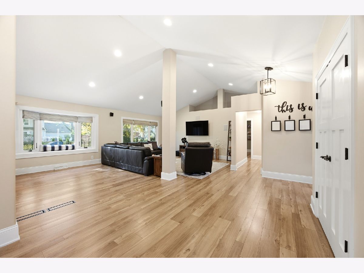
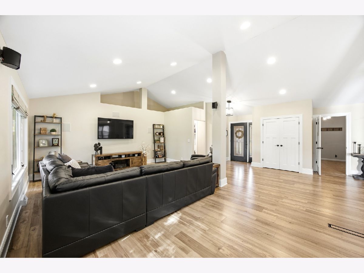
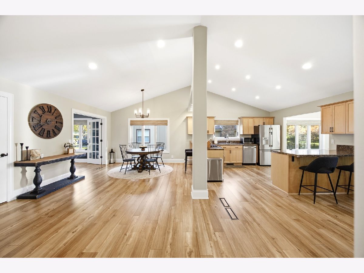
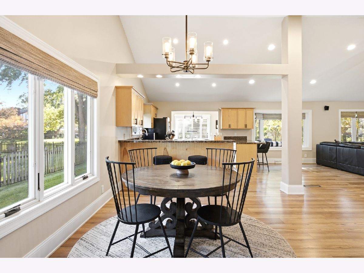
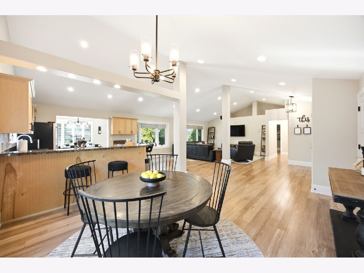
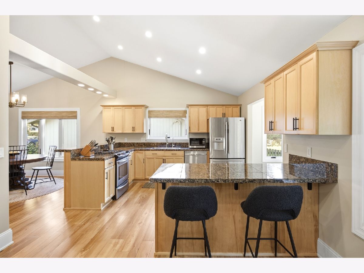
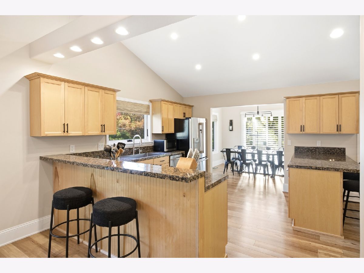
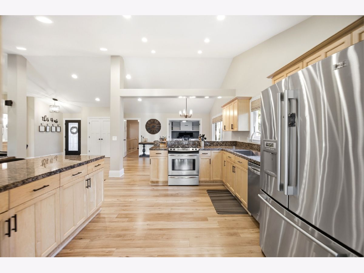
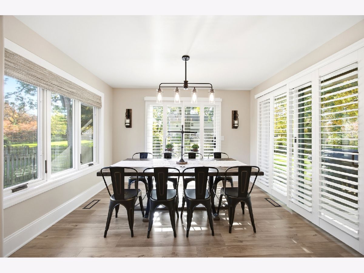
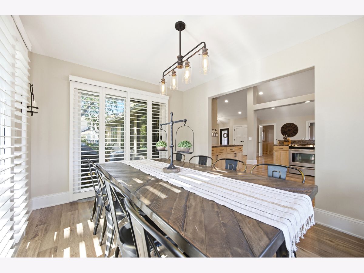
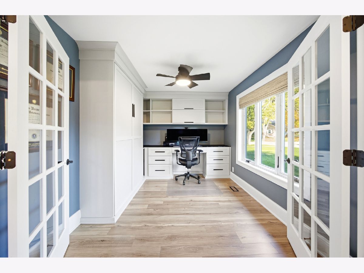
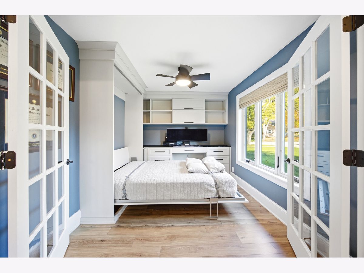
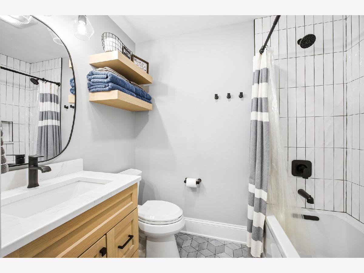
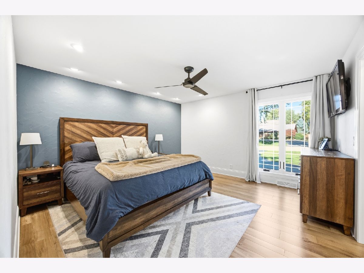
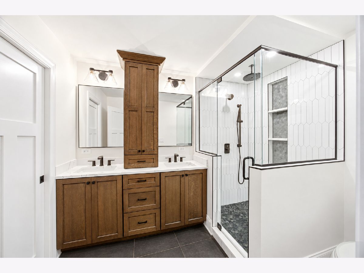
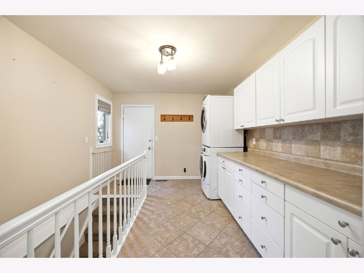
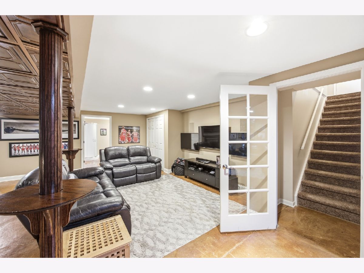
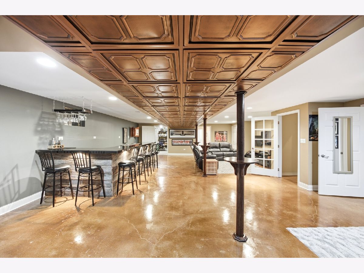
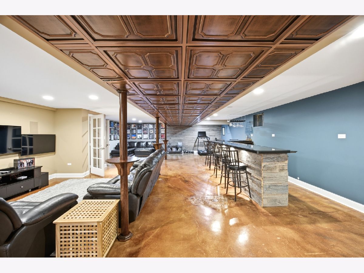
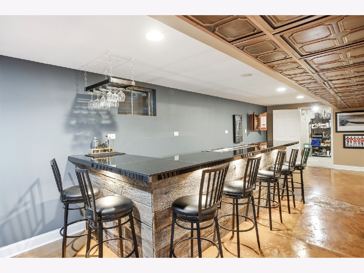
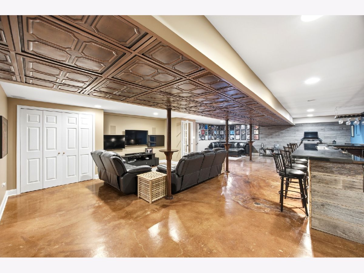
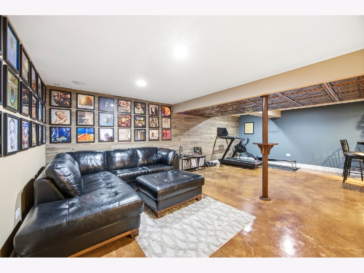
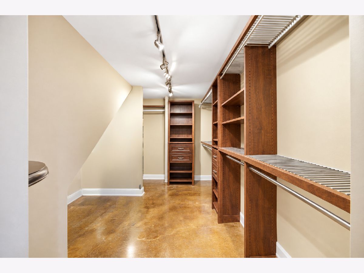
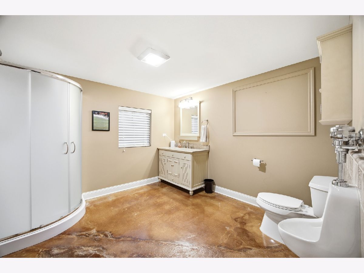
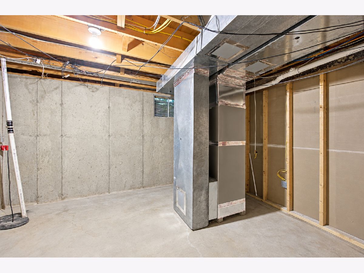
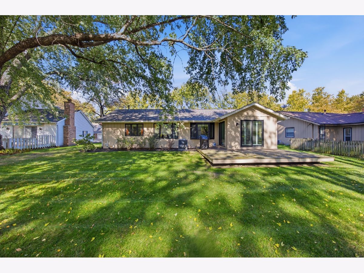
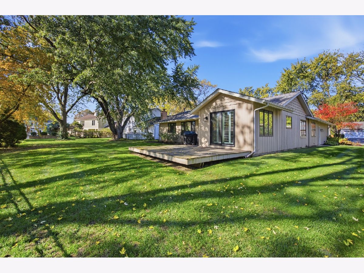
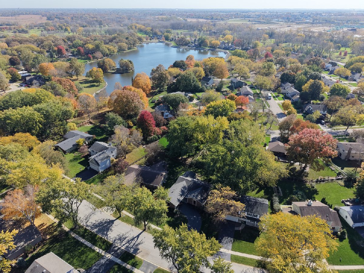
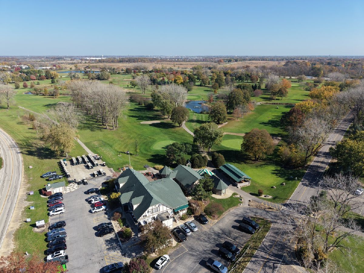
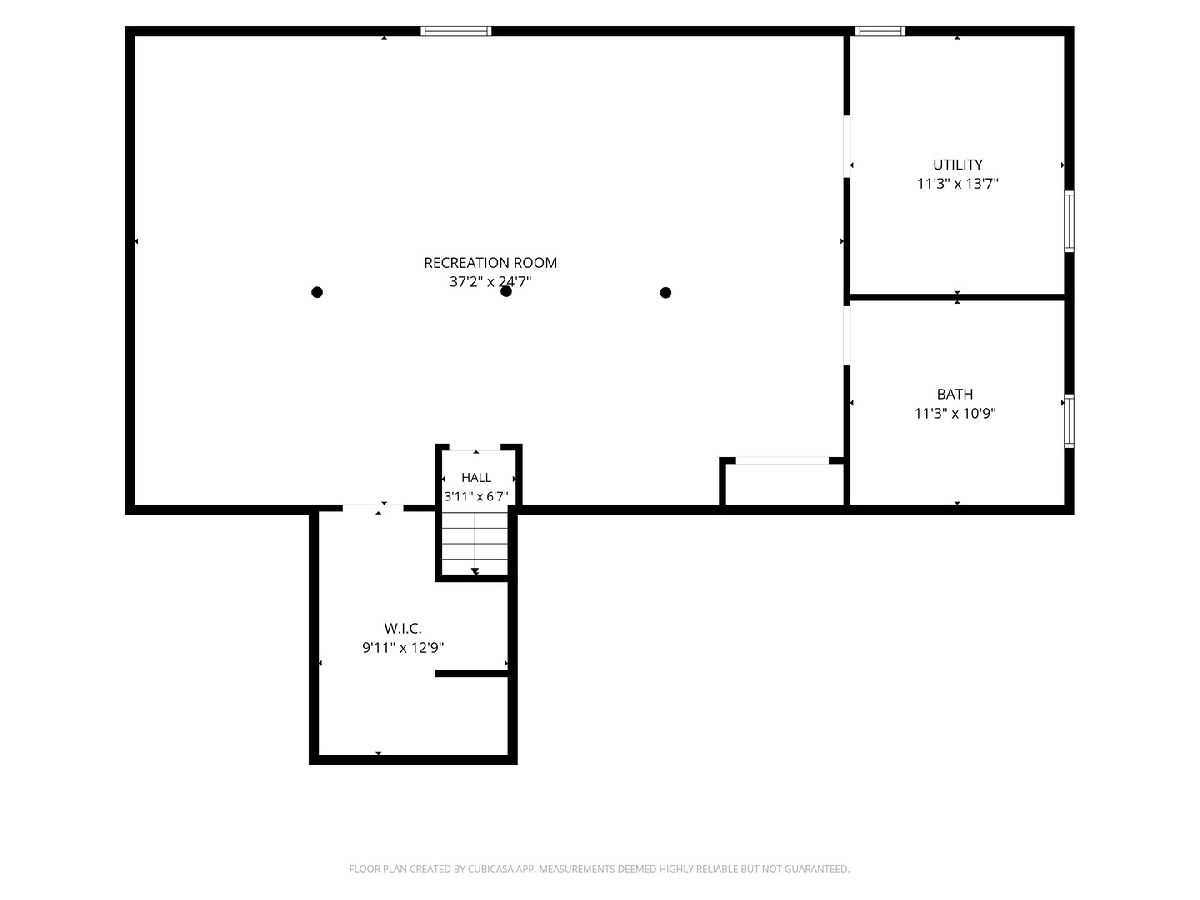
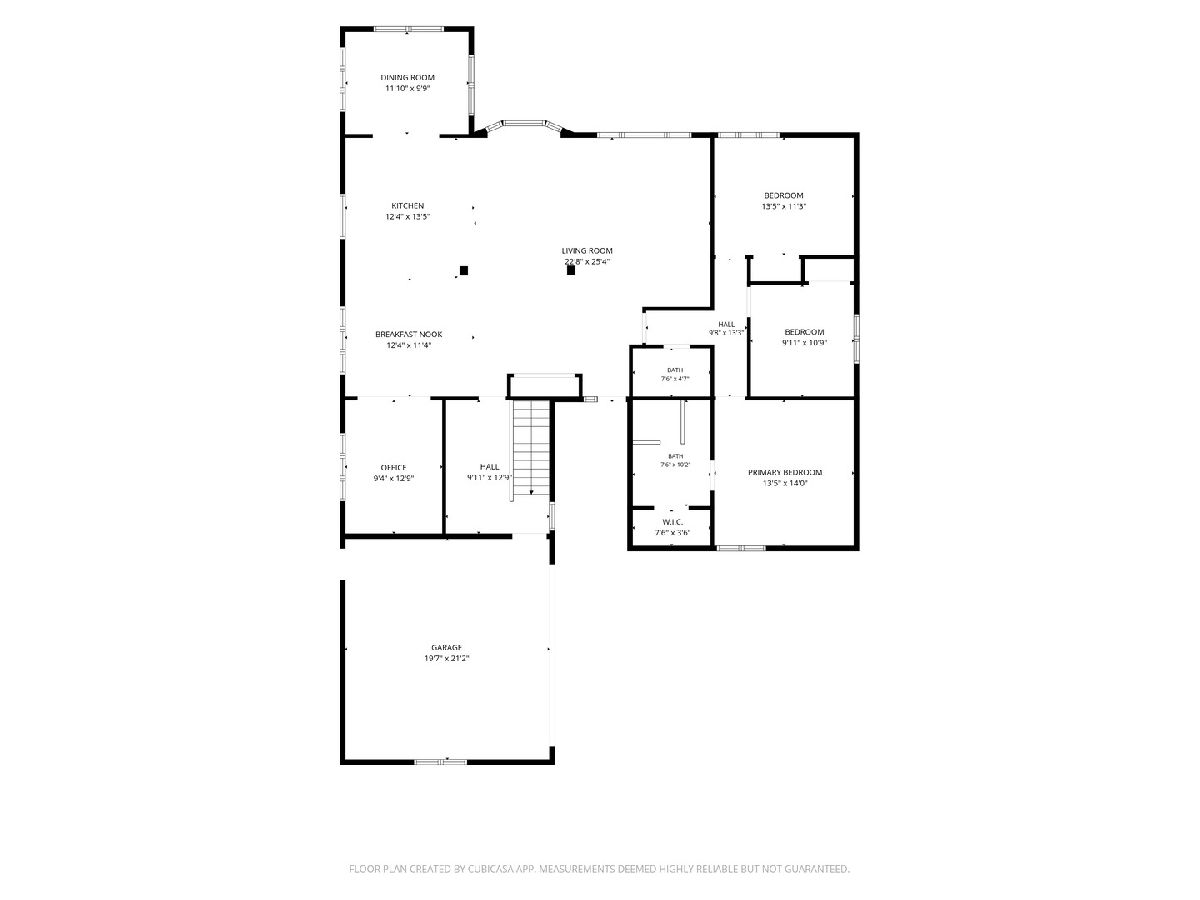
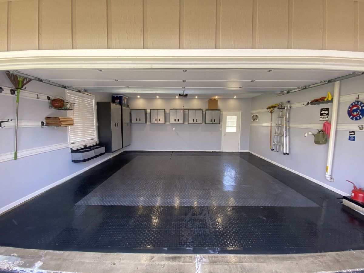
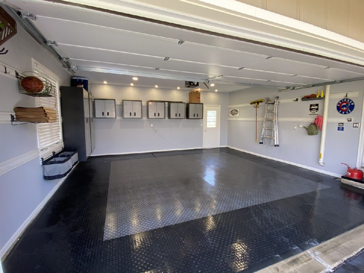
Finally, the much-awaited ranch with a fully finished basement in highly sought-after Prestbury! This turn-key home features an inviting open floor plan, volume ceilings, and a professional makeover by Synergy Builders (2023) including new main floor trim, floors, doors, paint, and fixtures. Sun-drenched living spaces featuring Renewal by Andersen windows and slider doors (2021). The chef's kitchen boasts stainless steel appliances, a new sink, a large eating area, and a reverse osmosis water system. Work from home in the main-level office, complete with a custom wall design and a built-in Murphy bed. Luxury main-floor baths complete remodels featuring quartz countertops, including a primary bath with heated floors and a 3-shower-head system. Organization is optimized with custom bedroom and coat closet redesigns by St. Charles Closets. The expansive basement features stained concrete floors, a full bar, lounging/entertainment zones, and a 3rd full bath. Perks include main-level laundry/mudroom, a finished garage system/flooring, full-house surround sound, and 3 included TVs with mounts. Meticulously maintained mechanicals: new water heater (2026), gutters/Leaf Filter (2021), Furnace/AC (2019), and roof (2016). Enjoy resort-style community amenities: pool, clubhouse, bike trails, and public golf. Quick access to I-88 for an easy commute. Show & sell!
Property Specifics
| Single Family | |
| — | |
| Ranch | |
| 1976 | |
| Finished, Rec/Family Area, Storage Space, Full | |
| 1,860 (1,200 finished) | |
| Brick, Cedar | |
| — | |
| — | |
| No | |
| 0.31 |
| Kane | |
| Prestbury | |
| 158 / Monthly | |
| Clubhouse, Pool, Scavenger, Lake Rights | |
| Public | |
| Public Sewer | |
| Central Air | |
| Gas, Forced Air, Radiant Floor | |
| No | |
| 12795270 | |
| 1410454001 |
Nearby Schools
| NAME: | DISTRICT: | DISTANCE: | |
|---|---|---|---|
|
Grade School
Fearn Elementary School |
129 | — | |
|
Middle School
Herget Middle School |
129 | Not in DB | |
|
High School
West Aurora High School |
129 | Not in DB | |
Property History
| DATE: | EVENT: | PRICE: | SOURCE: |
|---|---|---|---|
| 28 Jun, 2019 | Sold | $295,000 | MRED MLS |
| 26 May, 2019 | Under contract | $289,900 | MRED MLS |
| 23 May, 2019 | Listed for sale | $289,900 | MRED MLS |
| 1 Nov, 2026 | Under contract | $489,900 | MRED MLS |
| 26 Oct, 2026 | Listed for sale | $489,900 | MRED MLS |
Room Specifics
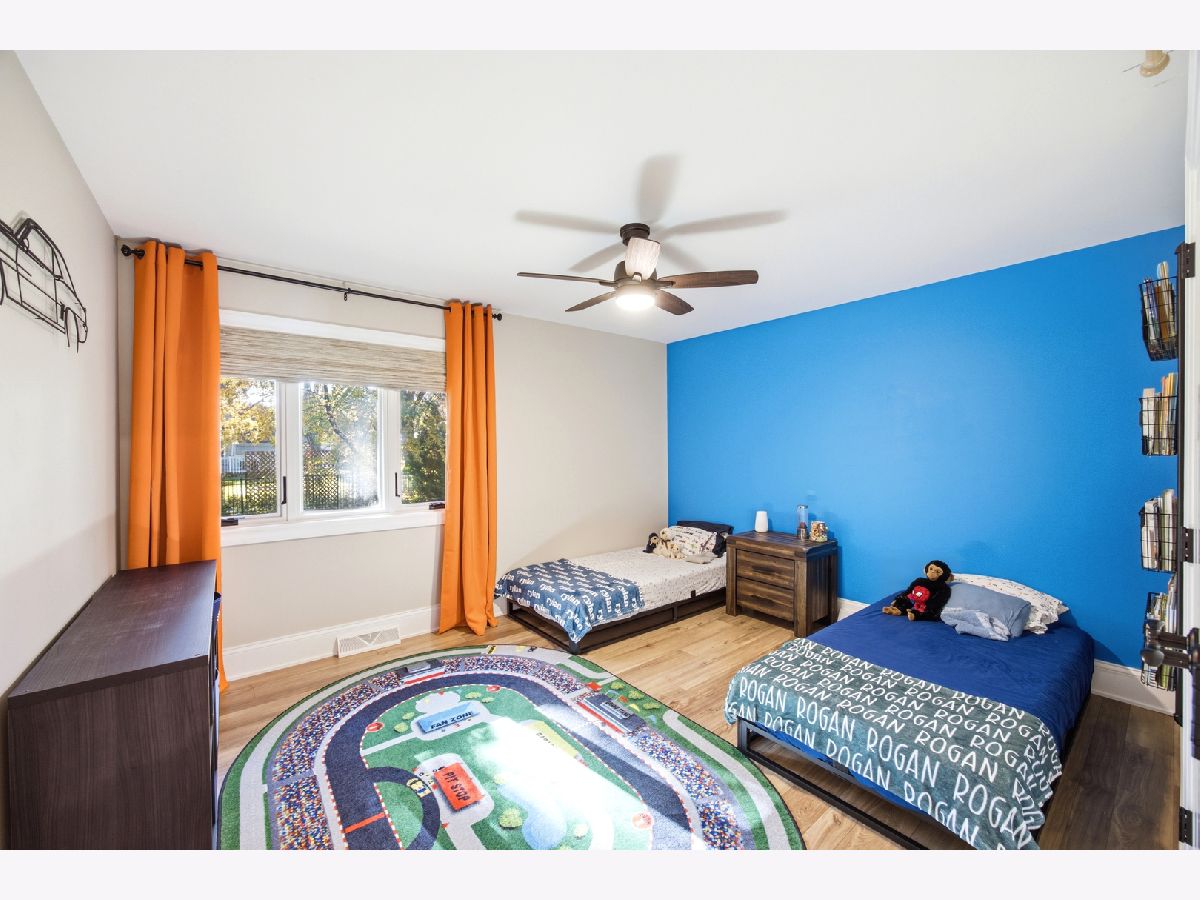
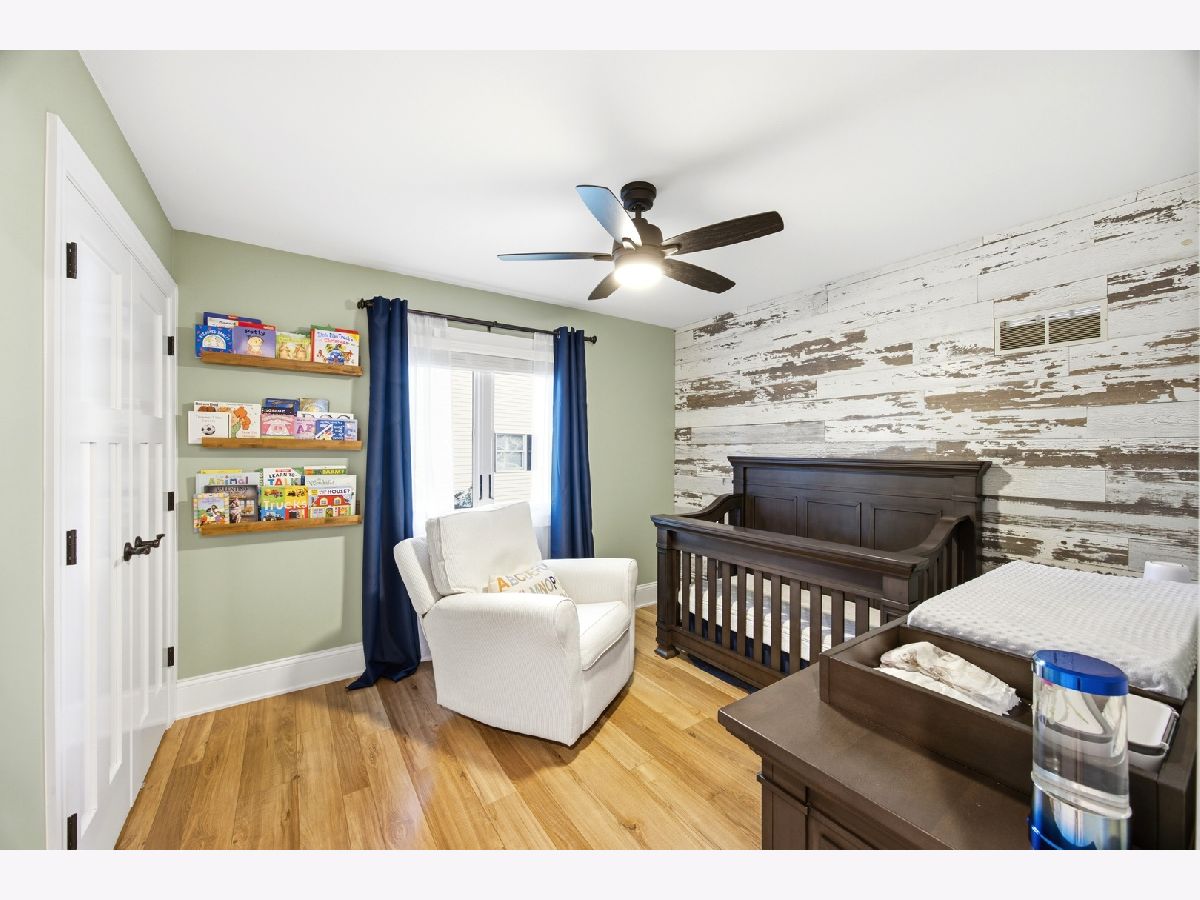
Total Bedrooms: 3
Bedrooms Above Ground: 3
Bedrooms Below Ground: 0
Dimensions: 14X13
Floor Type: Vinyl
Dimensions: 13X11
Floor Type: Vinyl
Dimensions: 11X10
Floor Type: Vinyl
Full Bathrooms: 3
Bathroom Amenities: Separate Shower, Double Sink
Bathroom in Basement: 1
Dimensions: 12X11
Floor Type: Vinyl
Dimensions: 26X12
Floor Type: Vinyl
Features: Eating Area-Table Space
Dimensions: 13X7
Floor Type: Tile
Dimensions: 25X23
Floor Type: Hardwood
Rooms: Office, Recreation Room
Name: Office
Dimensions: 12X9
Floor Type: Vinyl
Name: Recreation Room
Dimensions: 36X14
Floor Type: —
Name: Bar/Entertainment
Dimensions: 17X15
Floor Type: —
Other Specifics
| 2 | |
| — | |
| Garage Door Opener, Garage Owned, Attached, Garage | |
| Main Level | |
| Laminate | |
| Deck | |
| — | |
| — | |
| 95 X 130 X 69 X 141 | |
| — | |
| Full, Shower Only | |
| Cathedral Ceiling(s), Dry Bar, 1st Floor Bedroom, 1st Floor Full Bath, Built-in Features, Open Floorplan, Separate Dining Room, Replacement Windows, Quartz Counters | |
| Range, Microwave, Dishwasher, Refrigerator, Bar Fridge, Washer, Dryer, Disposal, Stainless Steel Appliance(s), Water Softener, Humidifier | |
| Not in DB | |
| Clubhouse, Park, Pool, Tennis Court(s), Lake | |
| — | |
| — |
Tax History
| Year | Property Taxes |
|---|---|
| 2019 | $6,853 |
| 2026 | $7,958 |
Contact Agent
Nearby Similar Homes



Nearby Sold Comparables

Contact Agent
Listing Provided By
RE/MAX At Home
