

11 Old Tamarack Lane, Orland Park, Illinois 60462
$521,000
|
Sold
|
|
| Status: | Closed |
| Sqft: | 4,510 |
| Cost/Sqft: | $122 |
| Beds: | 5 |
| Baths: | 6 |
| Year Built: | 1988 |
| Property Taxes: | $13,561 |
| Days On Market: | 3747 |
| Lot Size: | 0,94 |
Description
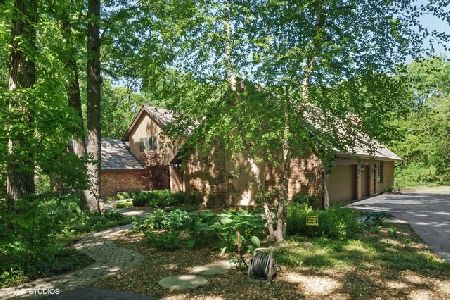
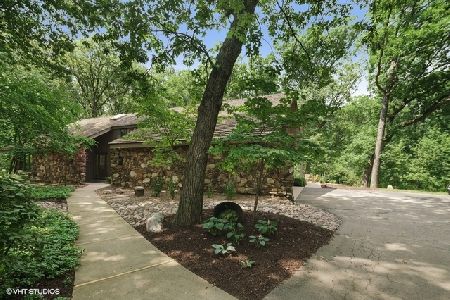
Exceptional Value! Reduced for 2016 sale. Prestegious Family Residence set on private wooded acre adjacent to forest preserves yet convenient to transportation, schools and shops. 14 beautifully finished rooms include dramatic vaulted ceiling main floor family with skylights and window walls to view outdoor beauty. Recreation room in lookout level below has second fireplace. Fine craftsmanship and upscale amenities throughout the home. Great floor plan with 4 bedrooms up, one bedroom on main plus extra bedroom in lower level. Fabulous mater suite with balcony and spa bathroom. Family sized updated kitchen is the center of the home. Entertain in style with granite serving island and furniture quality cabinetry. Main floor in-home office. Impressive foyer, living and dining rooms. Exercise room, kitchen facilities and abundance of storage on lower level. Home also suited to related living. Oversized three car garage, expansive decking. Meticulously maintained and waiting for new owner
Property Specifics
| Single Family | |
| — | |
| Traditional | |
| 1988 | |
| Full | |
| TWO STORY | |
| No | |
| 0.94 |
| Cook | |
| — | |
| 0 / Not Applicable | |
| None | |
| Lake Michigan,Private Well | |
| Public Sewer, Sewer-Storm | |
| 09251583 | |
| 27054040110000 |
Nearby Schools
| NAME: | DISTRICT: | DISTANCE: | |
|---|---|---|---|
|
High School
Carl Sandburg High School |
230 | Not in DB | |
Property History
| DATE: | EVENT: | PRICE: | SOURCE: |
|---|---|---|---|
| 20 Jan, 2017 | Sold | $521,000 | MRED MLS |
| 15 Dec, 2016 | Under contract | $549,000 | MRED MLS |
| — | Last price change | $574,500 | MRED MLS |
| 6 Jun, 2016 | Listed for sale | $599,000 | MRED MLS |
Room Specifics
Total Bedrooms: 6
Bedrooms Above Ground: 5
Bedrooms Below Ground: 1
Dimensions: —
Floor Type: Carpet
Dimensions: —
Floor Type: Carpet
Dimensions: —
Floor Type: Carpet
Dimensions: —
Floor Type: —
Dimensions: —
Floor Type: —
Full Bathrooms: 6
Bathroom Amenities: Whirlpool,Separate Shower,Garden Tub
Bathroom in Basement: 1
Rooms: Kitchen,Bedroom 5,Bedroom 6,Exercise Room,Foyer,Library,Office,Recreation Room,Utility Room-Lower Level
Basement Description: Finished
Other Specifics
| 3.5 | |
| Concrete Perimeter | |
| Asphalt,Side Drive | |
| Deck | |
| Cul-De-Sac,Forest Preserve Adjacent,Wooded | |
| 94 X 292 X 220 X 297 | |
| Unfinished | |
| Full | |
| Vaulted/Cathedral Ceilings, Skylight(s), Hardwood Floors, First Floor Bedroom, In-Law Arrangement, First Floor Full Bath | |
| Range, Microwave, Dishwasher, Refrigerator, High End Refrigerator, Washer, Dryer | |
| Not in DB | |
| Street Lights, Street Paved | |
| — | |
| — | |
| Wood Burning, Gas Starter |
Tax History
| Year | Property Taxes |
|---|---|
| 2017 | $13,561 |
Contact Agent
Nearby Similar Homes
Nearby Sold Comparables

Contact Agent
Listing Provided By
Rich Real Estate
