

12 Old Tamarack Lane, Orland Park, Illinois 60462


$475,000
|
Sold
|
|
| Status: | Closed |
| Sqft: | 3,258 |
| Cost/Sqft: | $150 |
| Beds: | 4 |
| Baths: | 4 |
| Year Built: | 1985 |
| Property Taxes: | $13,228 |
| Days On Market: | 1898 |
| Lot Size: | 1,02 |
Description
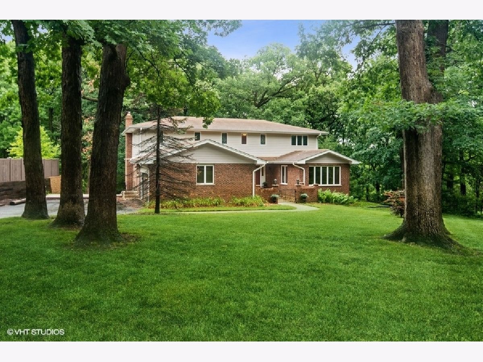
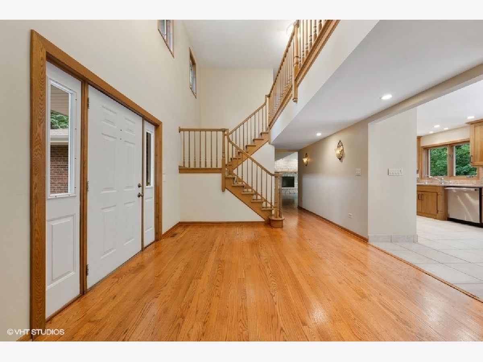
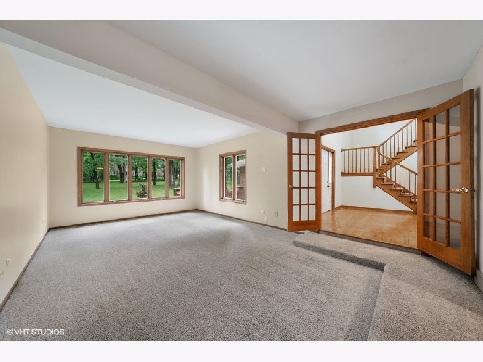
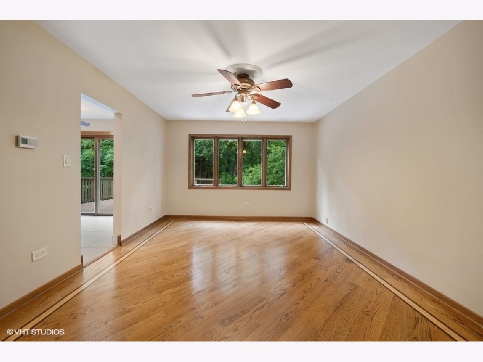
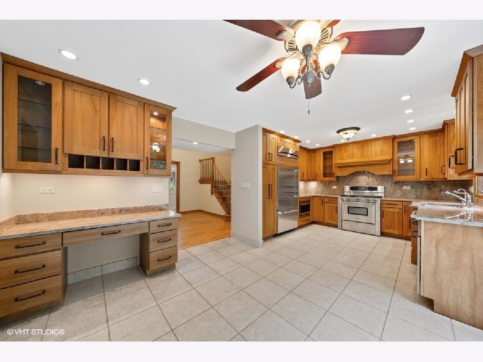
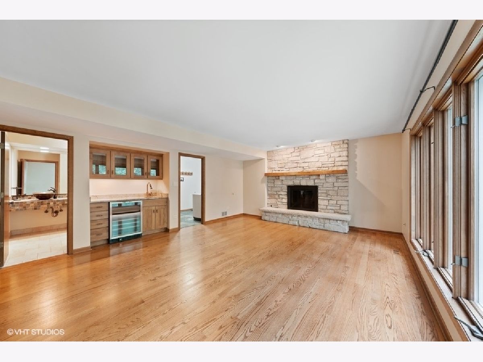
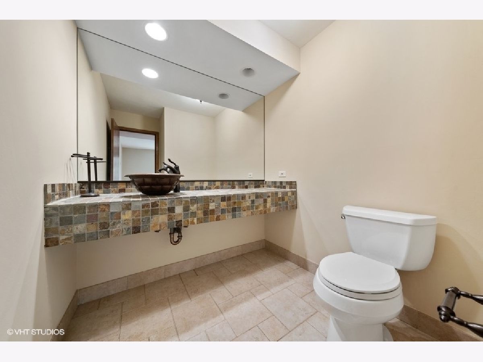
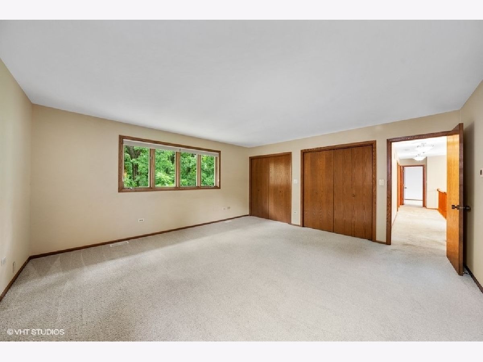
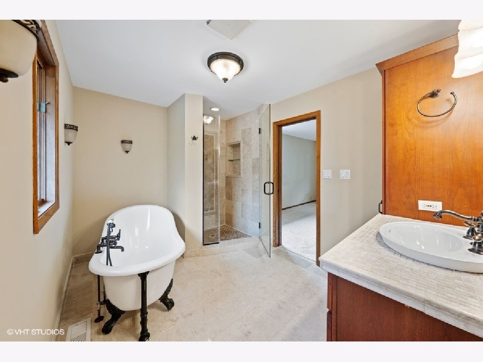
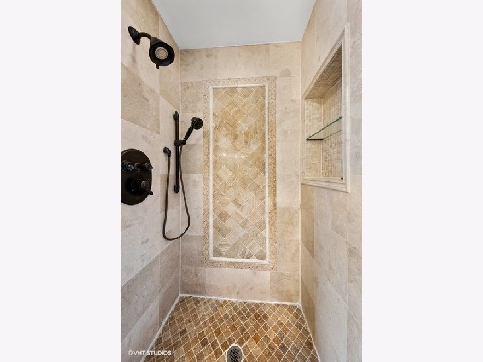
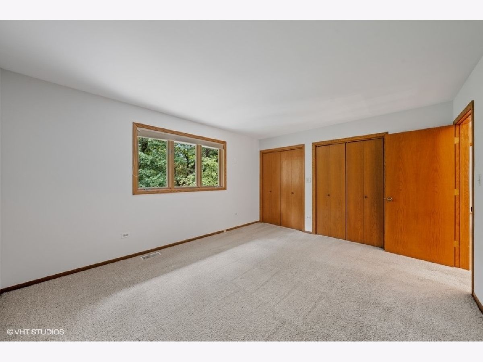
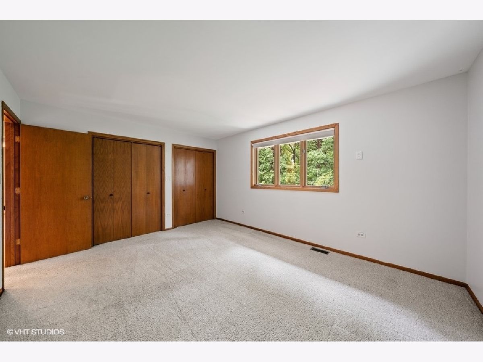
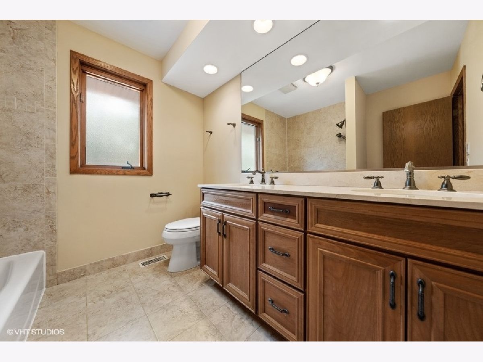
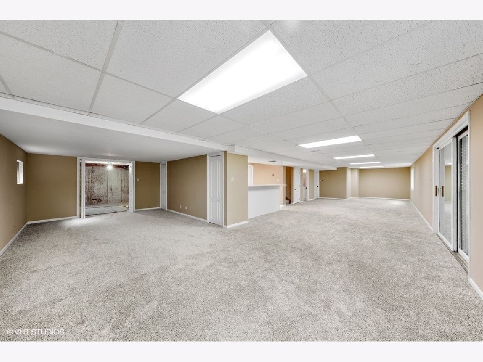
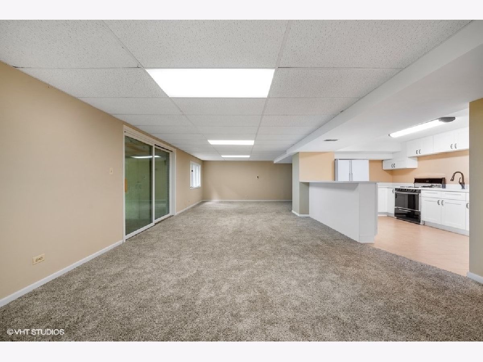
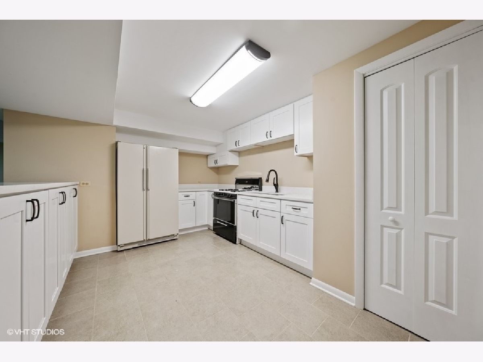
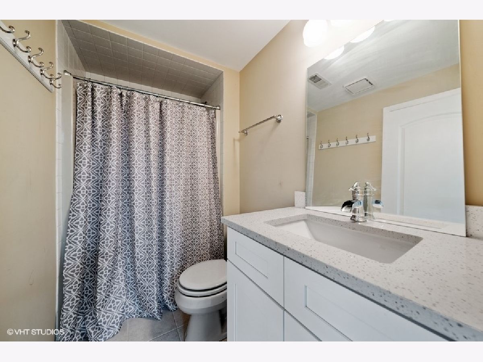
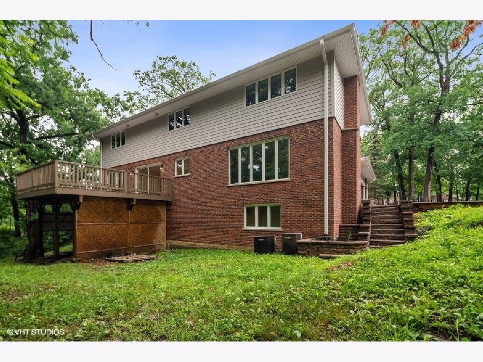
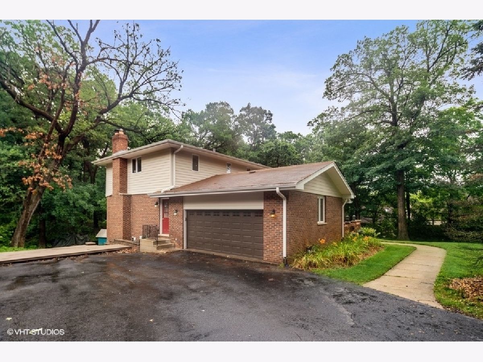
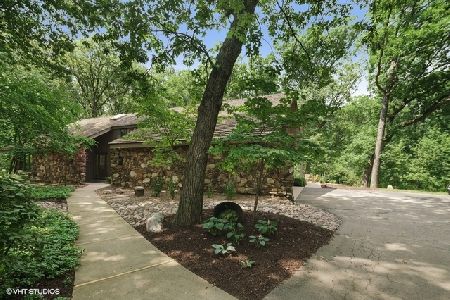
Rare opportunity to own a home on this quiet wooded culdesac. Owners are offering this wondefully updated home that sets on over an acre with mature oak trees adjacent to hundreds of acres of forest preserves. This custom home offers 4 bedrooms, 3.5 baths, 2.5 car garage, and a recently updated finished walkout lower level. There are 2 family rooms for entertaining with the main featuring a wet bar and beautiful stone gas/wood burning fireplace. The gourmet eat-in kitchen features custom birch cabinetry, granite countertops and backsplash, upgraded stainless steel Thermador appliances and a stunning view of your large private wooded yard. The fully finished lower level offers a second kitchen with a bar top and plenty of room for entertaining family and friends. The second floor has 4 large bedrooms and 2 updated bathrooms, including a claw foot tub in the master en-suite. New James Hardie cement siding requires no maintenance and has a 30-year warranty. Other new updates include fresh interior paint, driveway seal coating, fascia, soffit, gutters with leaf guards, and professional epoxy garage floor. Home has Lake Michigan water and public sewer plus the benefit of it's own well for outside watering. Minutes to shopping, dining, Metra, expressway access and parks. This home is truly a quiet and private retreat surrounded by all the amenities you need. Schedule an appointment for a showing today!
Property Specifics
| Single Family | |
| — | |
| Georgian | |
| 1985 | |
| Full | |
| 2 STORY | |
| No | |
| 1.02 |
| Cook | |
| — | |
| 0 / Not Applicable | |
| None | |
| Lake Michigan | |
| Public Sewer | |
| 11037256 | |
| 27054040120000 |
Nearby Schools
| NAME: | DISTRICT: | DISTANCE: | |
|---|---|---|---|
|
Grade School
Orland Park Elementary School |
135 | — | |
|
Middle School
High Point Elementary School |
135 | Not in DB | |
|
High School
Carl Sandburg High School |
230 | Not in DB | |
Property History
| DATE: | EVENT: | PRICE: | SOURCE: |
|---|---|---|---|
| 21 Sep, 2009 | Sold | $455,000 | MRED MLS |
| 14 Sep, 2009 | Under contract | $470,000 | MRED MLS |
| 5 Sep, 2009 | Listed for sale | $470,000 | MRED MLS |
| 15 Apr, 2016 | Sold | $379,000 | MRED MLS |
| 5 Mar, 2016 | Under contract | $389,000 | MRED MLS |
| 1 Mar, 2016 | Listed for sale | $389,000 | MRED MLS |
| 17 Aug, 2021 | Sold | $475,000 | MRED MLS |
| 14 Jul, 2021 | Under contract | $489,900 | MRED MLS |
| — | Last price change | $499,900 | MRED MLS |
| 29 Jun, 2021 | Listed for sale | $499,900 | MRED MLS |
| 4 Sep, 2026 | Sold | $650,000 | MRED MLS |
| 25 Jul, 2026 | Under contract | $660,000 | MRED MLS |
| 13 Jul, 2026 | Listed for sale | $660,000 | MRED MLS |
Room Specifics
Total Bedrooms: 4
Bedrooms Above Ground: 4
Bedrooms Below Ground: 0
Dimensions: —
Floor Type: Carpet
Dimensions: —
Floor Type: Carpet
Dimensions: —
Floor Type: Carpet
Full Bathrooms: 4
Bathroom Amenities: Separate Shower,Soaking Tub
Bathroom in Basement: 1
Rooms: Kitchen,Eating Area,Recreation Room
Basement Description: Finished,Rec/Family Area,Walk-Up Access
Other Specifics
| 2.5 | |
| Concrete Perimeter | |
| Asphalt | |
| Deck | |
| Cul-De-Sac,Forest Preserve Adjacent,Nature Preserve Adjacent,Wooded,Mature Trees,Backs to Trees/Woods | |
| 150X296 | |
| Unfinished | |
| Full | |
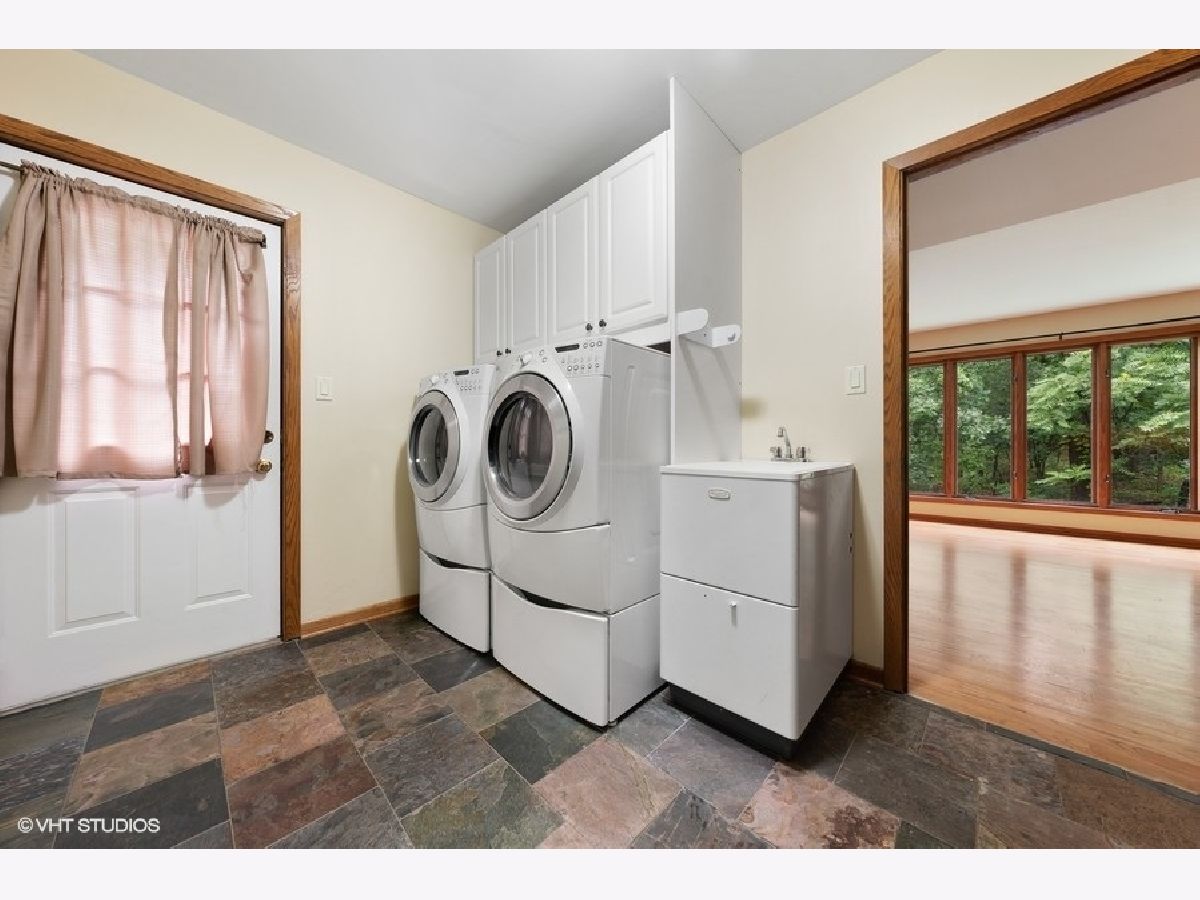
| Hardwood Floors, First Floor Laundry, Walk-In Closet(s) | |
| Range, Microwave, Dishwasher, Refrigerator, Washer, Dryer, Wine Refrigerator | |
| Not in DB | |
| Curbs, Street Paved | |
| — | |
| — | |
| Wood Burning Stove |
Tax History
| Year | Property Taxes |
|---|---|
| 2009 | $9,915 |
| 2016 | $12,159 |
| 2021 | $13,228 |
| 2026 | $12,779 |
Contact Agent
Nearby Similar Homes
Nearby Sold Comparables

Contact Agent
Listing Provided By
Keller Williams Preferred Rlty
