

11 Porter School Road, Barrington Hills, Illinois 60010
Subdivision > Barrington Hills
Sorry, we are updating photos, please update this page in 15 minutes
$2,200,000
|
Sold
|
|
| Status: | Closed |
| Sqft: | 0 |
| Cost/Sqft: | — |
| Beds: | 6 |
| Baths: | 7 |
| Year Built: | 2000 |
| Property Taxes: | $29,767 |
| Days On Market: | 6401 |
| Lot Size: | 5,07 |
Description
$350,000 Price Drop!! Exquisite location sets the stage for magnificent gardens, peace and serenity. This paradise is set on over 5 wooded, professionally landscaped acres with terraced patios and magnificent pool. This home features 6 bdrms, 7 full baths, mastr suite w/sitting area and dressing room, arched entryways, tuscan wine cellar and two 3 season rooms. Downsizing trade may be considered.
Property Specifics
| Single Family | |
| — | |
| Traditional | |
| 2000 | |
| Full, Walkout | |
| Brick, Limestone | |
| Shake | |
| ALL CUSTOM | |
| No | |
| 5.07 |
| Lake | |
| Barrington Hills | |
| 500 / Annual | |
| Other | |
| Private Well | |
| Septic-Private | |
| Central Air, Zoned | |
| Forced Air, Zoned | |
| 07189489 | |
| 13284010060000 |
Nearby Schools
| NAME: | DISTRICT: | DISTANCE: | |
|---|---|---|---|
|
Grade School
Countryside Elementary School |
220 | — | |
|
Middle School
Barrington Middle School-station |
220 | Not in DB | |
|
High School
Barrington High School |
220 | Not in DB | |
Property History
| DATE: | EVENT: | PRICE: | SOURCE: |
|---|---|---|---|
| 8 Apr, 2010 | Sold | $2,200,000 | MRED MLS |
| 9 Feb, 2010 | Under contract | $2,399,000 | MRED MLS |
| — | Last price change | $2,399,900 | MRED MLS |
| 15 Apr, 2009 | Listed for sale | $2,750,000 | MRED MLS |
| 15 Sep, 2023 | Sold | $1,875,000 | MRED MLS |
| 12 Apr, 2023 | Under contract | $1,950,000 | MRED MLS |
| 15 Mar, 2023 | Listed for sale | $1,950,000 | MRED MLS |
Sorry, we are updating photos, please update this page in 15 minutes
Room Specifics
All Bedroom Info:
Total Bedrooms: 6
Bedrooms Above Ground: 6
Bedrooms Below Ground: 0
Total Bedrooms: 6
Bedrooms Above Ground: 6
Bedrooms Below Ground: 0
Second Bedroom Info:
Dimensions: —
Location: —Dimensions: —
Floor Type: Carpet
Third Bedroom Info:
Dimensions: —
Location: —Dimensions: —
Floor Type: Carpet
Fourth Bedroom Info:
Dimensions: —
Location: —Dimensions: —
Floor Type: Carpet
Bathroom Info:
Full Bathrooms: 7
Partial Bathrooms: —Full Bathrooms: 7
Bathroom Amenities: Whirlpool, Separate Shower, Double Sink, Bidet
Bathroom in Basement: 1
Dining Room Info:
Dimensions: —
Location: —Dimensions: —
Floor Type: Hardwood
Kitchen Info:
Dimensions: —
Location: —Dimensions: —
Floor Type: Hardwood
Features: Eating Area-Breakfast Bar, Eating Area-Table Space, Island, Pantry-Butler, Pantry-Walk-in
Living Room Info:
Dimensions: —
Location: —Dimensions: —
Floor Type: Hardwood
Family Room Info:
Dimensions: —
Location: —Dimensions: —
Floor Type: Hardwood
Additional Rooms Info:
Rooms: Bonus Room, Bedroom 5, Bedroom 6, Den, Eating Area, Enclosed Balcony, Enclosed Porch, Gallery, Office, Other Room, Recreation Room, Sitting Room, Storage, Terrace, Utility Room-1st Floor, Workshop
Basement: Full, WalkoutRooms: Bonus Room, Bedroom 5, Bedroom 6, Den, Eating Area, Enclosed Balcony, Enclosed Porch, Gallery, Office, Other Room, Recreation Room, Sitting Room, Storage, Terrace, Utility Room-1st Floor, Workshop
Other Specifics
| 4 | |
| Concrete Perimeter | |
| Garage | |
| — | |
| — | |
| — | |
| Patio, Hot Tub, Porch Screened, In Ground Pool | |
| Corner Lot, Cul-De-Sac, Horses Allowed, Landscaped, Wooded | |
| 390X452X391X522 | |
| — | |
| Full | |
| Vaulted/Cathedral Ceilings, Hot Tub, Bar-Wet, First Floor Bedroom | |
| Double Oven, Microwave, Dishwasher, Refrigerator, Bar Fridge, Washer, Dryer, Disposal, Trash Compactor | |
| Not in DB | |
| Horse-Riding Trails, Street Paved | |
| — | |
| Wood Burning, Gas Log, Gas Starter |
Tax History
| Year | Property Taxes |
|---|---|
| 2010 | $29,767 |
| 2023 | $32,600 |
Contact Agent
Nearby Similar Homes
546 Oak Knoll Road, Barrington Hills, Illinois 60010
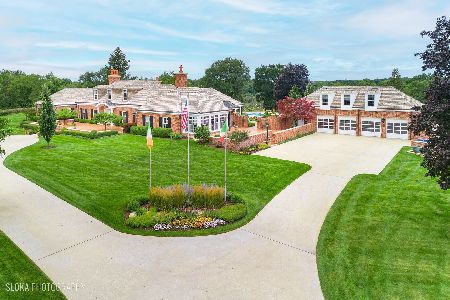
For Sale
$2,995,000
4 beds / 6.3 baths / 7,730 ft2
Single Family / Built: 1965
206
520 Merri Oaks Road, Barrington Hills, Illinois 60010
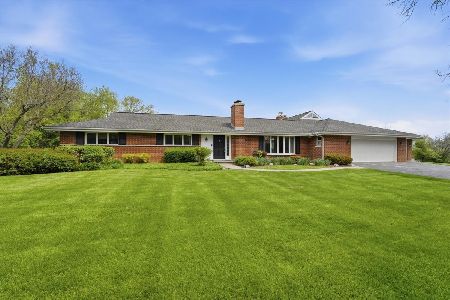
For Sale
$934,900
4 beds / 4.1 baths / 4,575 ft2
Single Family / Built: 1957
99
Nearby Sold Comparables
11 Porter School Road, Barrington Hills, Illinois 60010

Sold
$1,950,000
6 beds / 7.0 baths / 6,894 ft2
Single Family / Built: 2000
1319
10 Porter School Road, Barrington, Illinois 60010

Sold
$2,250,000
5 beds / 6.1 baths / 10,022 ft2
Single Family / Built: 2004
740
1 Porter School Road, Barrington Hills, Illinois 60010
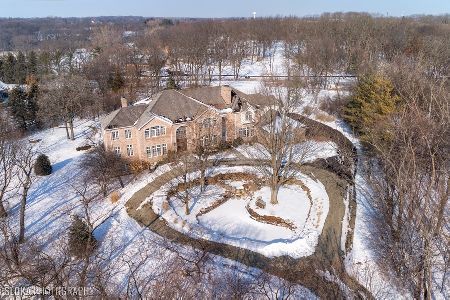
Sold
$1,575,000
4 beds / 6.1 baths / 9,537 ft2
Single Family / Built: 2000
1734
3 Porter School Road, Barrington Hills, Illinois 60010

Sold
$3,500,000
5 beds / 6.1 baths / 15,381 ft2
Single Family / Built: 2003
1070
9 Porter School Road, Barrington Hills, Illinois 60010

Sold
$849,000
2 beds / 3.0 baths / 2,052 ft2
Single Family / Built: 1983
5107
160 Buckley Road, Barrington Hills, Illinois 60010

Sold
$4,995,000
6 beds / 5.2 baths / 9,210 ft2
Single Family / Built: 1926
1136
Contact Agent
Listing Provided By
RE/MAX of Barrington
