

520 Merri Oaks Road, Barrington Hills, Illinois 60010


$934,900
|
For Sale
|
|
| Status: | Active |
| Sqft: | 4,575 |
| Cost/Sqft: | $204 |
| Beds: | 4 |
| Baths: | 5 |
| Year Built: | 1957 |
| Property Taxes: | $19,997 |
| Days On Market: | 98 |
| Lot Size: | 7,39 |
Description
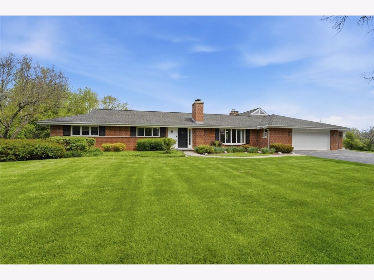
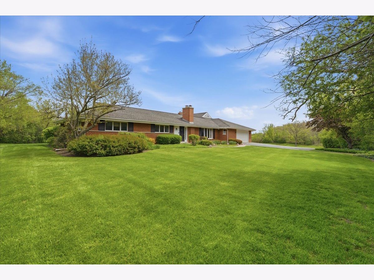
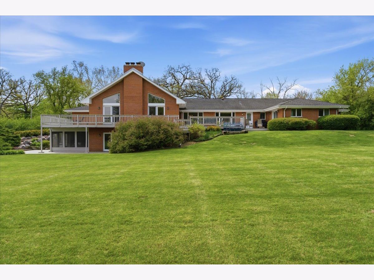
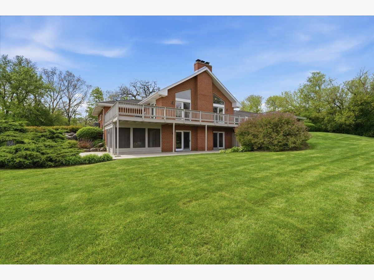
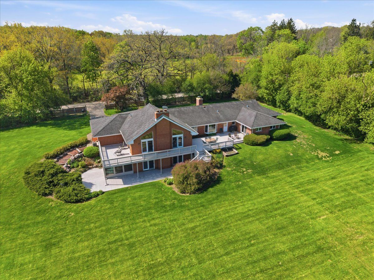
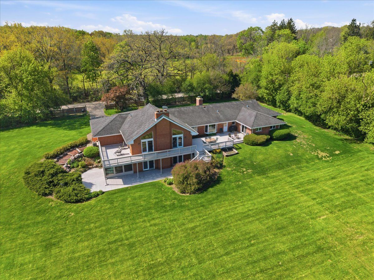
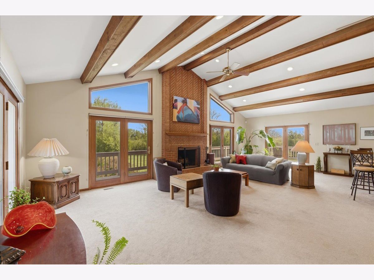
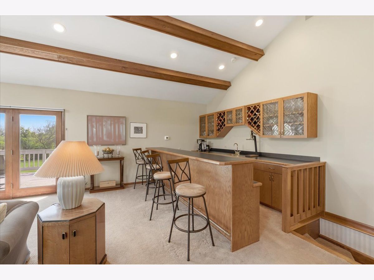
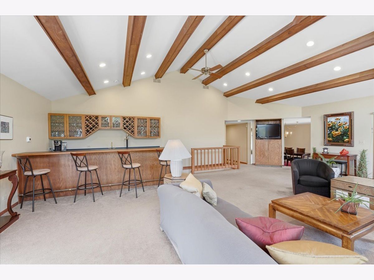
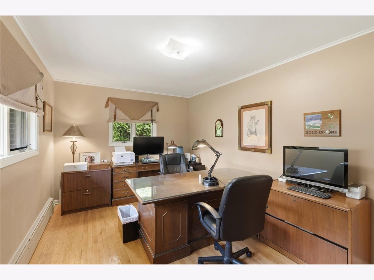
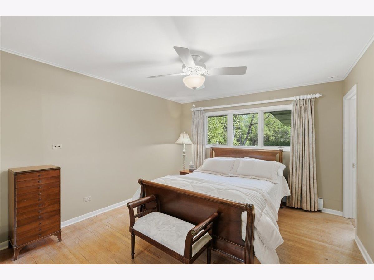
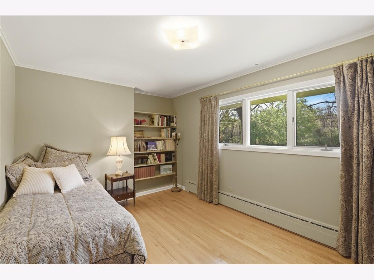
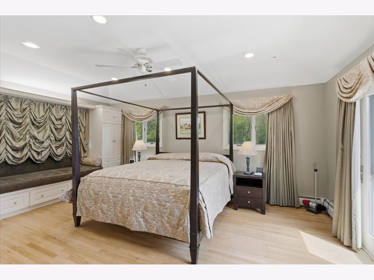
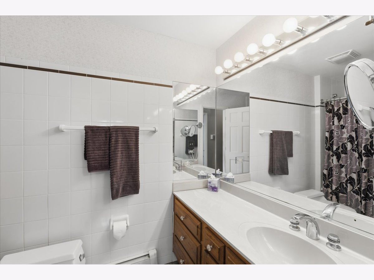
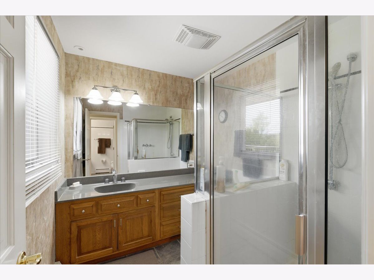
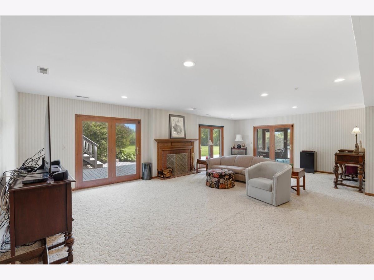
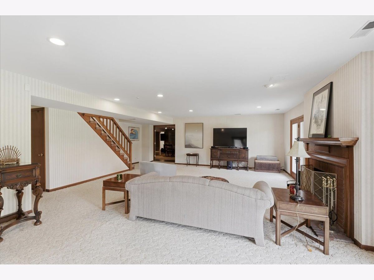
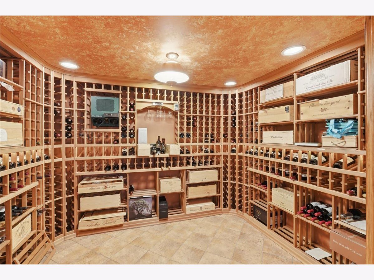
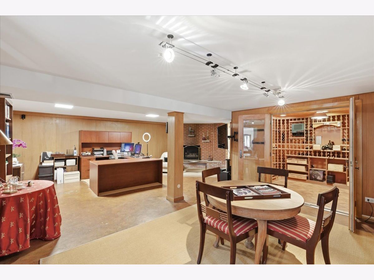
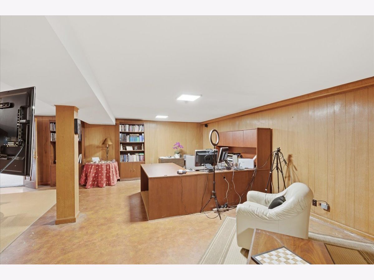
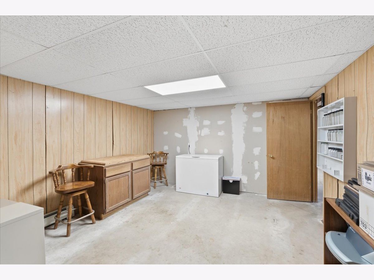
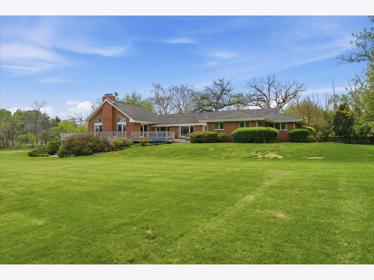
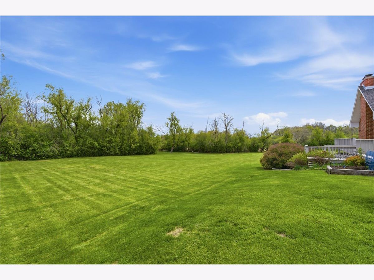
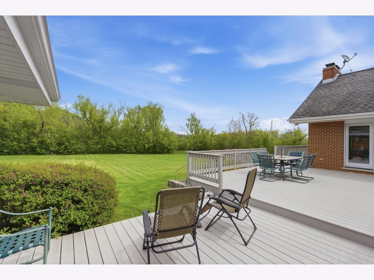
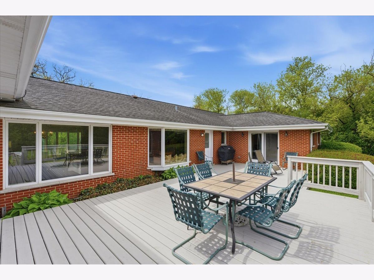
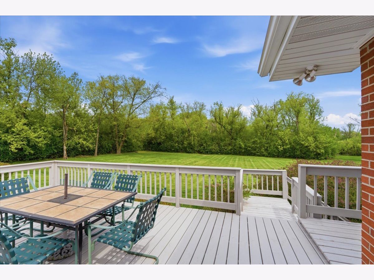
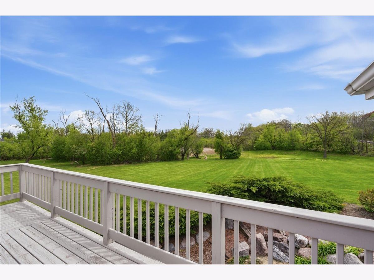
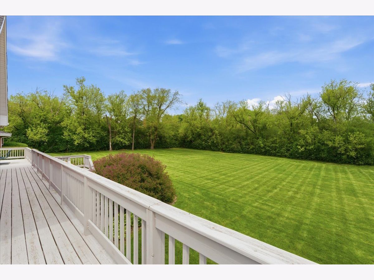
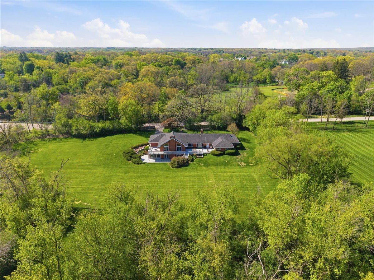
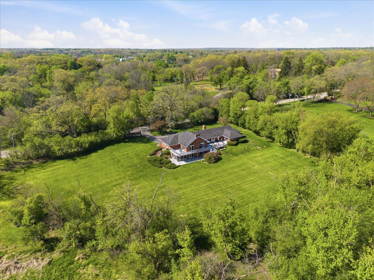
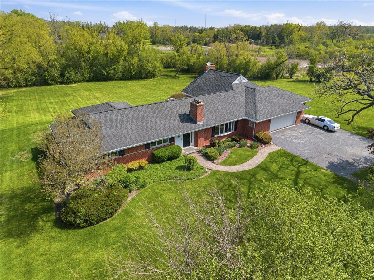
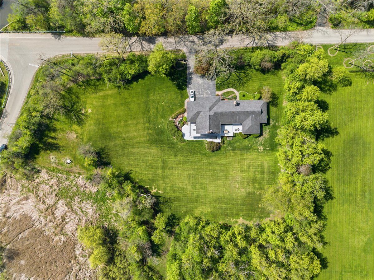
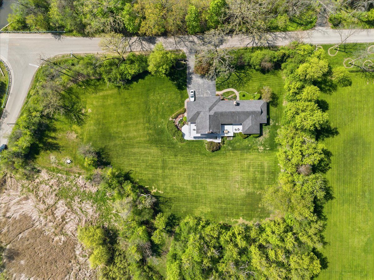
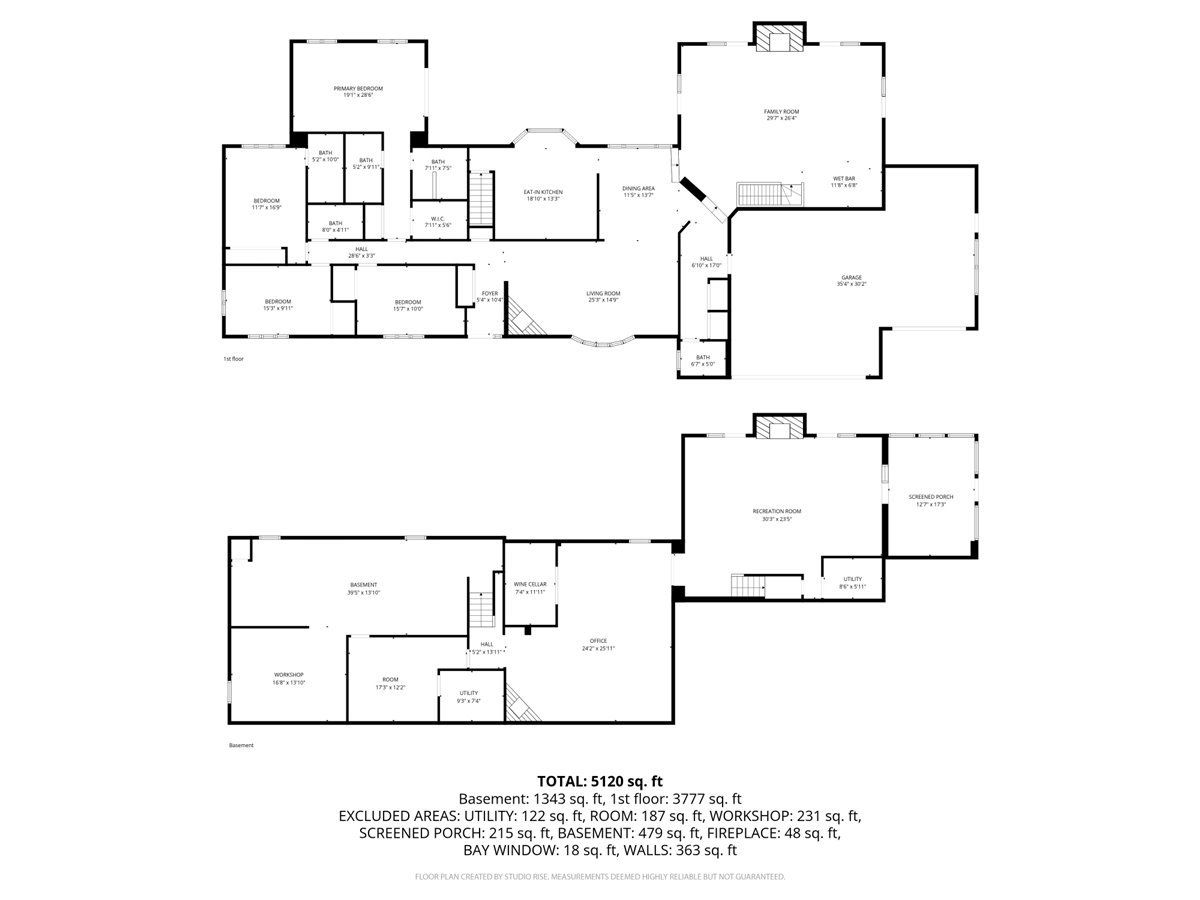
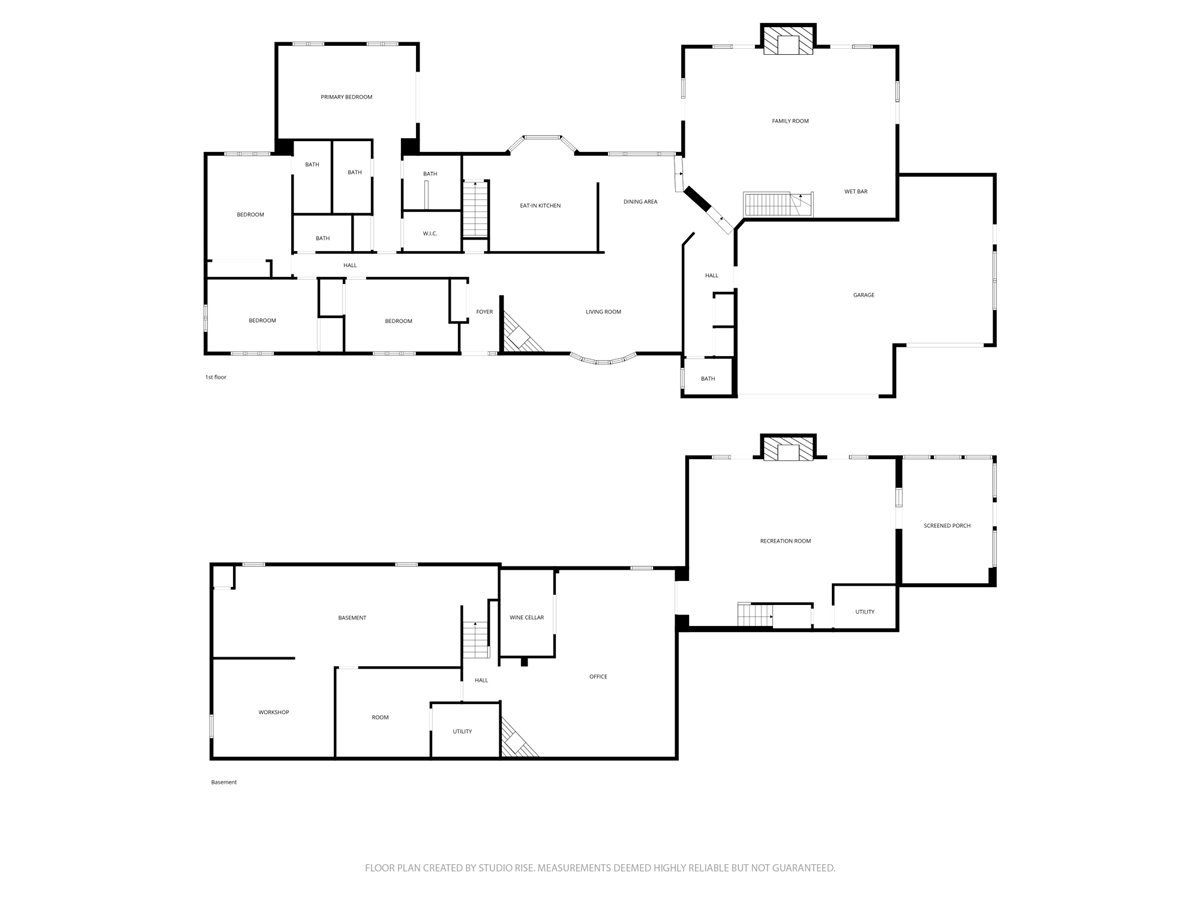
Remarks: Beautiful Ranch style home on over 7 acres in Barrington Hills. 4 bedrooms on main level that include a Master sweet with his and her bathrooms and nice sized walk in closet. The family room boasts beamed ceiling w Fireplace and Wet bar. Zoned heating and cooling. Home on lower level features Full walkout basement has tons of extra living space that includes home office, large rec room, 1200 bottle custom wine cellar with 1200 bottle capacity made of redwood racking and endless possibilities
Property Specifics
| Single Family | |
| — | |
| Ranch | |
| 1957 | |
| Partially Finished, Exterior Entry, Bath/Stubbed, Full, Walk-Out Access | |
| Brick | |
| Asphalt | |
| — | |
| Stream | |
| 7.39 |
| Lake | |
| — | |
| 0 / Not Applicable | |
| None | |
| Well | |
| Septic Tank | |
| Central Air, Small Duct High Velocity, Zoned | |
| Natural Gas, Forced Air, Steam, Baseboard | |
| 12708448 | |
| 13282000260000 |
Nearby Schools
| NAME: | DISTRICT: | DISTANCE: | |
|---|---|---|---|
|
Grade School
Countryside Elementary School |
220 | — | |
|
Middle School
Barrington Middle School-station |
220 | Not in DB | |
|
High School
Barrington High School |
220 | Not in DB | |
Property History
| DATE: | EVENT: | PRICE: | SOURCE: |
|---|---|---|---|
| — | Last price change | $939,900 | MRED MLS |
| 17 Jul, 2026 | Listed for sale | $939,900 | MRED MLS |
Room Specifics
All Bedroom Info:
Total Bedrooms: 4
Bedrooms Above Ground: 4
Bedrooms Below Ground: 0
Total Bedrooms: 4
Bedrooms Above Ground: 4
Bedrooms Below Ground: 0
Master Bedroom Info:
Dimensions: 19X13
Location: Main LevelDimensions: 19X13
Floor Type: Hardwood
Second Bedroom Info:
Dimensions: 17X12
Location: Main LevelDimensions: 17X12
Floor Type: Hardwood
Third Bedroom Info:
Dimensions: 16X10
Location: Main LevelDimensions: 16X10
Floor Type: Hardwood
Fourth Bedroom Info:
Dimensions: 14X10
Location: Main LevelDimensions: 14X10
Floor Type: Hardwood
Bathroom Info:
Full Bathrooms: 5
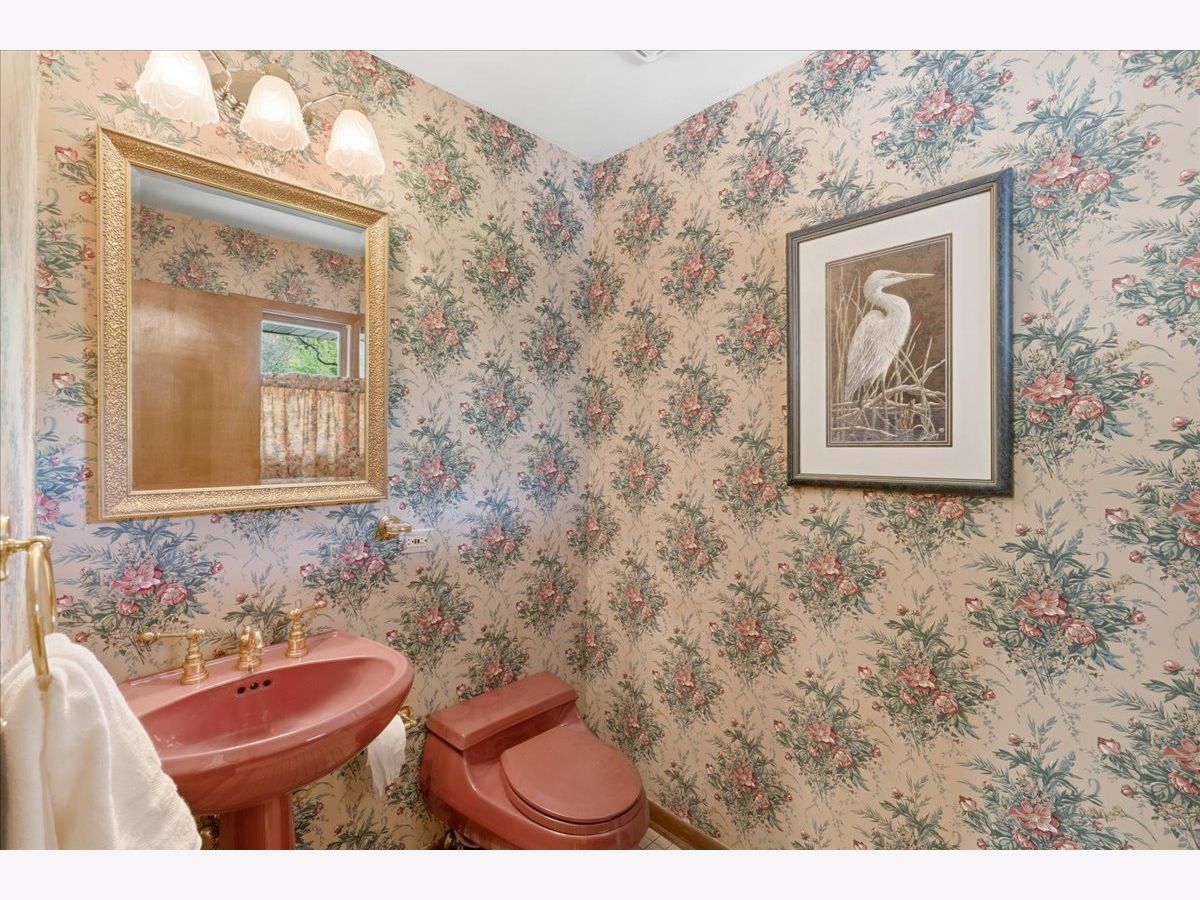
Partial Bathrooms: 1Full Bathrooms: 5
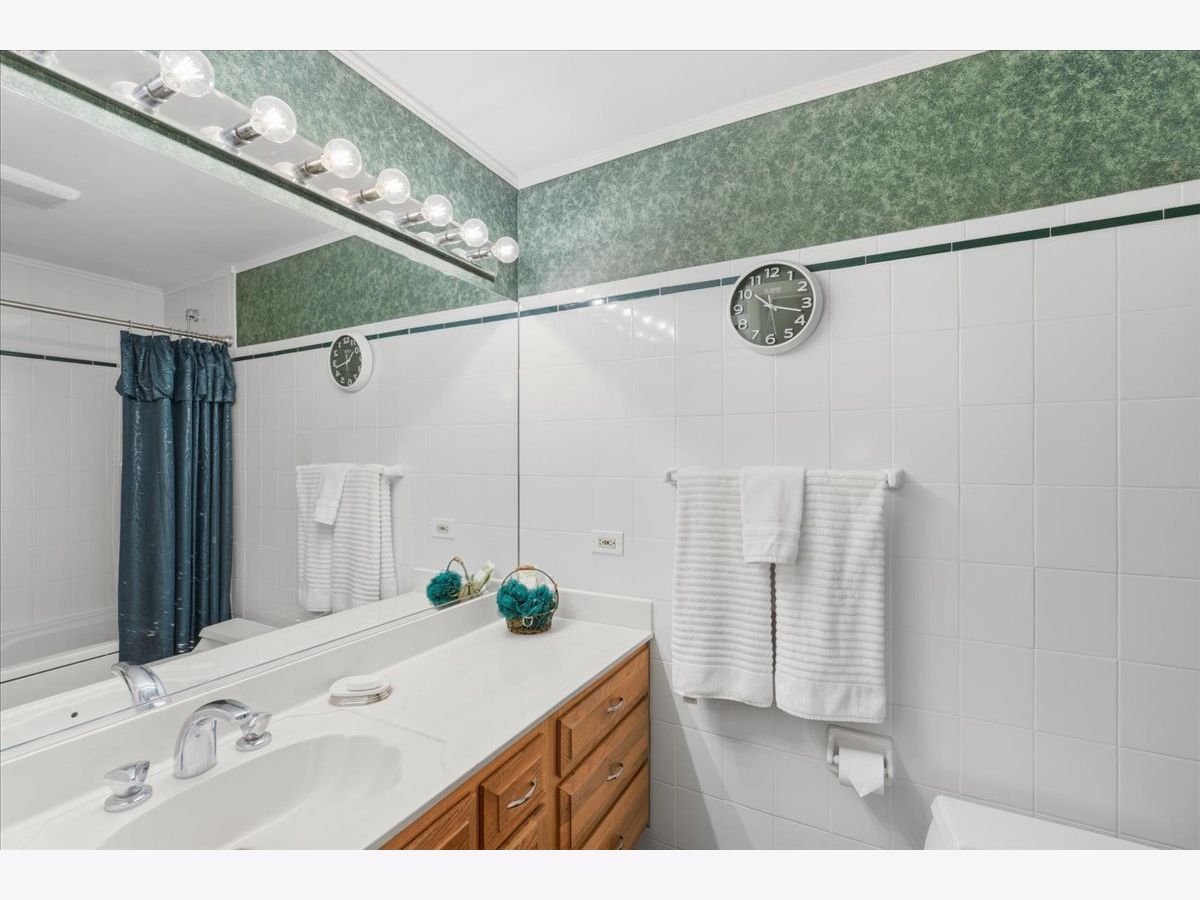
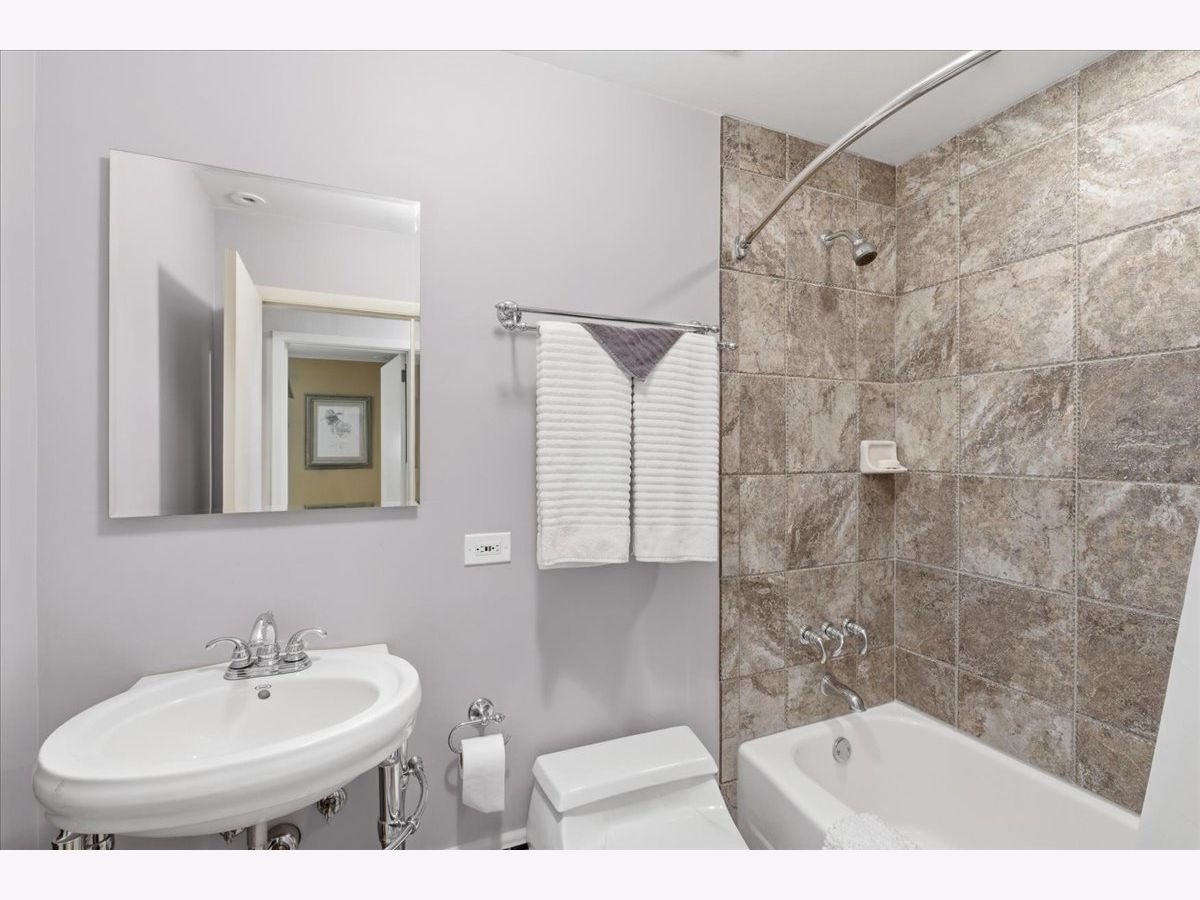
Bathroom Amenities: Separate Shower, Double Sink, Soaking Tub
Bathroom in Basement: 0
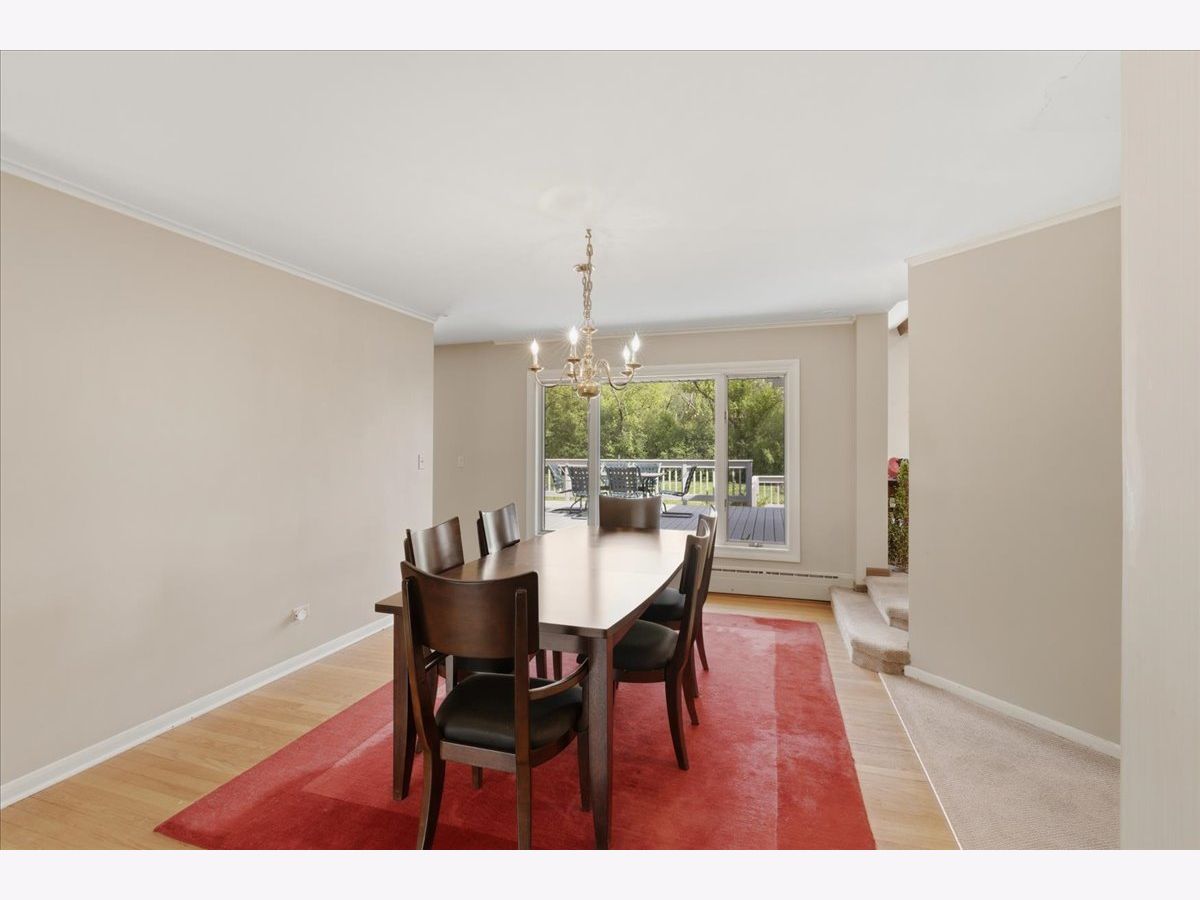
Dining Room Info:
Dimensions: 13X12
Location: Main LevelDimensions: 13X12
Floor Type: Hardwood
Kitchen Info:
Dimensions: 15X13
Location: Main LevelDimensions: 15X13
Floor Type: Ceramic Tile
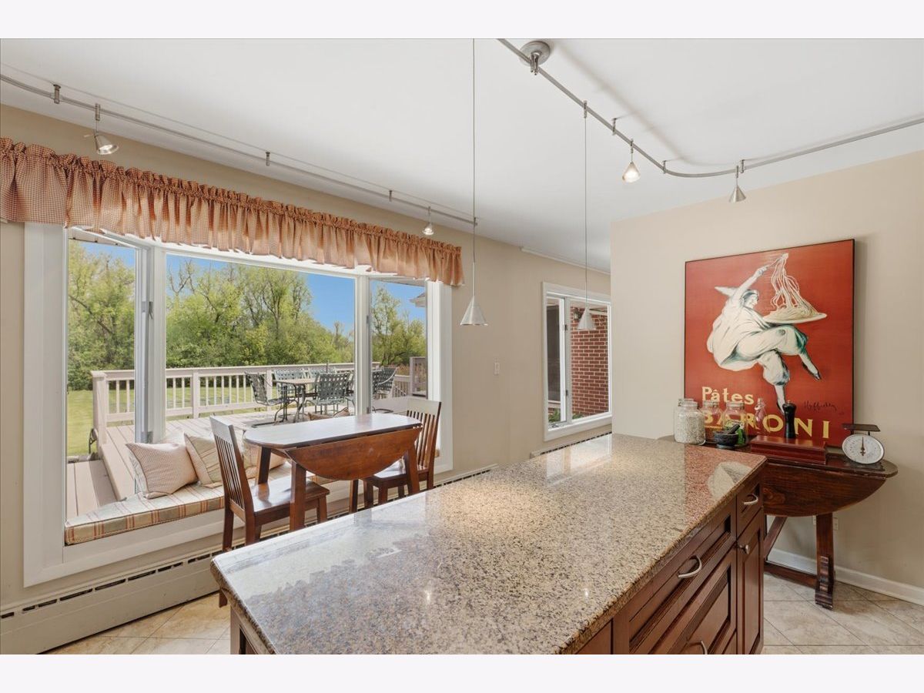
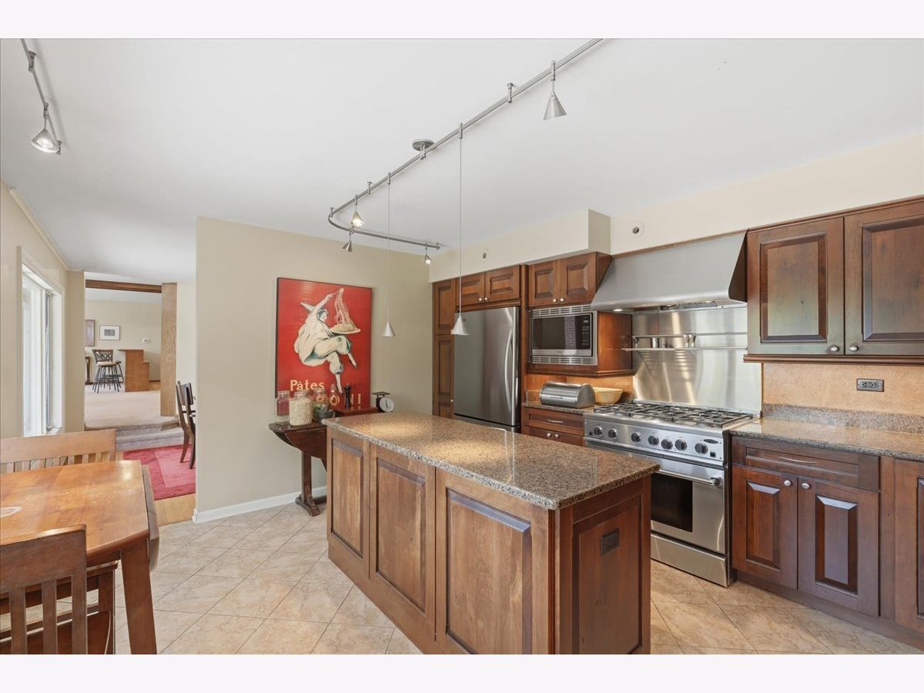
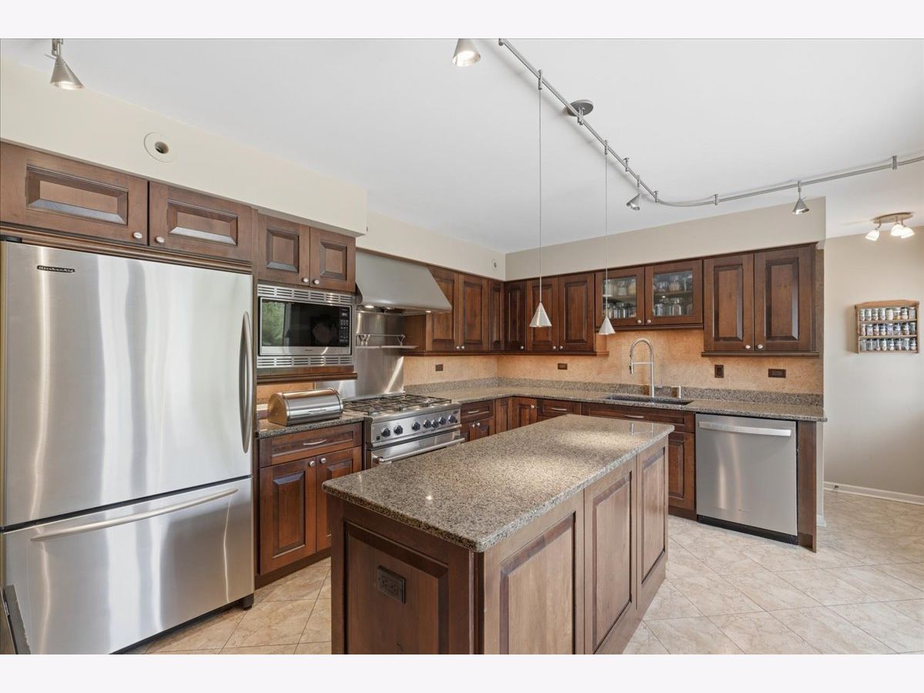
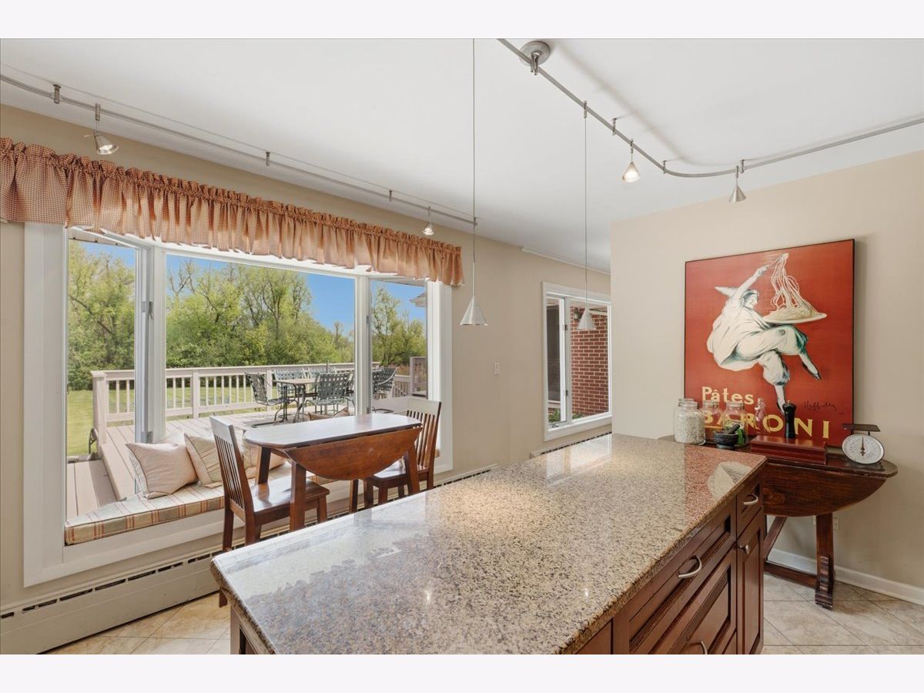
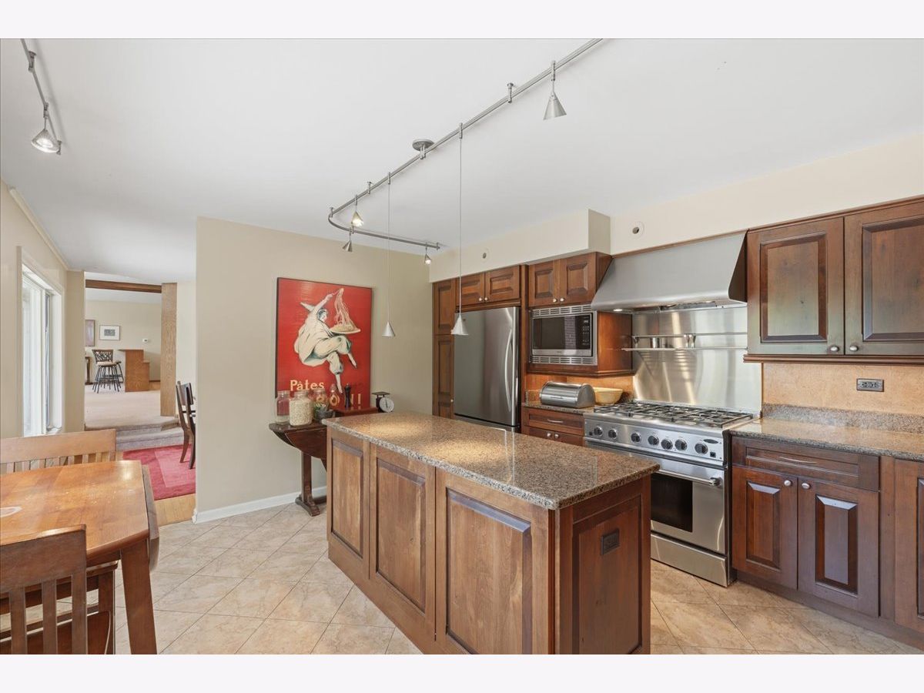
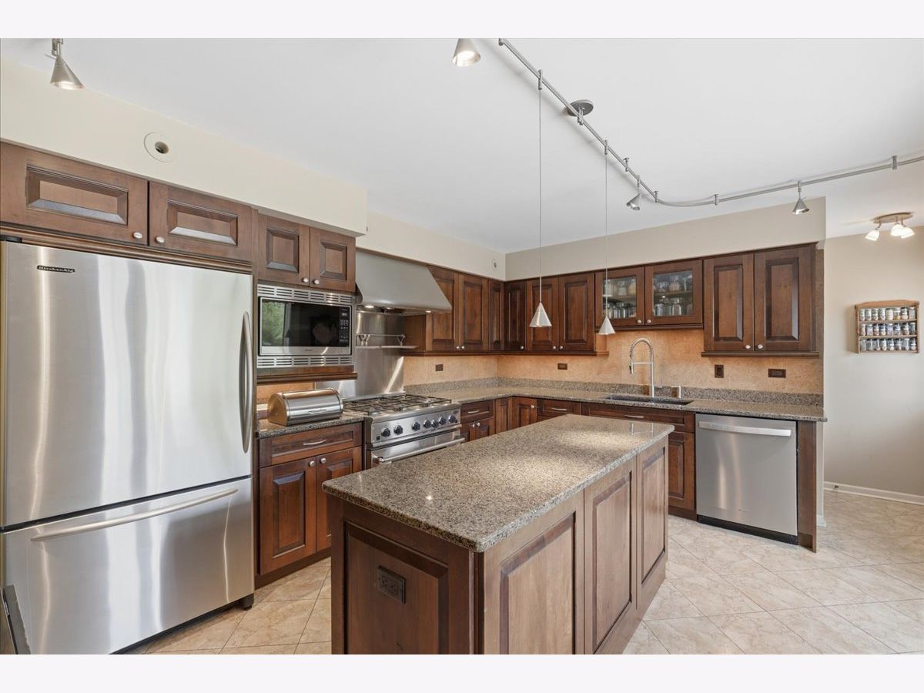
Features: Eating Area-Table Space, Island, Pantry-Closet
Laundry Room Info:
Dimensions: 35X14
Location: Walkout BasementDimensions: 35X14
Floor Type: Other
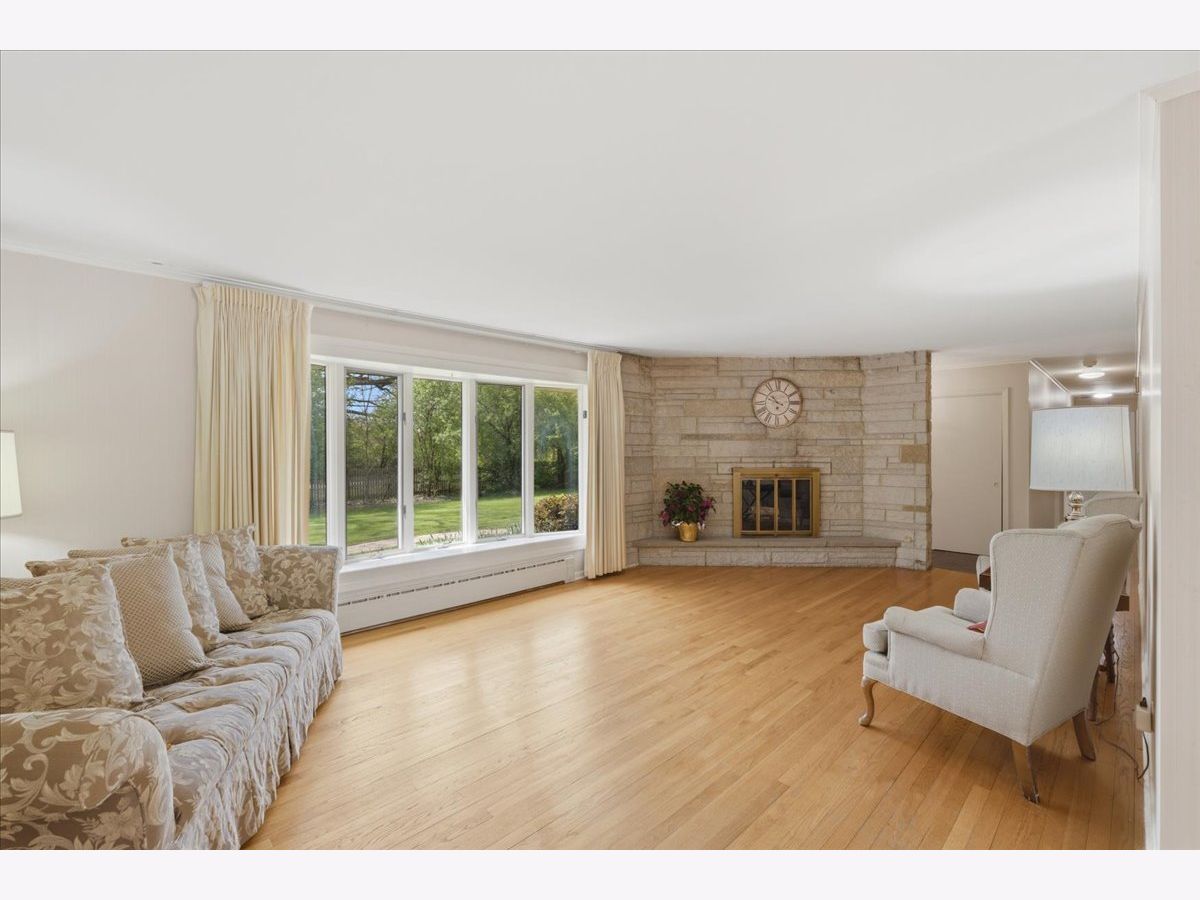
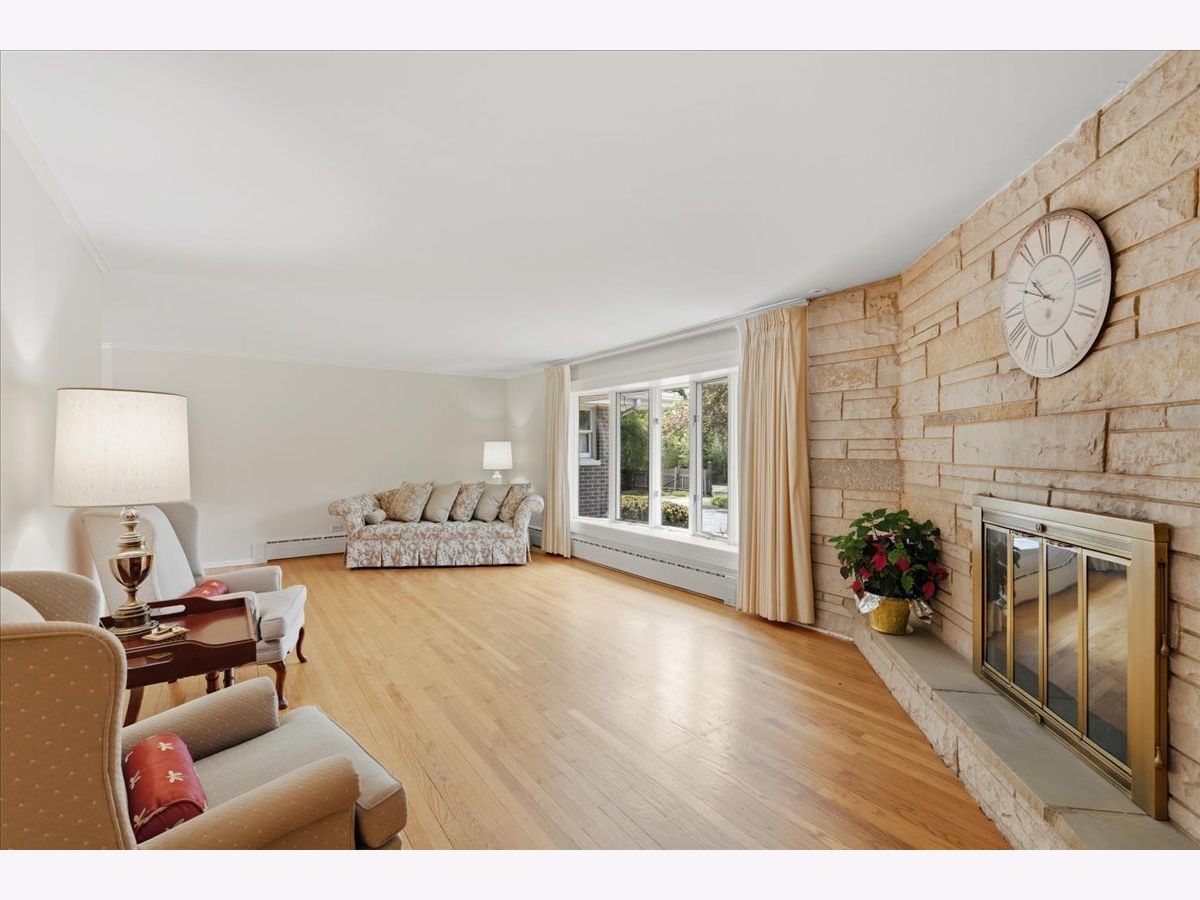
Living Room Info:
Dimensions: 26X14
Location: Main LevelDimensions: 26X14
Floor Type: Hardwood
Family Room Info:
Dimensions: 29X24
Location: Main LevelDimensions: 29X24
Floor Type: Carpet
Additional Rooms Info:
Rooms: Office, Recreation Room, Exercise Room, Workshop, Foyer, Screened Porch, Other Room, Mud Room
Basement: Partially Finished, Exterior Entry, Bath/Stubbed, Full, Walk-Out AccessRooms: Office, Recreation Room, Exercise Room, Workshop, Foyer, Screened Porch, Other Room, Mud Room
First Additional Room Info:
Name: Office
Dimensions: 27X24
Location: Walkout BasementName: Office
Dimensions: 27X24
Floor Type: Other
Second Additional Room Info:
Name: Recreation Room
Dimensions: 29X23
Location: Walkout BasementName: Recreation Room
Dimensions: 29X23
Floor Type: Carpet
Third Additional Room Info:
Name: Exercise Room
Dimensions: 18X13
Location: Walkout BasementName: Exercise Room
Dimensions: 18X13
Floor Type: Other
Fourth Additional Room Info:
Name: Work Room
Dimensions: 17X14
Location: Walkout BasementName: Work Room
Dimensions: 17X14
Floor Type: Other
Fifth Additional Room Info:
Name: Foyer
Dimensions: 14X5
Location: Main LevelName: Foyer
Dimensions: 14X5
Floor Type: Slate
Sixth Additional Room Info:
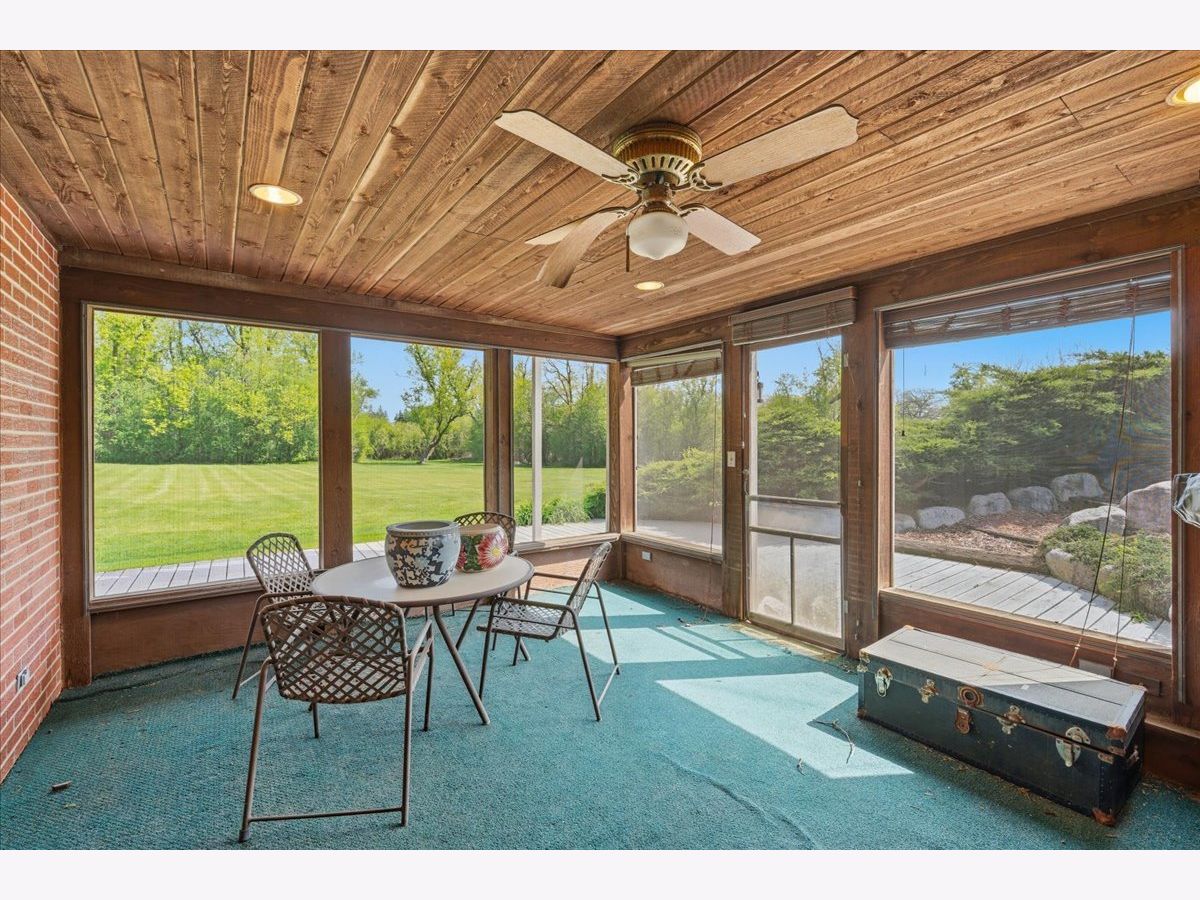
Name: Screened Porch
Dimensions: 17X13
Location: Walkout BasementName: Screened Porch
Dimensions: 17X13
Floor Type: Other
Seventh Additional Room Info:
Name: Other Room
Dimensions: 11X8
Location: Walkout BasementName: Other Room
Dimensions: 11X8
Floor Type: —
Eighth Additional Room Info:
Name: Mud Room
Dimensions: 23X7
Location: Main LevelName: Mud Room
Dimensions: 23X7
Floor Type: Ceramic Tile
Other Specifics
| 3 | |
| Concrete Perimeter | |
| Asphalt, Garage Door Opener, Garage Owned, Attached, Garage | |
| — | |
| Hardwood | |
| Deck, Screened | |
| Shed(s) | |
| — | |
| Landscaped, Wooded | |
| 566 x 566 | |
| Full | |
| Full | |
| Cathedral Ceiling(s), Wet Bar, 1st Floor Bedroom, 1st Floor Full Bath | |
| Range, Microwave, Dishwasher, Refrigerator, Stainless Steel Appliance(s) | |
| Not in DB | |
| Street Paved | |
| — | |
| Wood Burning, Gas Log, Gas Starter |
Tax History
| Year | Property Taxes |
|---|---|
| — | $19,997 |
Contact Agent
Nearby Similar Homes
594 Plum Tree Road, Barrington, Illinois 60010
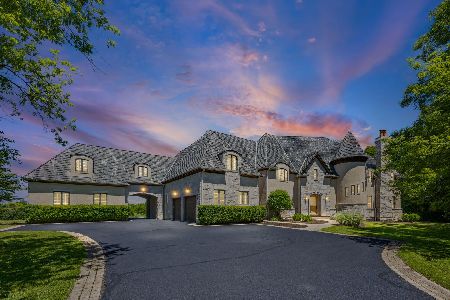
For Sale
$5,250,000
6 beds / 9.3 baths / 14,000 ft2
Single Family / Built: 2006
29
594-A Plum Tree Road, Barrington, Illinois 60010
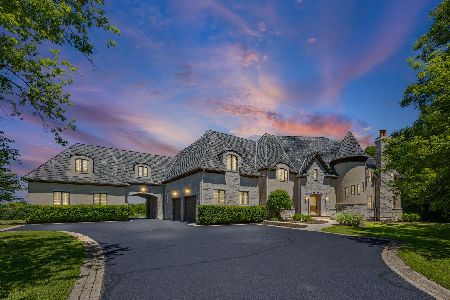
For Sale
$2,500,000
6 beds / 9.3 baths / 14,000 ft2
Single Family / Built: 2006
21
Nearby Sold Comparables
528 Merri Oaks Road, Barrington Hills, Illinois 60010

Sold
$349,900
4 beds / 2.1 baths / 2,739 ft2
Single Family / Built: 1955
5566
168 Buckley Road, Barrington Hills, Illinois 60010
Sold
$585,000
4 beds / 3.1 baths / 3,362 ft2
Single Family / Built: 1983
4964
168 Buckley Road, Barrington Hills, Illinois 60010
Sold
$610,000
4 beds / 3.1 baths / 3,362 ft2
Single Family / Built: 1983
3844
527 Merri Oaks Road, Barrington Hills, Illinois 60010
Sold
$1,450,000
4 beds / 4.2 baths / 0 ft2
Single Family / Built: 1931
6706
166 Buckley Road, Barrington Hills, Illinois 60010
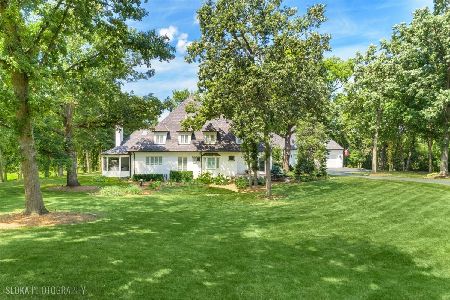
Sold
$2,495,000
5 beds / 5.2 baths / 8,239 ft2
Single Family / Built: 1987
350
545 Cuba Road, Barrington Hills, Illinois 60010
Sold
$429,000
4 beds / 3.0 baths / 0 ft2
Single Family / Built: 1965
4958
Contact Agent
Listing Provided By
Anthony Christofalos
