

11 Southfield Drive, Vernon Hills, Illinois 60061
Subdivision > Grosse Pointe Village
Sorry, we are updating photos, please update this page in 15 minutes
$243,000
|
Sold
|
|
| Status: | Closed |
| Sqft: | 1,942 |
| Cost/Sqft: | $132 |
| Beds: | 3 |
| Baths: | 2 |
| Year Built: | 1991 |
| Property Taxes: | $7,744 |
| Days On Market: | 4376 |
| Lot Size: | 0,17 |
Description
New Price!!Fabulous living in the desirable Grosse Pointe Village! Open floor plan w/vaulted ceilings, large windows. Kitchen w/table space, step down l.room, separate dining,hardwood floors & private yard. Minutes to shopping & expressway.* All offers must be submitted by buyer's agent via offer submission prop. ID #959741. Buyer pays $300 @ closing. Stevenson High
Property Specifics
| Single Family | |
| — | |
| Ranch | |
| 1991 | |
| None | |
| Frame | |
| Asphalt | |
| — | |
| No | |
| 0.17 |
| Lake | |
| Grosse Pointe Village | |
| 0 / Not Applicable | |
| None | |
| Lake Michigan, Public | |
| Public Sewer | |
| Central Air | |
| Natural Gas | |
| 08766961 | |
| 15064170020000 |
Nearby Schools
| NAME: | DISTRICT: | DISTANCE: | |
|---|---|---|---|
|
Grade School
Diamond Lake Elementary School |
76 | — | |
|
Middle School
West Oak Middle School |
76 | Not in DB | |
|
High School
Adlai E Stevenson High School |
125 | Not in DB | |
Property History
| DATE: | EVENT: | PRICE: | SOURCE: |
|---|---|---|---|
| 29 Jan, 2015 | Sold | $243,000 | MRED MLS |
| 19 Dec, 2014 | Under contract | $256,600 | MRED MLS |
| — | Last price change | $270,085 | MRED MLS |
| 2 Nov, 2014 | Listed for sale | $284,300 | MRED MLS |
Sorry, we are updating photos, please update this page in 15 minutes
Room Specifics
All Bedroom Info:
Total Bedrooms: 3
Bedrooms Above Ground: 3
Bedrooms Below Ground: 0
Total Bedrooms: 3
Bedrooms Above Ground: 3
Bedrooms Below Ground: 0
Second Bedroom Info:
Dimensions: —
Location: —Dimensions: —
Floor Type: Carpet
Third Bedroom Info:
Dimensions: —
Location: —Dimensions: —
Floor Type: Carpet
Bathroom Info:
Full Bathrooms: 2
Partial Bathrooms: 0Full Bathrooms: 2
Bathroom Amenities: Separate Shower
Bathroom in Basement: 0
Dining Room Info:
Dimensions: —
Location: —Dimensions: —
Floor Type: Hardwood
Kitchen Info:
Dimensions: —
Location: —Dimensions: —
Floor Type: Ceramic Tile
Features: Eating Area-Table Space
Laundry Room Info:
Dimensions: —
Location: —Dimensions: —
Floor Type: Ceramic Tile
Living Room Info:
Dimensions: —
Location: —Dimensions: —
Floor Type: Hardwood
Family Room Info:
Dimensions: —
Location: —Dimensions: —
Floor Type: Carpet
Additional Rooms Info:
Rooms: No additional rooms
Basement: NoneRooms: No additional rooms
Other Specifics
| 2 | |
| Concrete Perimeter | |
| Garage | |
| — | |
| — | |
| — | |
| Patio | |
| Dimensions to Center of Road | |
| 67X114 | |
| Unfinished | |
| Full | |
| Vaulted/Cathedral Ceilings, Hardwood Floors, First Floor Bedroom, First Floor Laundry, First Floor Full Bath | |
| Range, Dishwasher, Refrigerator | |
| Not in DB | |
| Sidewalks, Street Lights, Street Paved | |
| — | |
| — |
Tax History
| Year | Property Taxes |
|---|---|
| 2015 | $7,744 |
Contact Agent
Nearby Similar Homes

73 Shelby Court, Vernon Hills, Illinois 60061

For Sale
$725,000
4 beds / 2.1 baths / 2,677 ft2
Single Family / Built: 1991
82
860 Saugatuck Trail, Vernon Hills, Illinois 60061

For Sale
$675,000
3 beds / 3.1 baths / 2,396 ft2
Single Family / Built: 1991
6
6548 Stockbridge Lane, Long Grove, Illinois 60047
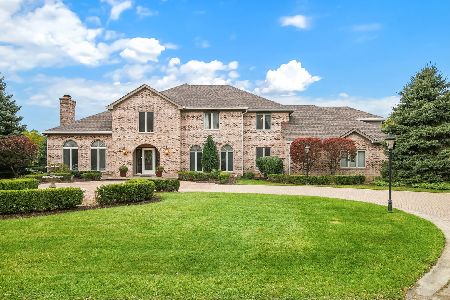
For Sale
$1,499,900
6 beds / 6.2 baths / 7,582 ft2
Single Family / Built: 1987
5

Nearby Sold Comparables
7 Southfield Drive, Vernon Hills, Illinois 60061

Sold
$389,000
4 beds / 2.1 baths / 0 ft2
Single Family / Built: 1990
5045
7 Southfield Drive, Vernon Hills, Illinois 60061
Sold
$354,900
4 beds / 2.1 baths / 0 ft2
Single Family / Built: 1990
6193
15 Southfield Drive, Vernon Hills, Illinois 60061
Sold
$349,900
4 beds / 2.2 baths / 2,280 ft2
Single Family / Built: 1991
4450
10 Southfield Drive, Vernon Hills, Illinois 60061
Sold
$369,900
3 beds / 2.1 baths / 1,900 ft2
Single Family / Built: 1991
6753
14 Southfield Drive, Vernon Hills, Illinois 60061
Sold
$349,900
3 beds / 3.1 baths / 1,896 ft2
Single Family / Built: 1991
3884
Contact Agent
Listing Provided By
Berkshire Hathaway HomeServices KoenigRubloff
