

6908 Wildspring Lane, Long Grove, Illinois 60047


$1,600,000
|
For Sale
|
|
| Status: | Pending |
| Sqft: | 6,664 |
| Cost/Sqft: | $240 |
| Beds: | 3 |
| Baths: | 4 |
| Year Built: | 2014 |
| Property Taxes: | $31,425 |
| Days On Market: | 111 |
| Lot Size: | 0,45 |
Description
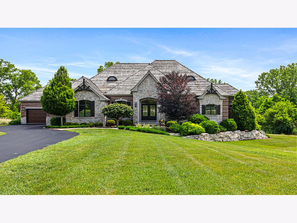
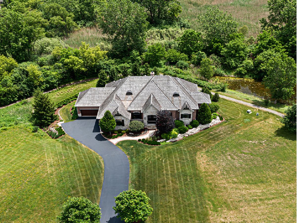
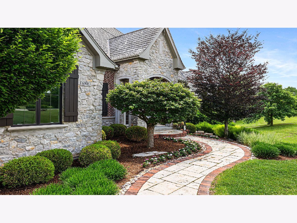
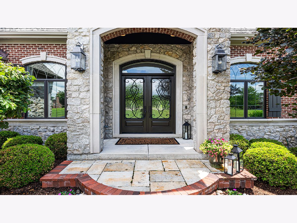
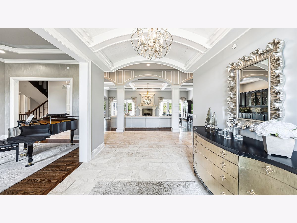
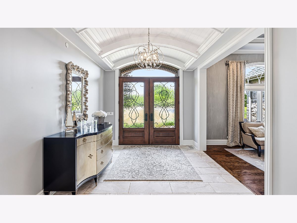
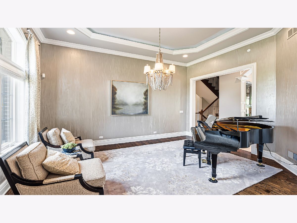
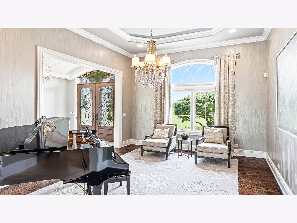
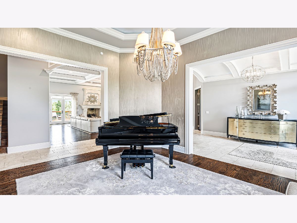
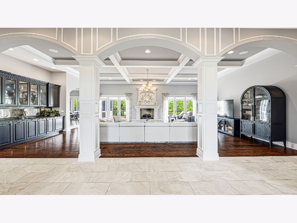
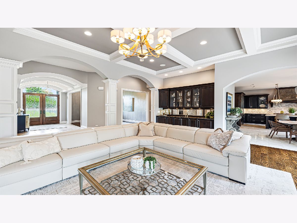
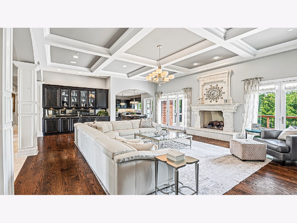
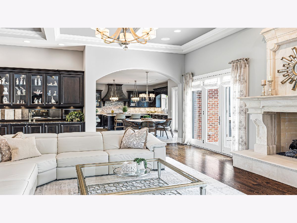
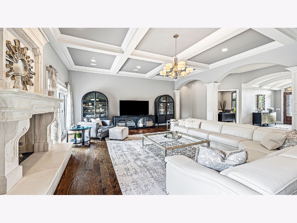
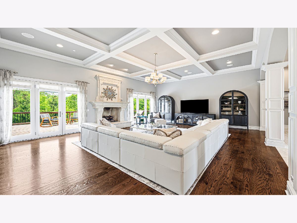
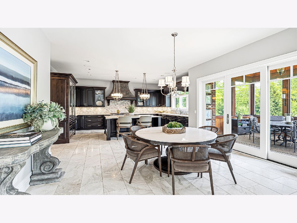
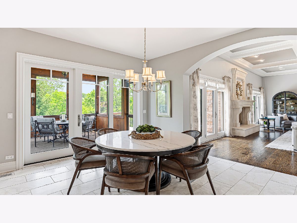
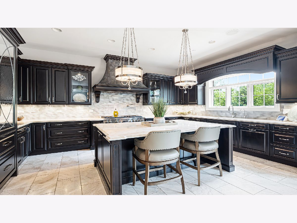
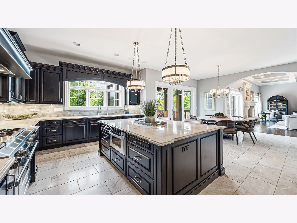
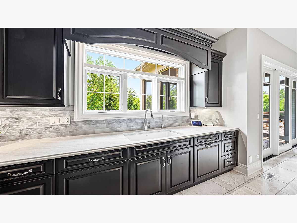
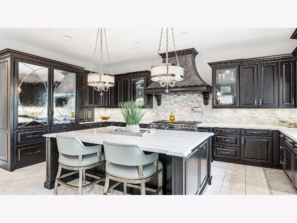
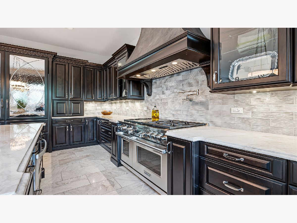
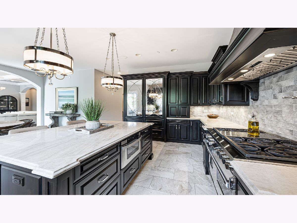
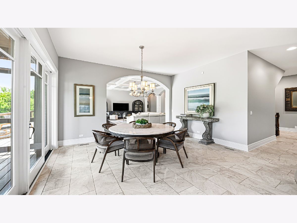
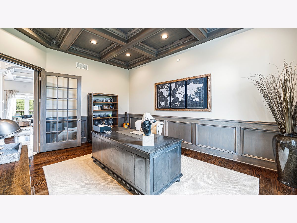
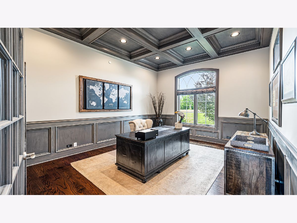
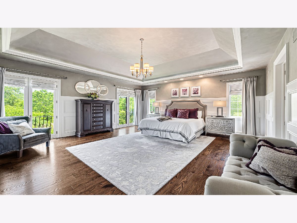
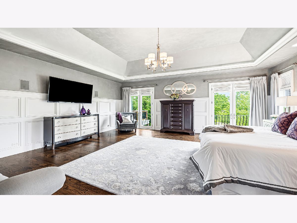
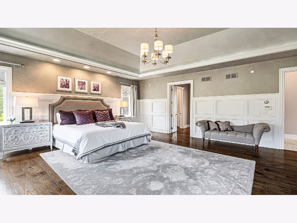
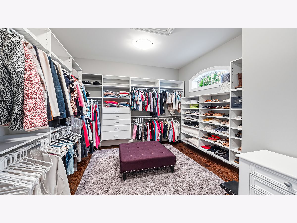
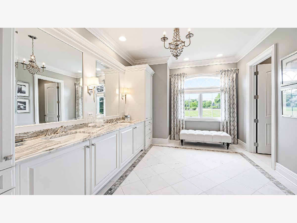
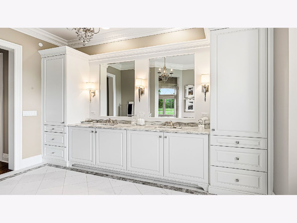
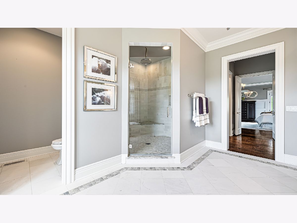
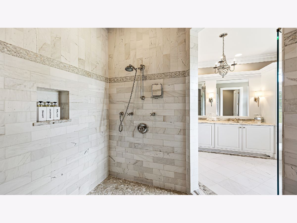
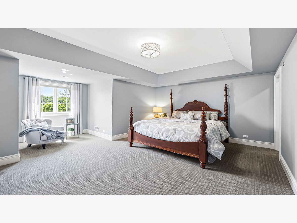
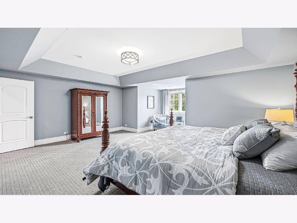
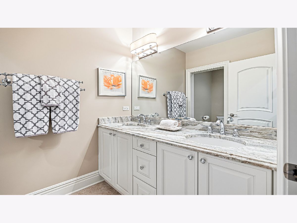
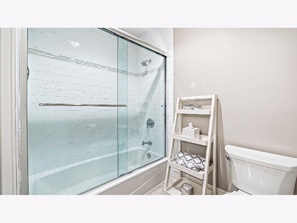
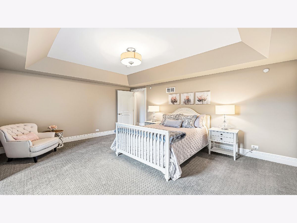
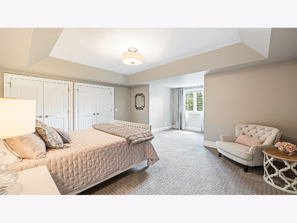
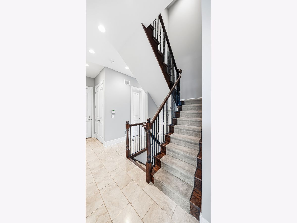
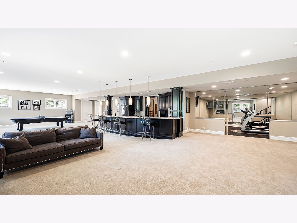
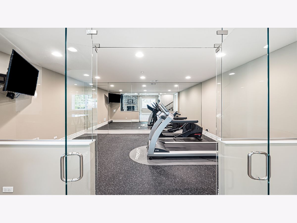
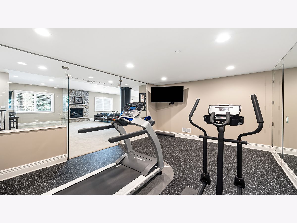
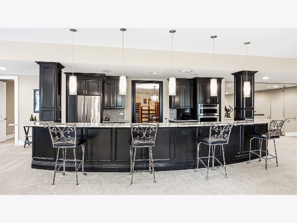
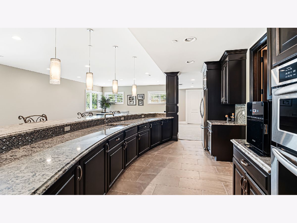
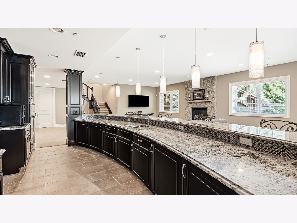
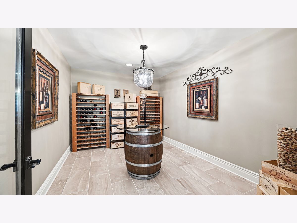
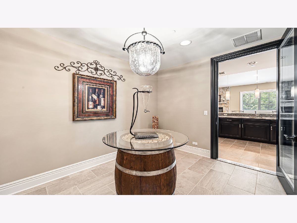
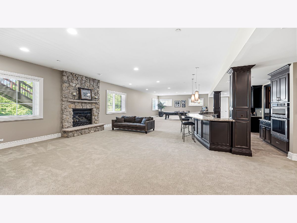
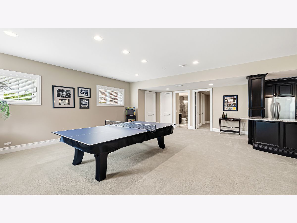
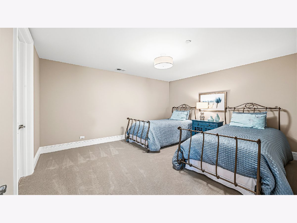
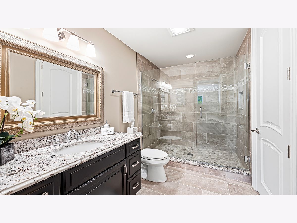
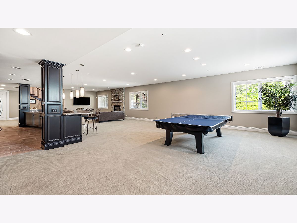
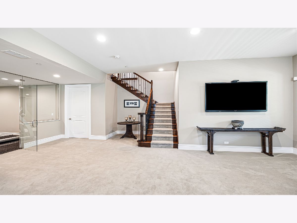
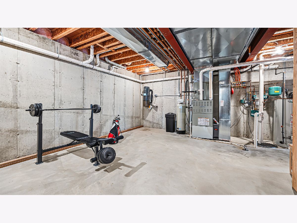
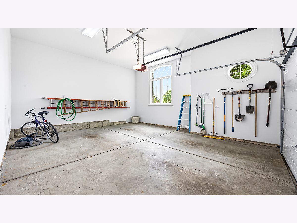
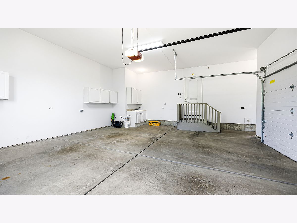
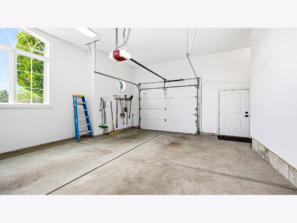
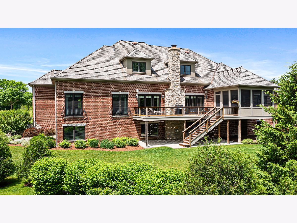
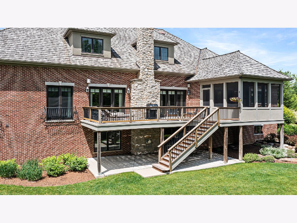
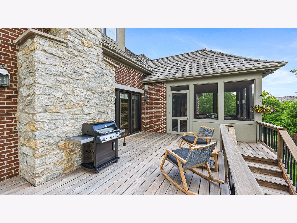
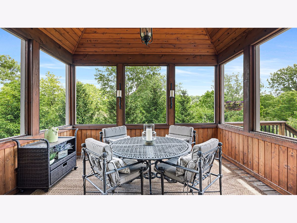
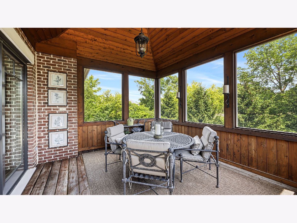
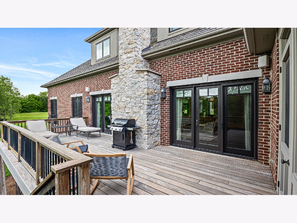
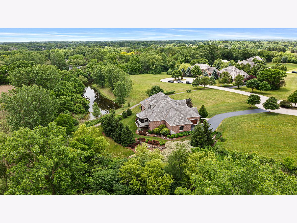
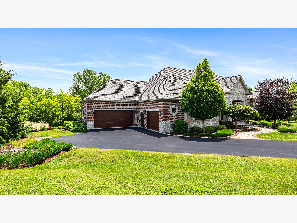
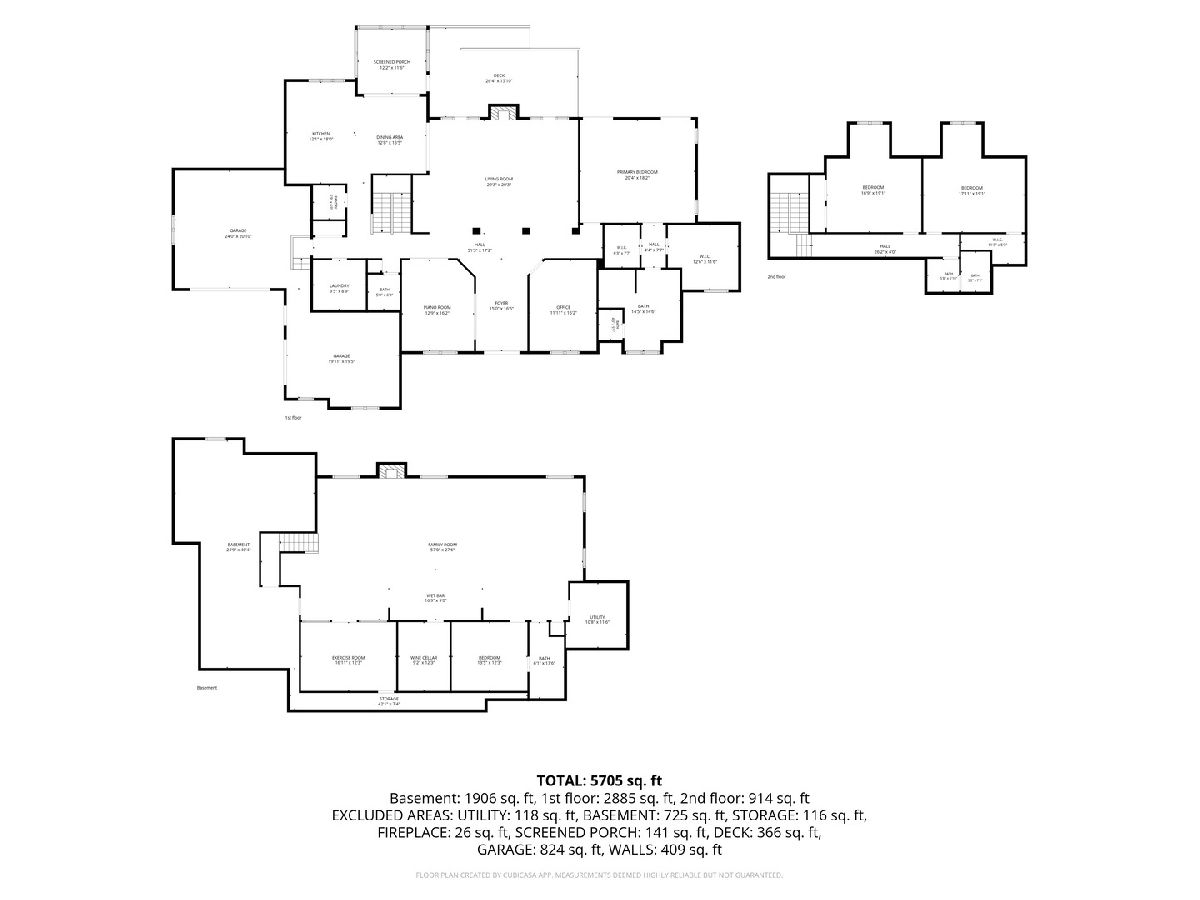
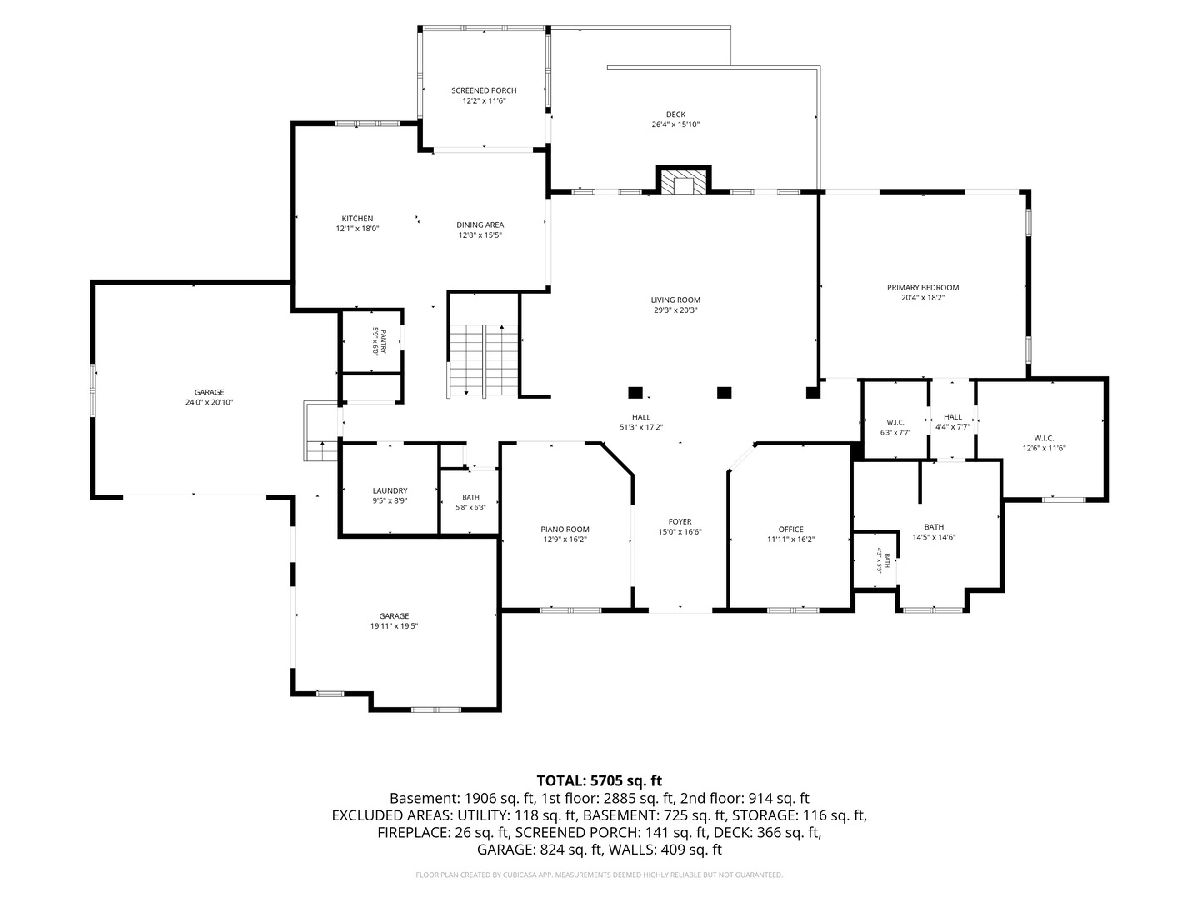
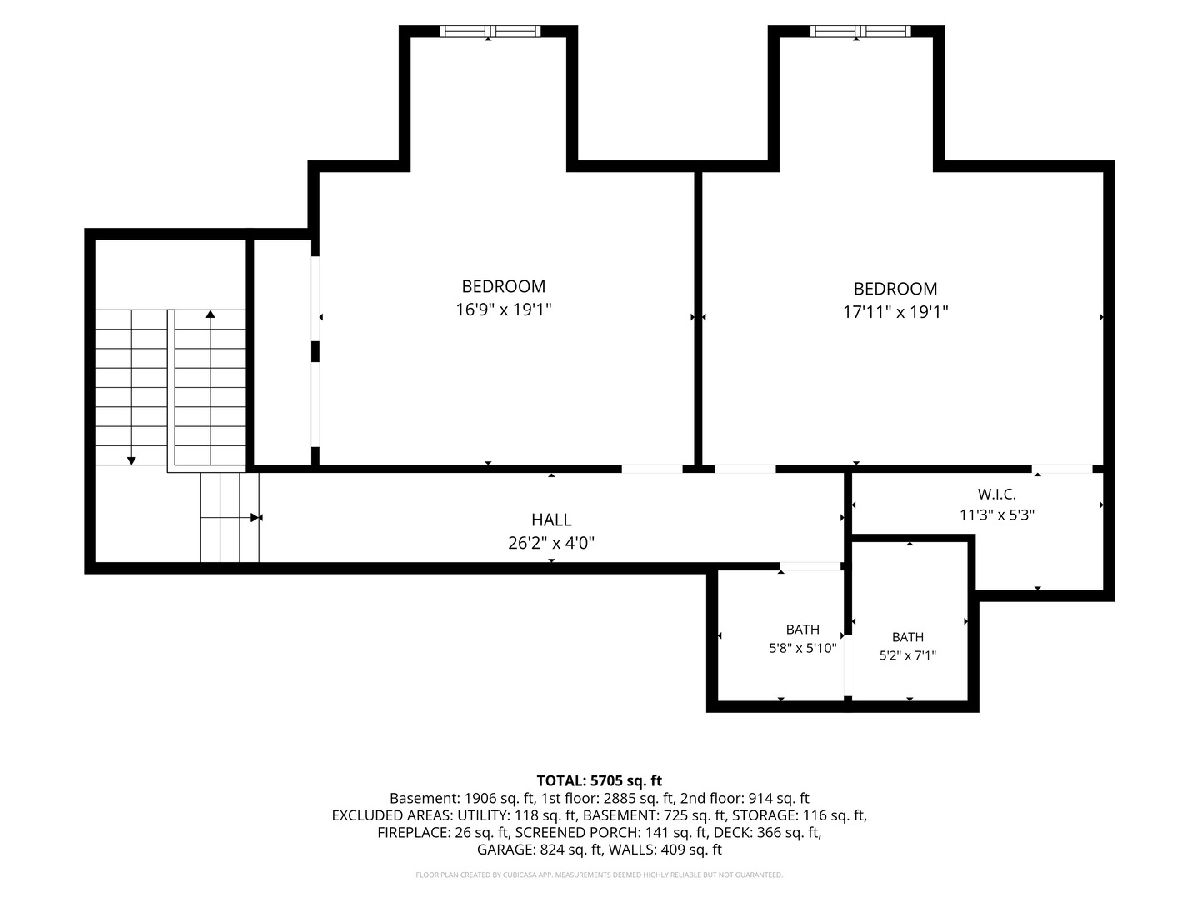
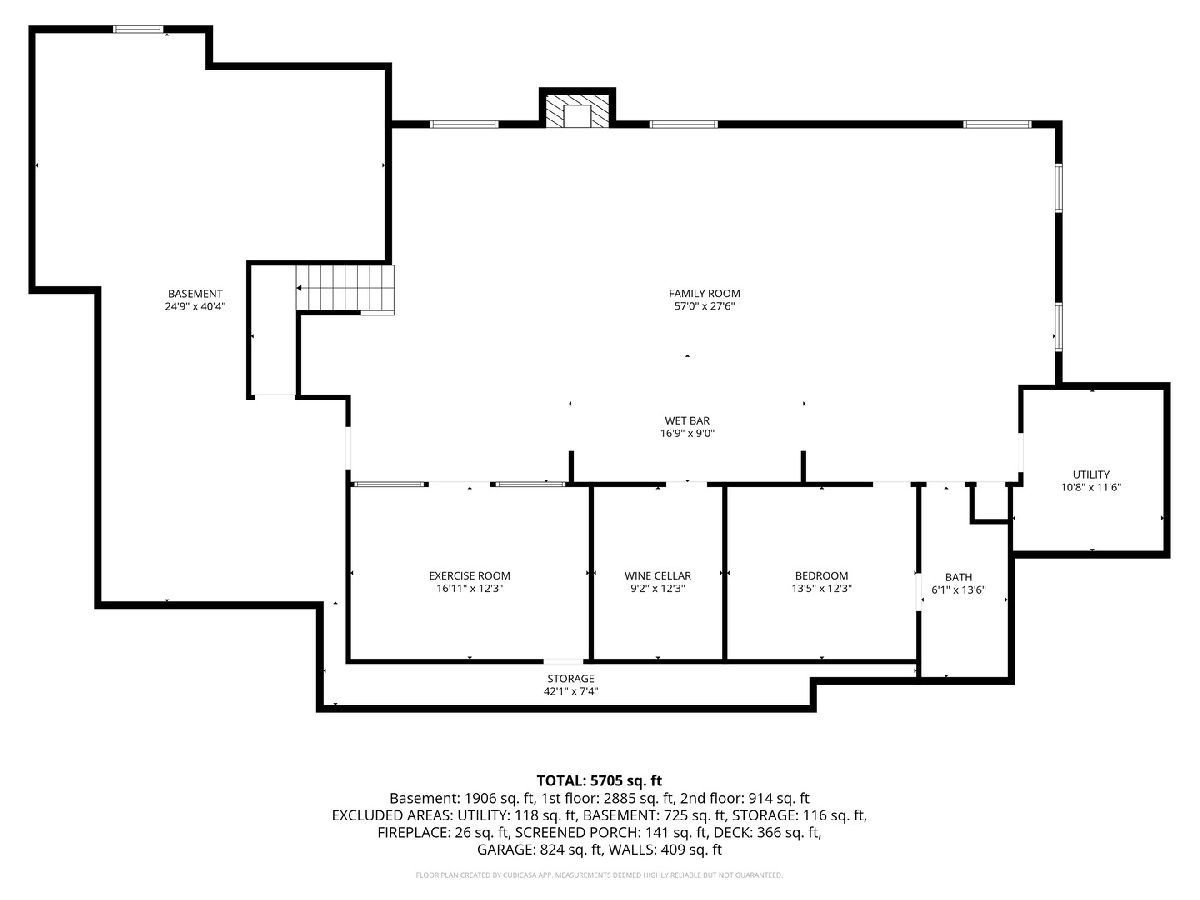
A refined blend of luxury and artistry, this custom residence showcases timeless architecture, exceptional craftsmanship, and picturesque conservancy views that create a truly private, resort-inspired setting. Soaring vaulted ceilings and an open-concept layout fill the home with natural light while framing the tranquil natural landscape beyond. The chef's kitchen serves as the centerpiece, featuring Taj Mahal quartzite countertops, custom cabinetry, and a Sub-Zero refrigerator seamlessly integrated as a custom furniture piece. Designed for elevated entertaining, the home offers a full-size granite bar, temperature-controlled wine cellar, and a striking wet bar anchored by a limestone fireplace, all complemented by rich travertine flooring. A sophisticated first-floor office provides a distinguished workspace, while the glass-enclosed fitness studio located in the basement delivers a private wellness retreat. The English basement also features an additional bedroom with a full attached bath, creating an ideal in-law arrangement. The home offers 4 bedrooms and 3.5 baths, including a luxurious first-floor primary suite with a spa-caliber bath, rain shower, serene resort-level finishes, and peaceful views of the surrounding conservancy. Two additional bedrooms provide comfort, privacy, and refined design, along with a versatile bonus space for work or guests. Outdoor living is equally elevated with Ipe decking, a cedar sunroom, and sweeping views of the protected conservancy, creating a seamless connection to nature. A stately stone exterior is complemented by an oversized, heated three-car garage, providing year-round comfort and convenience. A true statement home defined by elegance, scale, impeccable detail, and an extraordinary natural setting.
Property Specifics
| Single Family | |
| — | |
| Contemporary | |
| 2014 | |
| Finished, Cellar, Egress Window, 9 ft + pour, Concrete, Rec/Family Area, Roughed-In Fireplace, Sleeping Area, Stone/Rock, Storage Space, Full, Daylight | |
| 2,865 (1,906 finished) | |
| Brick, Stone | |
| Shake | |
| CUSTOM | |
| Pond | |
| 0.45 |
| Lake | |
| Ravenna | |
| 2700 / Annual | |
| Insurance, Other | |
| Shared Well | |
| Public Sewer | |
| Central Air | |
| Natural Gas, Forced Air, Radiant Floor | |
| No | |
| 11868794 | |
| 15063050960000 |
Nearby Schools
| NAME: | DISTRICT: | DISTANCE: | |
|---|---|---|---|
|
Grade School
Diamond Lake Elementary School |
76 | — | |
|
Middle School
West Oak Middle School |
76 | Not in DB | |
|
High School
Adlai E Stevenson High School |
125 | Not in DB | |
Property History
| DATE: | EVENT: | PRICE: | SOURCE: |
|---|---|---|---|
| 14 Jul, 2026 | Under contract | $1,600,000 | MRED MLS |
| 7 Jul, 2026 | Listed for sale | $1,600,000 | MRED MLS |
Room Specifics
Total Bedrooms: 4
Bedrooms Above Ground: 3
Bedrooms Below Ground: 1
Dimensions: 21X18
Floor Type: Hardwood
Dimensions: 18X19
Floor Type: Carpet
Dimensions: 17X19
Floor Type: Carpet
Dimensions: 14X12
Floor Type: Carpet
Full Bathrooms: 4
Bathroom Amenities: Separate Shower, Double Sink
Bathroom in Basement: 1
Dimensions: 13X16
Floor Type: Hardwood
Dimensions: 13X18
Floor Type: Travertine
Features: Eating Area-Table Space, Island, Pantry-Walk-in, Custom Cabinetry, Updated Kitchen
Dimensions: 10X9
Floor Type: Travertine
Dimensions: 30X20
Floor Type: Hardwood
Dimensions: 57X28
Floor Type: Carpet
Rooms: Eating Area, Foyer, Office, Pantry, Screened Porch, Utility Room-Lower Level, Walk In Closet, Other Room
Name: Eating Area
Dimensions: 13X16
Floor Type: Travertine
Name: Office
Dimensions: 12X16
Floor Type: Hardwood
Name: Foyer
Dimensions: 15X17
Floor Type: Travertine
Name: Walk In Closet
Dimensions: 13X12
Floor Type: Hardwood
Name: Walk In Closet
Dimensions: 6X8
Floor Type: Hardwood
Name: Pantry
Dimensions: 6X6
Floor Type: —
Name: Screened Porch
Dimensions: 12X12
Floor Type: —
Name: Walk In Closet
Dimensions: 11X5
Floor Type: Carpet
Name: Other Room
Dimensions: 9X12
Floor Type: —
Name: Utility Room-Lower Level
Dimensions: 25X40
Floor Type: Other
Other Specifics
| 3.5 | |
| Concrete Perimeter | |
| Asphalt, Garage Door Opener, Heated Garage, Garage Owned, Attached, Garage | |
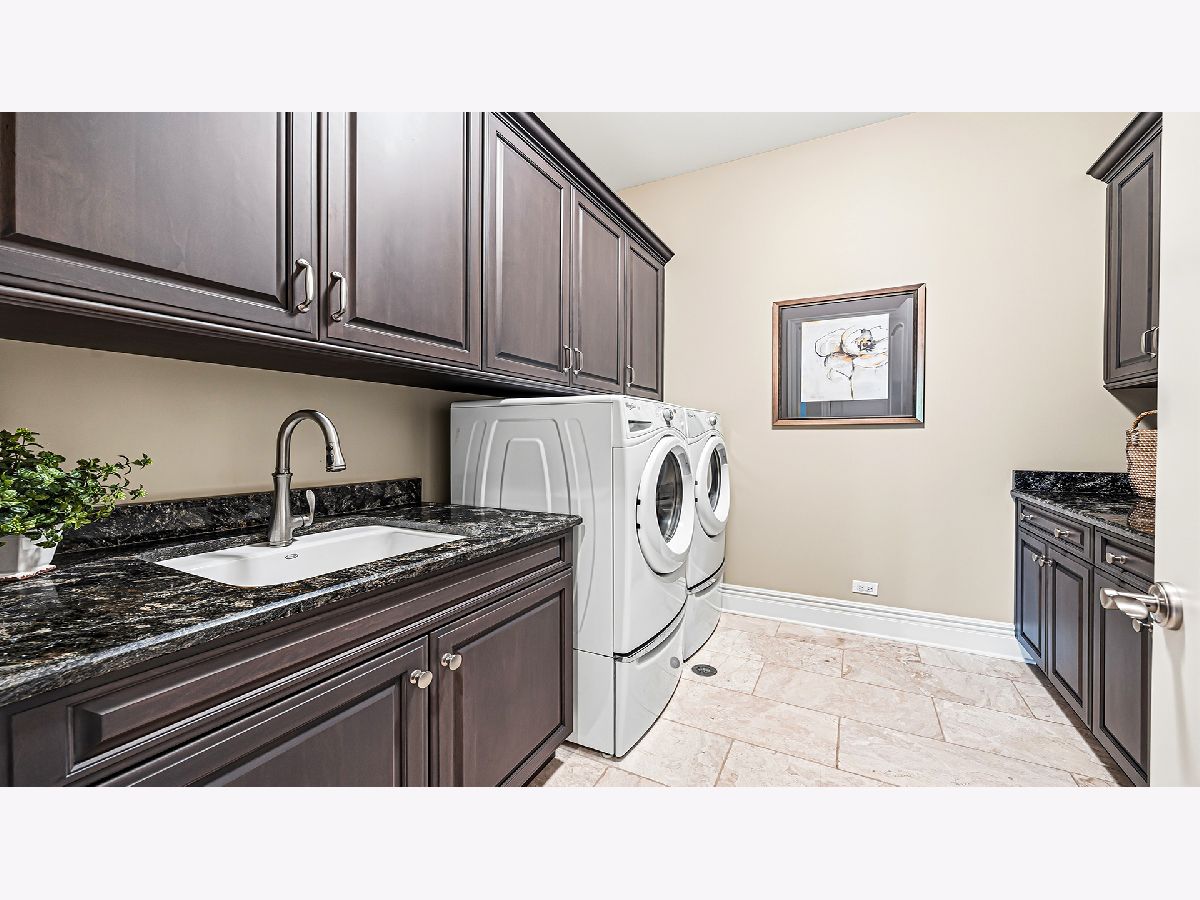
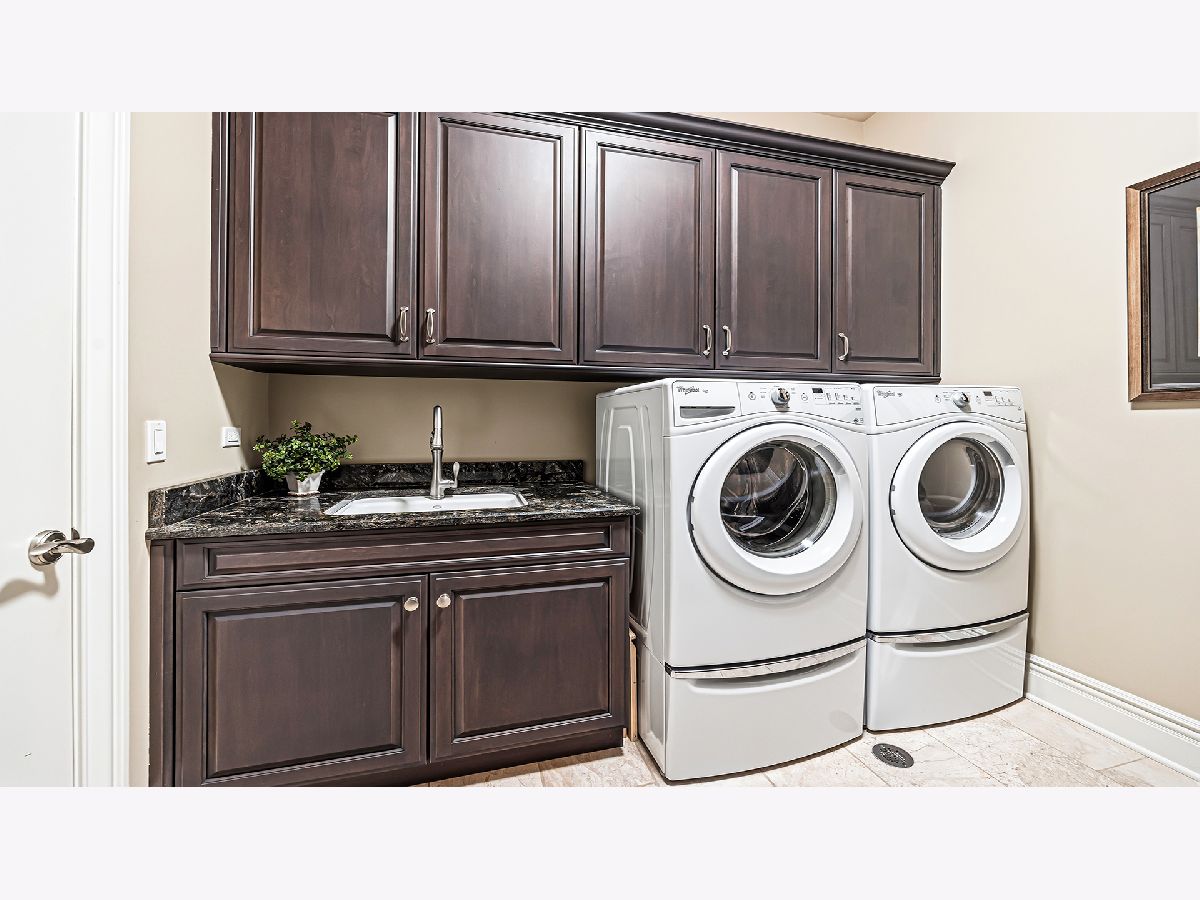
| Main Level, Gas Dryer Hookup, In Unit, Sink | |
| Hardwood, Carpet, Wood | |
| Screened | |
| — | |
| Wetlands, Landscaped, Wooded, Mature Trees, Backs to Trees/Woods | |
| 19650 | |
| Unfinished | |
| Full, Double Sink, Shower Only | |
| Vaulted Ceiling(s), Wet Bar, 1st Floor Bedroom, In-Law Floorplan, 1st Floor Full Bath, Built-in Features, Walk-In Closet(s), Coffered Ceiling(s), Beamed Ceilings, Open Floorplan, Special Millwork, Cocktail Lounge, Separate Dining Room, Paneling, Pantry, Quartz Counters | |
| Range, Microwave, Dishwasher, High End Refrigerator, Freezer, Washer, Dryer, Disposal, Stainless Steel Appliance(s), Range Hood, Water Purifier Owned, Water Softener Owned, Gas Oven, Humidifier | |
| Not in DB | |
| Lake | |
| — | |
| Gas Log, Gas Starter |
Tax History
| Year | Property Taxes |
|---|---|
| 2026 | $31,425 |
Contact Agent
Nearby Similar Homes
Nearby Sold Comparables

Contact Agent
Listing Provided By
Coldwell Banker Realty
