

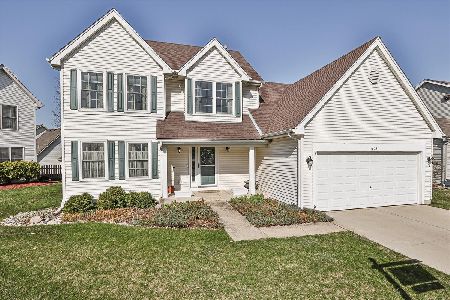
11 Walnut Grove Court, Lake In The Hills, Illinois 60156
Subdivision > Concord Hills
Sorry, we are updating photos, please update this page in 15 minutes
$150,000
|
Sold
|
|
| Status: | Closed |
| Sqft: | 1,791 |
| Cost/Sqft: | $87 |
| Beds: | 3 |
| Baths: | 3 |
| Year Built: | 1997 |
| Property Taxes: | $5,797 |
| Days On Market: | 5307 |
| Lot Size: | 0,15 |
Description
This lovely home sits tucked away in a quiet cul-de-sac. Open floor plan makes for easy entertaining. Hardwood floors in kitchen opens to beautiful family room with fireplace and volume ceiling. Large master suite with luxury master bath features soaker tub and separate shower. Full basement is partially finished. Fully fenced backyard. Huntley Schools!
Property Specifics
| Single Family | |
| — | |
| Traditional | |
| 1997 | |
| Full | |
| Vinyl Siding | |
| Asphalt | |
| — | |
| No | |
| 0.15 |
| Mc Henry | |
| Concord Hills | |
| 0 / Not Applicable | |
| None | |
| Public | |
| Public Sewer | |
| Central Air | |
| Natural Gas, Forced Air | |
| 08041475 | |
| 1823276054 |
Nearby Schools
| NAME: | DISTRICT: | DISTANCE: | |
|---|---|---|---|
|
Grade School
Mackeben Elementary School |
158 | — | |
|
Middle School
Heineman Middle School |
158 | Not in DB | |
|
High School
Huntley High School |
158 | Not in DB | |
|
Alternate Elementary School
Conley Elementary School |
— | Not in DB | |
Property History
| DATE: | EVENT: | PRICE: | SOURCE: |
|---|---|---|---|
| 19 Oct, 2012 | Sold | $150,000 | MRED MLS |
| 4 Jun, 2012 | Under contract | $155,000 | MRED MLS |
| — | Last price change | $167,000 | MRED MLS |
| 12 Apr, 2012 | Listed for sale | $180,000 | MRED MLS |
Sorry, we are updating photos, please update this page in 15 minutes
Room Specifics
All Bedroom Info:
Total Bedrooms: 3
Bedrooms Above Ground: 3
Bedrooms Below Ground: 0
Total Bedrooms: 3
Bedrooms Above Ground: 3
Bedrooms Below Ground: 0
Second Bedroom Info:
Dimensions: —
Location: —Dimensions: —
Floor Type: Carpet
Third Bedroom Info:
Dimensions: —
Location: —Dimensions: —
Floor Type: Carpet
Bathroom Info:
Full Bathrooms: 3
Partial Bathrooms: 1Full Bathrooms: 3
Bathroom Amenities: Separate Shower, Garden Tub
Bathroom in Basement: 0
Dining Room Info:
Dimensions: —
Location: —Dimensions: —
Floor Type: Carpet
Kitchen Info:
Dimensions: —
Location: —Dimensions: —
Floor Type: Hardwood
Living Room Info:
Dimensions: —
Location: —Dimensions: —
Floor Type: Carpet
Family Room Info:
Dimensions: —
Location: —Dimensions: —
Floor Type: Carpet
Additional Rooms Info:
Rooms: Eating Area, Office, Recreation Room
Basement: FullRooms: Eating Area, Office, Recreation Room
Other Specifics
| 2 | |
| — | |
| Garage | |
| — | |
| — | |
| — | |
| Deck, Porch, Above Ground Pool | |
| Cul-De-Sac, Fenced Yard | |
| 65X63X105X42X45 | |
| Unfinished | |
| Full | |
| Vaulted/Cathedral Ceilings, Skylight(s), Hardwood Floors, Wood Laminate Floors, First Floor Laundry | |
| — | |
| Not in DB | |
| Sidewalks, Street Lights, Street Paved | |
| — | |
| Gas Log |
Tax History
| Year | Property Taxes |
|---|---|
| 2012 | $5,797 |
Contact Agent
Nearby Similar Homes
5 Flowerfield Court, Lake In The Hills, Illinois 60156

For Sale
$349,900
3 beds / 1.1 baths / 2,174 ft2
Single Family / Built: 1999
21
1263 Williamsburg Lane, Crystal Lake, Illinois 60014

For Sale
$600,000
4 beds / 3.1 baths / 2,872 ft2
Single Family / Built: 1997
22
Nearby Sold Comparables
7 Walnut Grove Court, Lake In The Hills, Illinois 60156

Sold
$199,900
3 beds / 2.1 baths / 1,761 ft2
Single Family / Built: 1997
5902
1433 Deer Creek Lane, Lake In The Hills, Illinois 60156
Sold
$167,500
3 beds / 2.1 baths / 1,851 ft2
Single Family / Built: 2001
4802
1433 Deer Creek Lane, Lake In The Hills, Illinois 60156

Sold
$275,000
3 beds / 2.1 baths / 1,851 ft2
Single Family / Built: 2001
1807
1423 Deer Creek Lane, Lake In The Hills, Illinois 60156
Sold
$375,000
3 beds / 2.1 baths / 1,745 ft2
Single Family / Built: 2000
557
Contact Agent
Listing Provided By
Coldwell Banker The Real Estate Group
