

11 Wild Cherry Lane, Palos Park, Illinois 60464


$525,000
|
Sold
|
|
| Status: | Closed |
| Sqft: | 2,397 |
| Cost/Sqft: | $209 |
| Beds: | 4 |
| Baths: | 3 |
| Year Built: | 1961 |
| Property Taxes: | $7,935 |
| Days On Market: | 1994 |
| Lot Size: | 1,06 |
Description
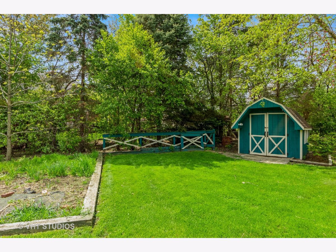
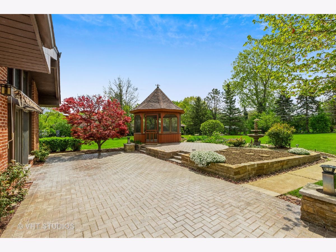
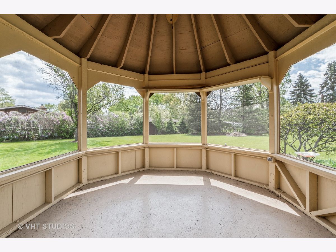
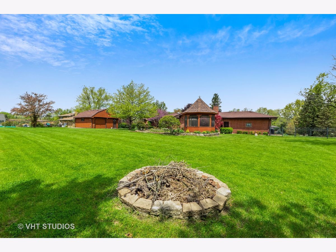
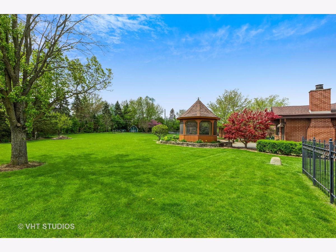
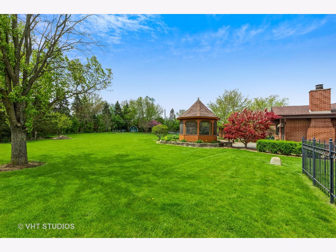
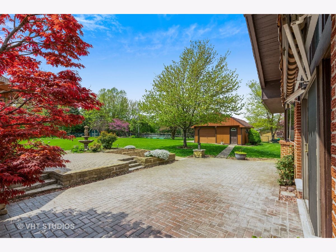
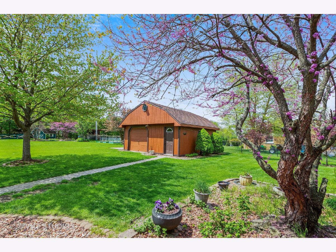
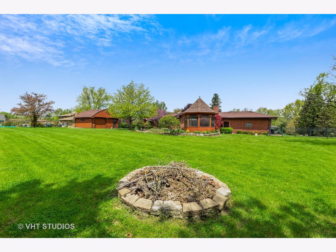
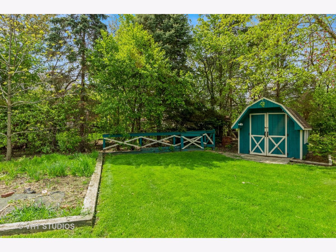
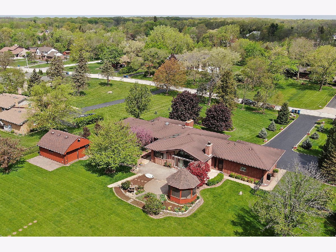
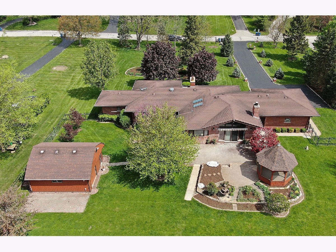
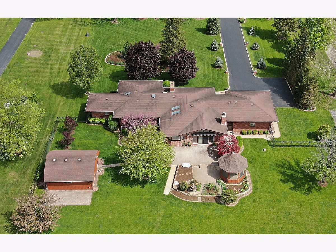
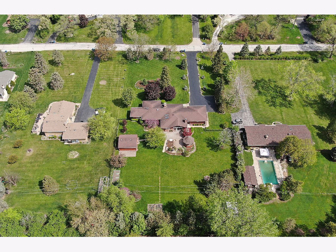
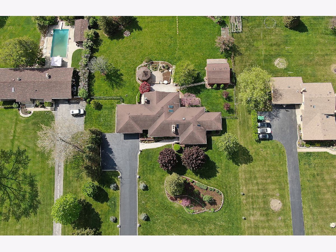
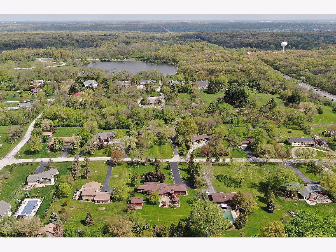
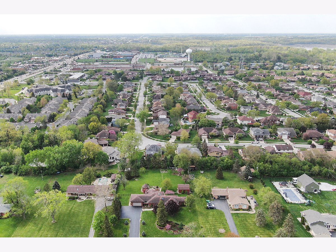
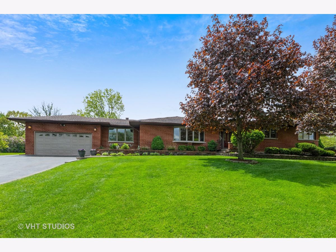
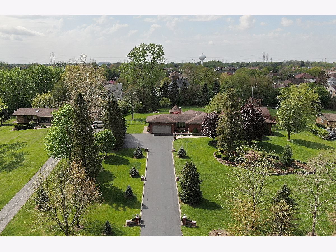
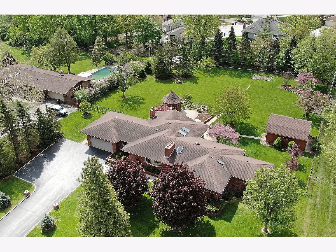
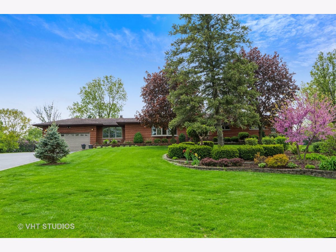
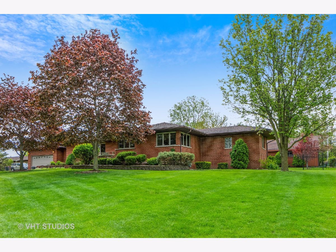
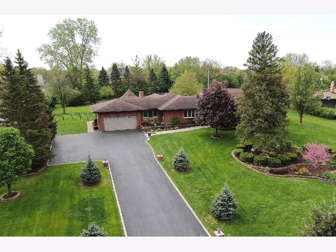
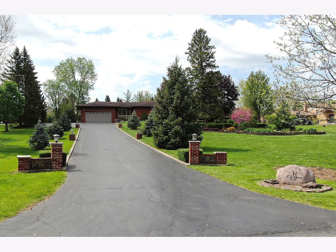
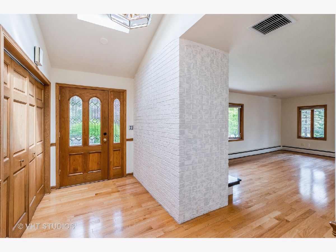
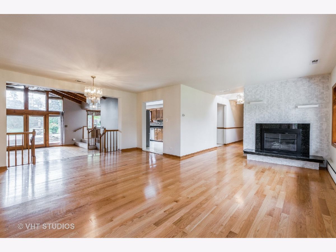
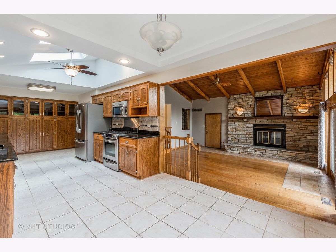
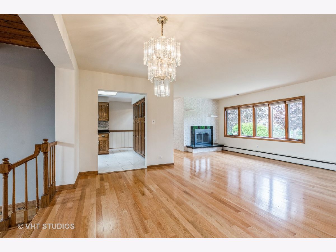
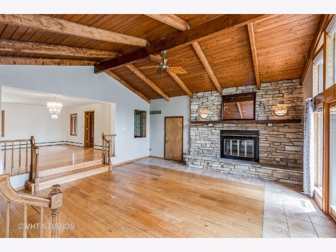
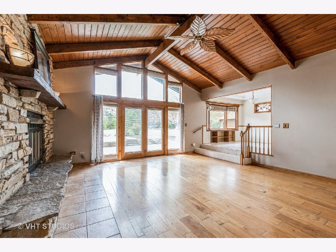
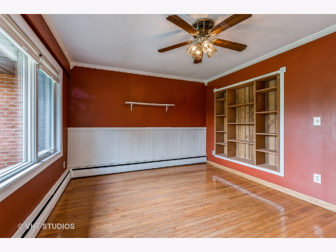
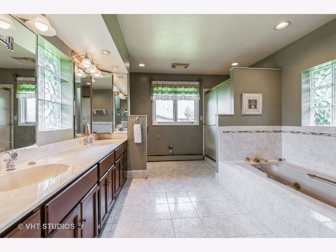
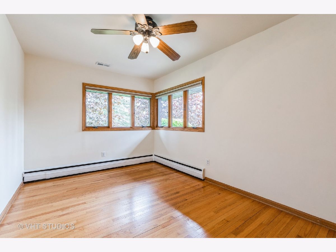
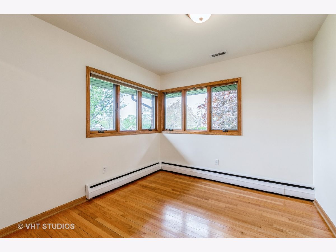
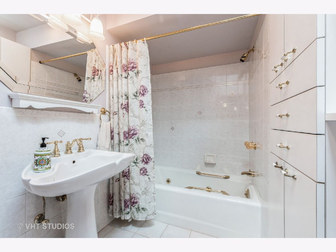
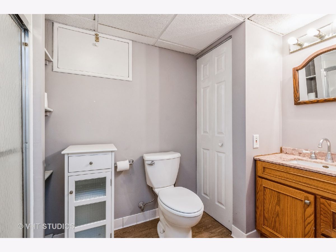
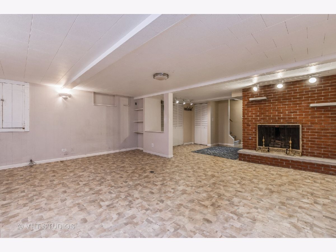
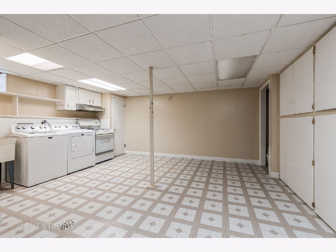
This is home you have waited for! Custom ALL BRICK Ranch on 1.2 acres on a sought-after street in the Village of Palos Park-LAKE MICHIGAN Water and Public sewer- Spectacular park-like setting sprinkled with mature trees, fenced yard, gazebo, paver patio and fire pit-4 bedrooms with 1 used as an office, 3 Full Baths,3 Fireplaces-Beautiful Family Room with Volume ceiling with wood beams-Sub Basement finished with second Kitchen, full bath and fireplace-Roof approx 8 years old-Windows newer within 10 years approx-Newer rrefrigerator, range, Dw, Boiler new in 2019, Air conditioner 1 - new 2013-Large outbuilding great for one car storage, workshop, hobby or recreational vehicles-Well is operational for outdoor watering-Tranquil setting but convenient to shopping, transportation, forest preserves and schools-Option zone for #230 choice of Sandburg or Stagg High School-A MUST to see! Easy to show Multiple offers received, Highest and Best called for by 10:00AM Sunday 05/16/2021
Property Specifics
| Single Family | |
| — | |
| Ranch | |
| 1961 | |
| Full | |
| Brick | |
| Asphalt | |
| — | |
| No | |
| 1.06 |
| Cook | |
| — | |
| — / Not Applicable | |
| None | |
| Lake Michigan, Public, Private Well | |
| Public Sewer | |
| Central Air | |
| Natural Gas, Baseboard | |
| 11085381 | |
| 23284040030000 |
Property History
| DATE: | EVENT: | PRICE: | SOURCE: |
|---|---|---|---|
| 12 Jul, 2021 | Sold | $525,000 | MRED MLS |
| 10 Jun, 2021 | Under contract | $499,900 | MRED MLS |
| 12 May, 2021 | Listed for sale | $499,900 | MRED MLS |
Room Specifics
Total Bedrooms: 4
Bedrooms Above Ground: 4
Bedrooms Below Ground: 0
Dimensions: —
Floor Type: Hardwood
Dimensions: —
Floor Type: Hardwood
Dimensions: —
Floor Type: Hardwood
Full Bathrooms: 3
Bathroom Amenities: —
Bathroom in Basement: 1
Dimensions: —
Floor Type: Hardwood
Dimensions: —
Floor Type: Ceramic Tile
Dimensions: —
Floor Type: Vinyl
Dimensions: —
Floor Type: Hardwood
Dimensions: —
Floor Type: Hardwood
Rooms: Breakfast Room, Workshop, Family Room
Other Specifics
| 2 | |
| Concrete Perimeter | |
| Garage | |
| — | |
| — | |
| — | |
| Patio, Fire Pit, Workshop | |
| Fenced Yard | |
| 160X335 | |
| — | |
| Full | |
| Vaulted/Cathedral Ceilings, Skylight(s), Hardwood Floors, First Floor Bedroom, Beamed Ceilings | |
| Range, Microwave, Dishwasher, Refrigerator, Washer, Dryer | |
| Not in DB | |
| — | |
| — | |
| Wood Burning, Gas Starter |
Tax History
| Year | Property Taxes |
|---|---|
| 2021 | $7,935 |
Contact Agent
Nearby Similar Homes
Nearby Sold Comparables

Contact Agent
Listing Provided By
Baird & Warner
