

110 Brynn Drive, Manhattan, Illinois 60442
Subdivision > Century East
Sorry, we are updating photos, please update this page in 15 minutes
$260,000
|
Sold
|
|
| Status: | Closed |
| Sqft: | 0 |
| Cost/Sqft: | — |
| Beds: | 3 |
| Baths: | 3 |
| Year Built: | 1988 |
| Property Taxes: | $6,323 |
| Days On Market: | 6301 |
| Lot Size: | 0,00 |
Description
Custom built gorgeous great room ranch, kitchen; granite, custom cabintry, SS appliances, 2 sided fireplace-for a cozy kitchen & the Great rm, tastefully decorated with todays colors, cathedral ceilings. Mstr Bdr whirpool tub/WIC. French drs to deck w/ hot tub and 24' round pool, landscaped fenced yard. Bsmt; family rm w/ ventless fireplace, rec room, office/4th bdr are all a reflection of the main floors quality.
Property Specifics
| Single Family | |
| — | |
| Ranch | |
| 1988 | |
| Full | |
| Cedar, Stone | |
| Asphalt | |
| RANCH | |
| No | |
| 0 |
| Will | |
| Century East | |
| 0 / Not Applicable | |
| None | |
| Public | |
| Public Sewer | |
| Central Air | |
| Natural Gas, Forced Air | |
| 07288839 | |
| 1412211220060000 |
Property History
| DATE: | EVENT: | PRICE: | SOURCE: |
|---|---|---|---|
| 16 Sep, 2009 | Sold | $260,000 | MRED MLS |
| 20 Aug, 2009 | Under contract | $279,000 | MRED MLS |
| 3 Aug, 2009 | Listed for sale | $279,000 | MRED MLS |
| 31 Jul, 2018 | Sold | $255,000 | MRED MLS |
| 10 Jun, 2018 | Under contract | $269,900 | MRED MLS |
| — | Last price change | $274,900 | MRED MLS |
| 13 May, 2018 | Listed for sale | $274,900 | MRED MLS |
Sorry, we are updating photos, please update this page in 15 minutes
Room Specifics
All Bedroom Info:
Total Bedrooms: 3
Bedrooms Above Ground: 3
Bedrooms Below Ground: 0
Total Bedrooms: 3
Bedrooms Above Ground: 3
Bedrooms Below Ground: 0
Second Bedroom Info:
Dimensions: —
Location: —Dimensions: —
Floor Type: Carpet
Third Bedroom Info:
Dimensions: —
Location: —Dimensions: —
Floor Type: Carpet
Bathroom Info:
Full Bathrooms: 3
Partial Bathrooms: 1Full Bathrooms: 3
Bathroom Amenities: Double Sink
Bathroom in Basement: 1
Kitchen Info:
Dimensions: —
Location: —Dimensions: —
Floor Type: Wood Laminate
Features: Eating Area-Table Space, Pantry-Closet
Laundry Room Info:
Dimensions: —
Location: —Dimensions: —
Floor Type: Other
Living Room Info:
Dimensions: —
Location: —Dimensions: —
Floor Type: Carpet
Family Room Info:
Dimensions: —
Location: —Dimensions: —
Floor Type: Carpet
Additional Rooms Info:
Rooms: Office, Recreation Room, Utility Room-1st Floor
Basement: FullRooms: Office, Recreation Room, Utility Room-1st Floor
Other Specifics
| 2 | |
| Concrete Perimeter | |
| Garage | |
| — | |
| — | |
| — | |
| Deck, Hot Tub, Above Ground Pool | |
| Fenced Yard | |
| 115X128X90X113 | |
| — | |
| Full | |
| Vaulted/Cathedral Ceilings, Hot Tub | |
| Range, Microwave, Dishwasher, Refrigerator | |
| Not in DB | |
| Sidewalks, Street Lights, Street Paved | |
| — | |
| Double Sided, Wood Burning, Attached Fireplace Doors/Screen, Gas Starter, Ventless |
Tax History
| Year | Property Taxes |
|---|---|
| 2009 | $6,323 |
| 2018 | $6,952 |
Contact Agent
Nearby Similar Homes
155 Kay Street, Manhattan, Illinois 60442
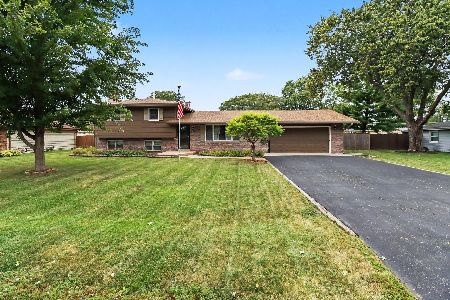
For Sale
$369,900
3 beds / 2.0 baths / 1,721 ft2
Single Family / Built: 1977
39
15000 Oxford Lane, Manhattan, Illinois 60442
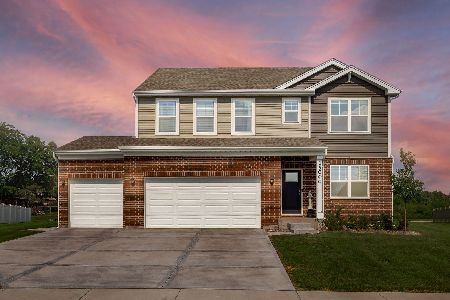
For Sale
$530,000
4 beds / 2.1 baths / 2,836 ft2
Single Family / Built: 2025
43
Nearby Sold Comparables
802 1st Street, Manhattan, Illinois 60442

Sold
$279,900
4 beds / 2.1 baths / 0 ft2
Single Family / Built: 1990
6412
804 1st Street, Manhattan, Illinois 60442
Sold
$249,000
3 beds / 3.0 baths / 1,878 ft2
Single Family / Built: 1991
2990
107 Brynn Drive, Manhattan, Illinois 60442

Sold
$339,900
3 beds / 2.1 baths / 2,833 ft2
Single Family / Built: 1991
1823
Contact Agent
Listing Provided By
RE/MAX All Properties
