

110 Crescent, Glencoe, Illinois 60022
Subdivision > East Glencoe
Sorry, we are updating photos, please update this page in 15 minutes
$640,000
|
Sold
|
|
| Status: | Closed |
| Sqft: | 3,127 |
| Cost/Sqft: | $200 |
| Beds: | 4 |
| Baths: | 4 |
| Year Built: | 1923 |
| Property Taxes: | $18,837 |
| Days On Market: | 5319 |
| Lot Size: | 0,29 |
Description
Charming 4 bedroom / 2.2 bath traditional home nestled in the heart of Glencoe surrounded by magnificent homes & lush landscape. Gracious & warm, beautiful formal living/dining rooms, quaint kitchen w/banquette eating area, spec views from family room. Upstairs 4 generous sized bedrooms, Master w/private bath & shared hall bath. Terrific 3rd floor teen ste/office. Walk to town, train, schools, shopping, lake.
Property Specifics
| Single Family | |
| — | |
| Cape Cod | |
| 1923 | |
| Partial | |
| Cedar | |
| Asphalt | |
| — | |
| No | |
| 0.29 |
| Cook | |
| East Glencoe | |
| 0 / Not Applicable | |
| None | |
| Lake Michigan | |
| Public Sewer | |
| Space Pac | |
| Natural Gas, Forced Air, Steam, Zoned | |
| 08036295 | |
| 05064060540000 |
Nearby Schools
| NAME: | DISTRICT: | DISTANCE: | |
|---|---|---|---|
|
Grade School
South Elementary School |
35 | — | |
|
Middle School
Central School |
35 | Not in DB | |
|
High School
New Trier Twp H.s. Northfield/wi |
203 | Not in DB | |
|
Alternate Elementary School
West School |
— | Not in DB | |
Property History
| DATE: | EVENT: | PRICE: | SOURCE: |
|---|---|---|---|
| 22 Mar, 2013 | Sold | $640,000 | MRED MLS |
| 13 Apr, 2012 | Under contract | $625,000 | MRED MLS |
| 6 Apr, 2012 | Listed for sale | $625,000 | MRED MLS |
Sorry, we are updating photos, please update this page in 15 minutes
Room Specifics
All Bedroom Info:
Total Bedrooms: 4
Bedrooms Above Ground: 4
Bedrooms Below Ground: 0
Total Bedrooms: 4
Bedrooms Above Ground: 4
Bedrooms Below Ground: 0
Second Bedroom Info:
Dimensions: —
Location: —Dimensions: —
Floor Type: Hardwood
Third Bedroom Info:
Dimensions: —
Location: —Dimensions: —
Floor Type: Hardwood
Fourth Bedroom Info:
Dimensions: —
Location: —Dimensions: —
Floor Type: Hardwood
Bathroom Info:
Full Bathrooms: 4
Partial Bathrooms: 2Full Bathrooms: 4
Bathroom Amenities: Separate Shower
Bathroom in Basement: 1
Dining Room Info:
Dimensions: —
Location: —Dimensions: —
Floor Type: Hardwood
Kitchen Info:
Dimensions: —
Location: —Dimensions: —
Floor Type: Vinyl
Features: Eating Area-Table Space
Laundry Room Info:
Dimensions: —
Location: —Dimensions: —
Floor Type: Other
Living Room Info:
Dimensions: —
Location: —Dimensions: —
Floor Type: Hardwood
Family Room Info:
Dimensions: —
Location: —Dimensions: —
Floor Type: Hardwood
Additional Rooms Info:
Rooms: Attic, Eating Area, Foyer
Basement: PartialRooms: Attic, Eating Area, Foyer
Other Specifics
| 1 | |
| — | |
| Garage | |
| — | |
| — | |
| — | |
| Patio | |
| Cul-De-Sac, Irregular Lot, Wooded | |
| 87X219X43X207 | |
| Finished,Interior Stair | |
| Full | |
| Vaulted/Cathedral Ceilings, Skylight(s), Bar-Wet, Hardwood Floors, In-Law Arrangement | |
| Range, Dishwasher, Washer, Dryer | |
| Not in DB | |
| Tennis Courts | |
| — | |
| Wood Burning |
Tax History
| Year | Property Taxes |
|---|---|
| 2013 | $18,837 |
Contact Agent
Nearby Similar Homes
195 Maple Hill Road, Glencoe, Illinois 60022
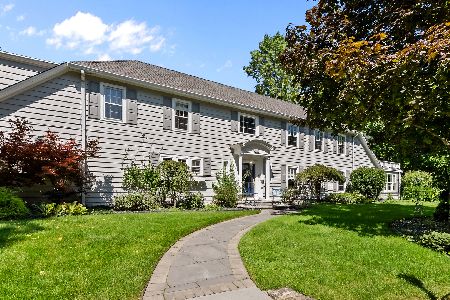
For Sale
$1,375,000
4 beds / 3.1 baths / 3,317 ft2
Single Family / Built: 1923
35
130 Maple Hill Road, Glencoe, Illinois 60022
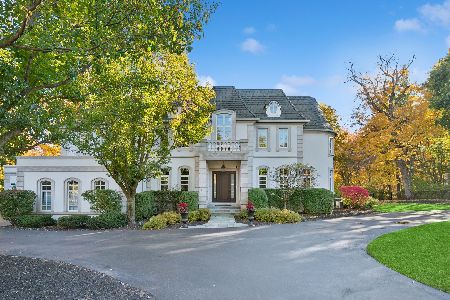
For Sale
$3,690,000
4 beds / 4.2 baths / 6,872 ft2
Single Family / Built: 2001
94
770 Sheridan Road, Glencoe, Illinois 60022
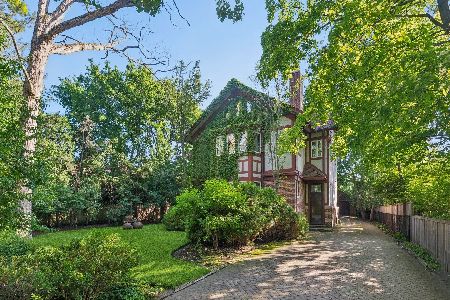
For Sale
$1,999,000
6 beds / 4.1 baths / 3,768 ft2
Single Family / Built: 1911
119
246 Beach Road, Glencoe, Illinois 60022
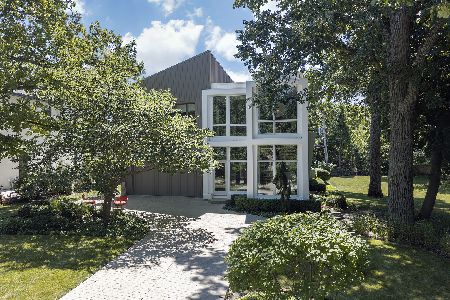
For Sale
$2,499,000
4 beds / 4.3 baths / 3,566 ft2
Single Family / Built: 2007
86
11 Rockgate Lane, Glencoe, Illinois 60022
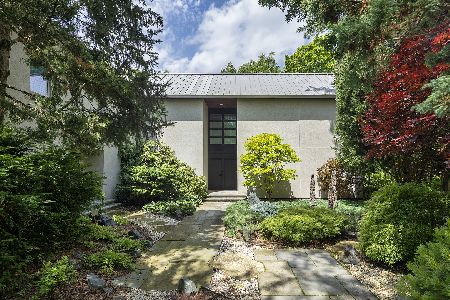
For Sale
$3,800,000
4 beds / 4.2 baths / 5,088 ft2
Single Family / Built: 1983
28
677 Sheridan Road, Glencoe, Illinois 60022
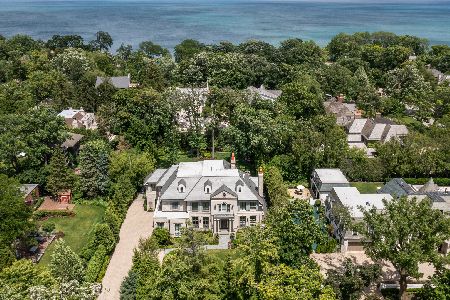
For Sale
$6,750,000
5 beds / 7.2 baths / 10,000 ft2
Single Family / Built: 2019
120
Nearby Sold Comparables
120 Crescent Drive, Glencoe, Illinois 60022
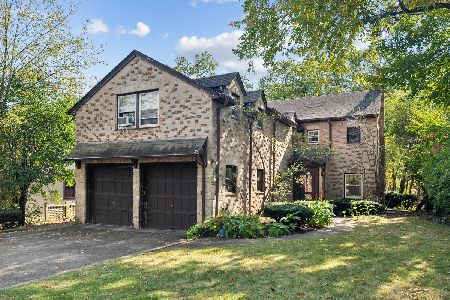
Sold
$1,200,000
4 beds / 4.2 baths / 3,739 ft2
Single Family / Built: 1927
738
219 Lincoln Drive, Glencoe, Illinois 60022
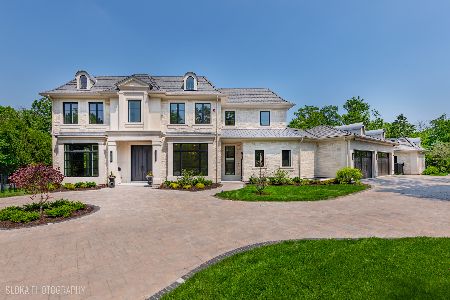
Sold
$7,888,000
5 beds / 8.3 baths / 12,709 ft2
Single Family / Built: 2025
503
90 Crescent Drive, Glencoe, Illinois 60022

Sold
$1,842,900
6 beds / 5.1 baths / 0 ft2
Single Family / Built: 1937
5351
125 Crescent Drive, Glencoe, Illinois 60022
Sold
$849,000
5 beds / 4.1 baths / 0 ft2
Single Family / Built: 1920
6234
90 Crescent Drive, Glencoe, Illinois 60022
Sold
$1,995,000
6 beds / 5.1 baths / 0 ft2
Single Family / Built: 1937
2722
235 Lincoln Drive, Glencoe, Illinois 60022
Sold
$2,700,000
4 beds / 4.1 baths / 6,400 ft2
Single Family / Built: 2006
4456
Contact Agent
Listing Provided By
Baird & Warner
