

110 Sonoma Drive, Romeoville, Illinois 60446
Subdivision > Marquette Crossing West
Sorry, we are updating photos, please update this page in 15 minutes
$170,000
|
Sold
|
|
| Status: | Closed |
| Sqft: | 1,663 |
| Cost/Sqft: | $102 |
| Beds: | 3 |
| Baths: | 2 |
| Year Built: | 2002 |
| Property Taxes: | $5,769 |
| Days On Market: | 4907 |
| Lot Size: | 0,00 |
Description
HOME ON A SUPER LARGE LOT AT END OF BLOCK W/GREEN SPACE. CATHEDRAL CEILING ON FAMILY ROOM, BEAUTIFUL HARDWOOD FLOORS THRU OUT MAIN LEVEL. LARGE JACK & JILL BATHROOM ON 2ND LEVEL. THIS HOUSE IS A BEAUTY AND WELL TAKEN CARE OFF. MUST SEE TO APPRECIATE. MUCH BIGGER THEN IT LOOKS!!
Property Specifics
| Single Family | |
| — | |
| Traditional | |
| 2002 | |
| Partial | |
| Brick | |
| Asphalt | |
| ASHTON | |
| No | |
| 0 |
| Will | |
| Marquette Crossing West | |
| 39 / Monthly | |
| None | |
| Public | |
| Public Sewer | |
| Central Air | |
| Natural Gas, Forced Air | |
| 08348761 | |
| 1104071060290000 |
Property History
| DATE: | EVENT: | PRICE: | SOURCE: |
|---|---|---|---|
| 23 Dec, 2010 | Sold | $125,000 | MRED MLS |
| 28 Oct, 2010 | Under contract | $124,900 | MRED MLS |
| 18 Oct, 2010 | Listed for sale | $124,900 | MRED MLS |
| 28 Jun, 2013 | Sold | $170,000 | MRED MLS |
| 24 May, 2013 | Under contract | $169,900 | MRED MLS |
| 21 May, 2013 | Listed for sale | $169,900 | MRED MLS |
| 25 May, 2016 | Under contract | $0 | MRED MLS |
| 11 May, 2016 | Listed for sale | $0 | MRED MLS |
| 13 Sep, 2019 | Under contract | $0 | MRED MLS |
| 9 Sep, 2019 | Listed for sale | $0 | MRED MLS |
| 20 Mar, 2023 | Under contract | $0 | MRED MLS |
| 6 Mar, 2023 | Listed for sale | $0 | MRED MLS |
Sorry, we are updating photos, please update this page in 15 minutes
Room Specifics
All Bedroom Info:
Total Bedrooms: 3
Bedrooms Above Ground: 3
Bedrooms Below Ground: 0
Total Bedrooms: 3
Bedrooms Above Ground: 3
Bedrooms Below Ground: 0
Second Bedroom Info:
Dimensions: —
Location: —Dimensions: —
Floor Type: Carpet
Third Bedroom Info:
Dimensions: —
Location: —Dimensions: —
Floor Type: Carpet
Bathroom Info:
Full Bathrooms: 2
Partial Bathrooms: 1Full Bathrooms: 2
Bathroom Amenities: Separate Shower, Double Sink
Bathroom in Basement: 0
Kitchen Info:
Dimensions: —
Location: —Dimensions: —
Floor Type: Hardwood
Features: Eating Area-Table Space, Pantry-Closet
Living Room Info:
Dimensions: —
Location: —Dimensions: —
Floor Type: Hardwood
Family Room Info:
Dimensions: —
Location: —Dimensions: —
Floor Type: Hardwood
Additional Rooms Info:
Rooms: Eating Area
Basement: PartialRooms: Eating Area
Other Specifics
| 2 | |
| Concrete Perimeter | |
| Garage | |
| — | |
| — | |
| — | |
| Deck, Patio | |
| Irregular Lot | |
| 60X263X107X413 | |
| — | |
| Full | |
| Vaulted/Cathedral Ceilings | |
| — | |
| Not in DB | |
| Sidewalks, Street Lights, Street Paved | |
| — | |
| — |
Tax History
| Year | Property Taxes |
|---|---|
| 2010 | $5,731 |
| 2013 | $5,769 |
Contact Agent
Nearby Similar Homes
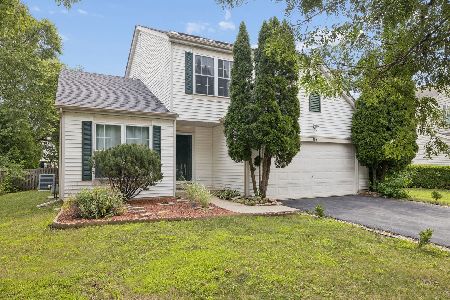
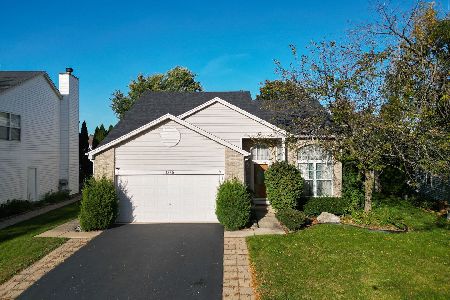
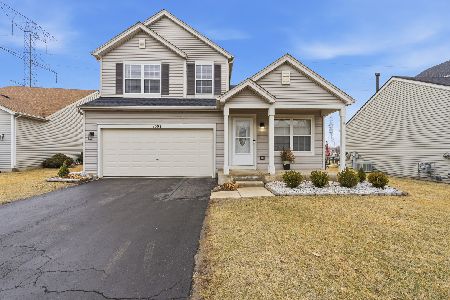
21503 Georgetown Drive, Plainfield, Illinois 60544
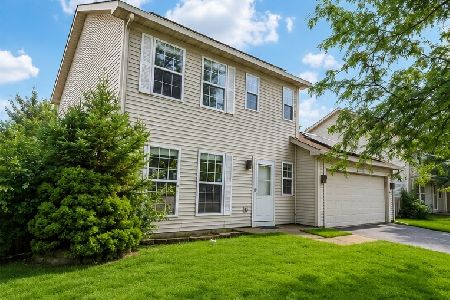
For Sale
$325,000
3 beds / 1.1 baths / 1,452 ft2
Single Family / Built: 1998
73
Nearby Sold Comparables
110 Sonoma Drive, Romeoville, Illinois 60446

Sold
$124,900
3 beds / 1.1 baths / 1,659 ft2
Single Family / Built: 2002
5853


94 Sonoma Drive, Romeoville, Illinois 60446
Sold
$189,900
3 beds / 2.1 baths / 0 ft2
Single Family / Built: 2002
7066
Contact Agent
Listing Provided By
Exit Strategy Realty
