

11001 Lombard Avenue, Chicago Ridge, Illinois 60415


$300,000
|
Sold
|
|
| Status: | Closed |
| Sqft: | 2,420 |
| Cost/Sqft: | $139 |
| Beds: | 4 |
| Baths: | 3 |
| Year Built: | 1973 |
| Property Taxes: | $5,079 |
| Days On Market: | 1944 |
| Lot Size: | 0,21 |
Description
Reportedly one of the largest homes in town at the time of its construction, this carpenter/owner built this 4 Bedroom Two Story home for his own family, making sure to include an oversized 2.5 Car Att. Garage and a BIG Full Basement! There is a Covered Front Porch running the length of the home, and also a wood deck in the fenced Back Yard. Generous Room Sizes throughout including a HUGE Master Bedroom with a walk-in closet and private Bath with shower. There are formal Living and Dining Rooms off the front Entry, and the Sunny Kitchen overlooks a massive Family Room w/ a woodburning Fireplace. The Full deep Basement has the beginnings a a Recreation Room, and also has the plumbing roughed-in for another Bath, and an exterior door with steps to the back yard. Standby "Generac" generator, too. Incredible opportunity to make this impressive home your own!
Property Specifics
| Single Family | |
| — | |
| — | |
| 1973 | |
| Full | |
| Brick, Frame | |
| Asphalt | |
| TWO STORY | |
| No | |
| 0.21 |
| Cook | |
| — | |
| — / Not Applicable | |
| None | |
| Lake Michigan | |
| Public Sewer | |
| Central Air | |
| Natural Gas | |
| 11143451 | |
| 24173080070000 |
Property History
| DATE: | EVENT: | PRICE: | SOURCE: |
|---|---|---|---|
| 20 Aug, 2021 | Sold | $300,000 | MRED MLS |
| 7 Jul, 2021 | Under contract | $336,900 | MRED MLS |
| 2 Jul, 2021 | Listed for sale | $336,900 | MRED MLS |


Room Specifics
Total Bedrooms: 4
Bedrooms Above Ground: 4
Bedrooms Below Ground: 0
Dimensions: —
Floor Type: Carpet
Dimensions: —
Floor Type: Carpet
Dimensions: —
Floor Type: Carpet
Full Bathrooms: 3
Bathroom Amenities: —
Bathroom in Basement: 0
Dimensions: —
Floor Type: Carpet
Dimensions: —
Floor Type: Vinyl
Features: Eating Area-Table Space, Pantry-Closet
Dimensions: —
Floor Type: Carpet
Dimensions: —
Floor Type: Carpet
Rooms: Foyer
Other Specifics
| 2.5 | |
| Concrete Perimeter | |
| Garage | |
| — | |
| — | |
| — | |
| Deck, Porch | |
| Fenced Yard | |
| 70 X 134 | |
| — | |
| Full | |
| Walk-In Closet(s) | |
| Range, Microwave, Dishwasher, Refrigerator, Washer, Dryer | |
| Not in DB | |
| Sidewalks, Street Lights | |
| — | |
| Wood Burning |
Tax History
| Year | Property Taxes |
|---|---|
| 2021 | $5,079 |
Contact Agent
Nearby Similar Homes

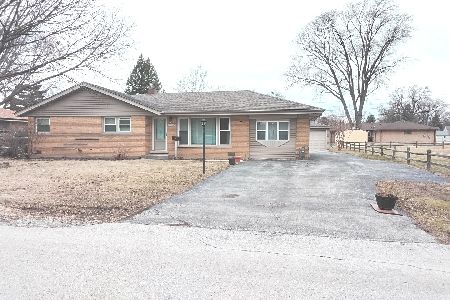
Nearby Sold Comparables


Contact Agent
Listing Provided By
Baird & Warner
