

11009 Sandpiper Court, Spring Grove, Illinois 60081
Subdivision > The Preserve
Sorry, we are updating photos, please update this page in 15 minutes
$335,000
|
Sold
|
|
| Status: | Closed |
| Sqft: | 2,700 |
| Cost/Sqft: | $130 |
| Beds: | 4 |
| Baths: | 3 |
| Year Built: | 2006 |
| Property Taxes: | $11,328 |
| Days On Market: | 5249 |
| Lot Size: | 1,18 |
Description
Relax in your own private paradise! Beautiful home with beautifully landscaped wooded yard, on 1.18 acre home site. Enjoy the heated inground pool, gazebo with hot tub, deck and patio. Newly refinished hardwood floors in foyer, dining room, kitchen. Brand new carpeting. Formal LR w/crown moulding. DR w/chair rail & crown moulding. 1st floor den. 2 story ceiling in fam rm w/fireplace. Updated gourmet kitchen w/island.
Property Specifics
| Single Family | |
| — | |
| Contemporary | |
| 2006 | |
| Full, English | |
| Vinyl Siding, Brick | |
| Asphalt | |
| — | |
| No | |
| 1.18 |
| Mc Henry | |
| The Preserve | |
| 175 / Annual | |
| None | |
| Private Well | |
| Septic-Private | |
| Central Air, Zoned | |
| Natural Gas, Forced Air, Zoned | |
| 08109205 | |
| 0411204002 |
Nearby Schools
| NAME: | DISTRICT: | DISTANCE: | |
|---|---|---|---|
|
Grade School
Richmond Grade School |
2 | — | |
|
Middle School
Nippersink Middle School |
2 | Not in DB | |
|
High School
Richmond-burton Community High S |
157 | Not in DB | |
Property History
| DATE: | EVENT: | PRICE: | SOURCE: |
|---|---|---|---|
| 8 Aug, 2012 | Sold | $335,000 | MRED MLS |
| 16 Jul, 2012 | Under contract | $350,000 | MRED MLS |
| 8 Jul, 2012 | Listed for sale | $350,000 | MRED MLS |
Sorry, we are updating photos, please update this page in 15 minutes
Room Specifics
All Bedroom Info:
Total Bedrooms: 4
Bedrooms Above Ground: 4
Bedrooms Below Ground: 0
Total Bedrooms: 4
Bedrooms Above Ground: 4
Bedrooms Below Ground: 0
Second Bedroom Info:
Dimensions: —
Location: —Dimensions: —
Floor Type: Carpet
Third Bedroom Info:
Dimensions: —
Location: —Dimensions: —
Floor Type: Carpet
Fourth Bedroom Info:
Dimensions: —
Location: —Dimensions: —
Floor Type: Carpet
Bathroom Info:
Full Bathrooms: 3
Partial Bathrooms: 1Full Bathrooms: 3
Bathroom Amenities: Whirlpool, Separate Shower, Double Sink
Bathroom in Basement: 0
Dining Room Info:
Dimensions: —
Location: —Dimensions: —
Floor Type: Hardwood
Kitchen Info:
Dimensions: —
Location: —Dimensions: —
Floor Type: Hardwood
Features: Island, Pantry-Closet
Laundry Room Info:
Dimensions: —
Location: —Dimensions: —
Floor Type: Vinyl
Living Room Info:
Dimensions: —
Location: —Dimensions: —
Floor Type: Carpet
Family Room Info:
Dimensions: —
Location: —Dimensions: —
Floor Type: Carpet
Additional Rooms Info:
Rooms: Den
Basement: Full, EnglishRooms: Den
Other Specifics
| 3 | |
| Concrete Perimeter | |
| Garage | |
| — | |
| — | |
| — | |
| Deck, Patio, Hot Tub, Gazebo, In Ground Pool | |
| Cul-De-Sac, Landscaped, Wooded | |
| 51400 | |
| — | |
| Full | |
| Vaulted/Cathedral Ceilings, Hardwood Floors, First Floor Laundry | |
| Range, Microwave, Dishwasher, Refrigerator, Washer, Dryer | |
| Not in DB | |
| — | |
| — | |
| Attached Fireplace Doors/Screen, Gas Starter |
Tax History
| Year | Property Taxes |
|---|---|
| 2012 | $11,328 |
Contact Agent
Nearby Similar Homes
3314 Cardinal Lane, Spring Grove, Illinois 60081
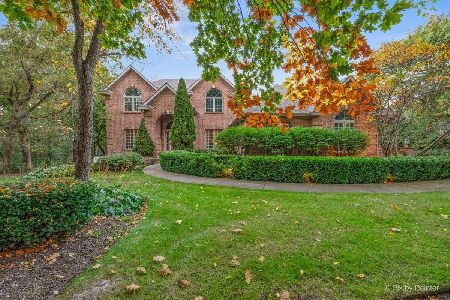
For Sale
$674,900
5 beds / 3.1 baths / 4,379 ft2
Single Family / Built: 2001
37
10605 Red Hawk Lane, Spring Grove, Illinois 60081
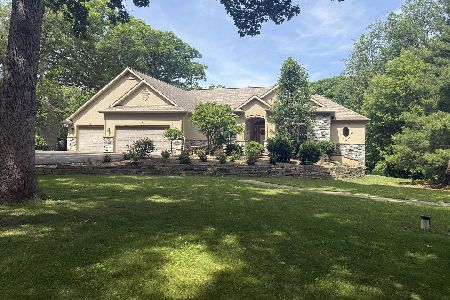
For Sale
$680,000
3 beds / 3.1 baths / 4,954 ft2
Single Family / Built: 2003
173
Nearby Sold Comparables
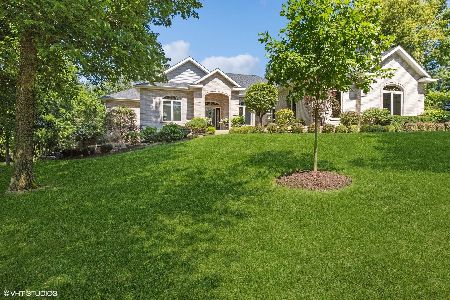
11104 Sandpiper Court, Spring Grove, Illinois 60081

Sold
$259,000
3 beds / 3.1 baths / 2,400 ft2
Single Family / Built: 2003
5905
3515 Overlook Drive, Richmond, Illinois 60071
Sold
$243,900
3 beds / 3.0 baths / 1,750 ft2
Single Family / Built: 1989
4213
Contact Agent
Listing Provided By
RE/MAX Center
