

1101 Algonquin Road, Arlington Heights, Illinois 60005
Subdivision > Briar Trace


$80,000
|
Sold
|
|
| Status: | Closed |
| Sqft: | 780 |
| Cost/Sqft: | $103 |
| Beds: | 1 |
| Baths: | 1 |
| Year Built: | — |
| Property Taxes: | $1,464 |
| Days On Market: | 2246 |
| Lot Size: | 0,00 |
Description
Beautiful Condo available in Arlington Heights. Move-in Ready! Open floor plan, fully updated with modern finishes. Freshly painted in neutral colors throughout. Kitchen has brand new countertop, large stainless steel sink with brand-new faucet, new disposal. Energy efficient LED lighting, New wood-look vinyl plank flooring. Bathroom updated with new vanity, faucet & porcelain tile. Bedroom is generously sized and has large closet. New Faux wood blinds. Great for commuters. Minutes from I90 expy interchange, Metra, restaurants, shopping, grocery, parks. Priced to sell! Schedule to see soon!
Property Specifics
| Condos/Townhomes | |
| 2 | |
| — | |
| — | |
| None | |
| Brick | |
| — | |
| — | |
| No | |
| — |
| Cook | |
| Briar Trace | |
| 207 / Monthly | |
| Heat, Water, Gas, Parking, Insurance, Exterior Maintenance, Lawn Care, Scavenger, Snow Removal | |
| Lake Michigan | |
| Public Sewer | |
| Window/Wall Unit - 1 | |
| Natural Gas, Steam, Baseboard, Indv Controls | |
| 10859119 | |
| 08154020251009 |
Nearby Schools
| NAME: | DISTRICT: | DISTANCE: | |
|---|---|---|---|
|
High School
Rolling Meadows High School |
214 | Not in DB | |
Property History
| DATE: | EVENT: | PRICE: | SOURCE: |
|---|---|---|---|
| 22 Dec, 2014 | Sold | $35,500 | MRED MLS |
| 31 Oct, 2014 | Under contract | $42,000 | MRED MLS |
| 31 Aug, 2014 | Listed for sale | $45,000 | MRED MLS |
| 29 Oct, 2020 | Sold | $80,000 | MRED MLS |
| 29 Sep, 2020 | Under contract | $80,000 | MRED MLS |
| 16 Sep, 2020 | Listed for sale | $80,000 | MRED MLS |


Room Specifics
All Bedroom Info:
Total Bedrooms: 1
Bedrooms Above Ground: 1
Bedrooms Below Ground: 0
Total Bedrooms: 1
Bedrooms Above Ground: 1
Bedrooms Below Ground: 0
Bathroom Info:
Full Bathrooms: 1
Partial Bathrooms: 0Full Bathrooms: 1
Bathroom Amenities: —
Bathroom in Basement: 0
Dining Room Info:
Dimensions: —
Location: —Dimensions: —
Floor Type: Carpet
Kitchen Info:
Dimensions: —
Location: —Dimensions: —
Floor Type: Vinyl
Living Room Info:
Dimensions: —
Location: —Dimensions: —
Floor Type: Carpet
Additional Rooms Info:
Rooms: No additional rooms
Basement: NoneRooms: No additional rooms
Other Specifics
| — | |
| Concrete Perimeter | |
| Space/s | |
| — | |
| — | |
| — | |
| Patio, Storms/Screens, Cable Access | |
| — | |
| COMMON | |
| — | |
| None | |
| Wood Laminate Floors, First Floor Bedroom, First Floor Full Bath, Storage, Open Floorplan, Some Carpeting, Dining Combo | |
| Range, Refrigerator, Disposal, Cooktop, Built-In Oven, Range Hood, Range Hood | |
| Not in DB | |
| — | |
| Coin Laundry, Storage | |
| — |
Tax History
| Year | Property Taxes |
|---|---|
| 2014 | $796 |
| 2020 | $1,464 |
Contact Agent
Nearby Similar Homes
2656 Cedar Glen Drive, Arlington Heights, Illinois 60005
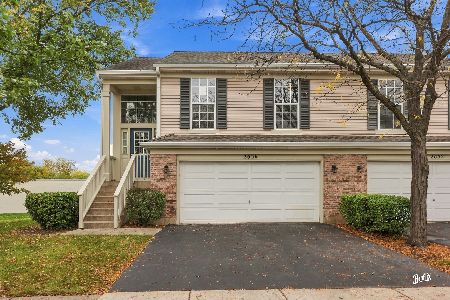
For Sale
$407,000
3 beds / 2.0 baths / 1,800 ft2
Condos/Townhomes / Built: 1982
5
1727 Crystal Lane, Mount Prospect, Illinois 60056
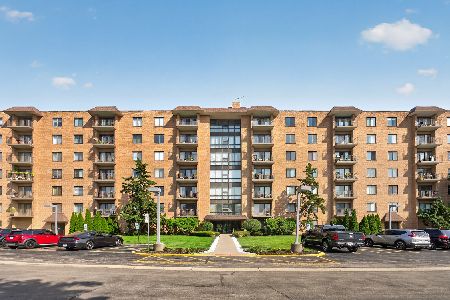
For Sale
$280,000
3 beds / 2.0 baths / 1,500 ft2
Condos/Townhomes / Built: 1975
5
1747 Crystal Lane, Mount Prospect, Illinois 60056
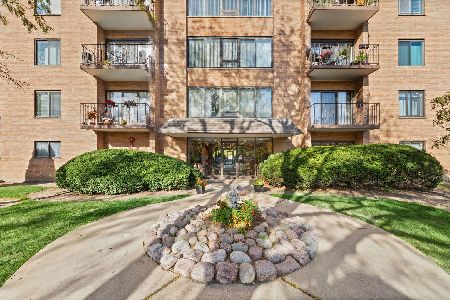
For Sale
$250,000
2 beds / 2.0 baths / 1,300 ft2
Condos/Townhomes / Built: 1976
27
1747 Crystal Lane, Mount Prospect, Illinois 60056
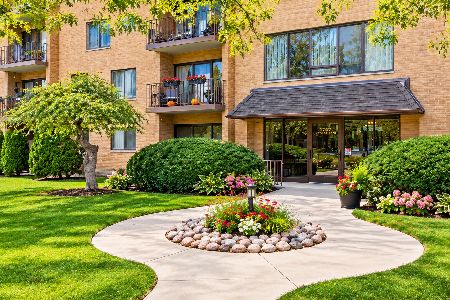
For Sale
$289,500
3 beds / 2.0 baths / 1,500 ft2
Condos/Townhomes / Built: 1978
21
1480 Busse Road, Mount Prospect, Illinois 60056
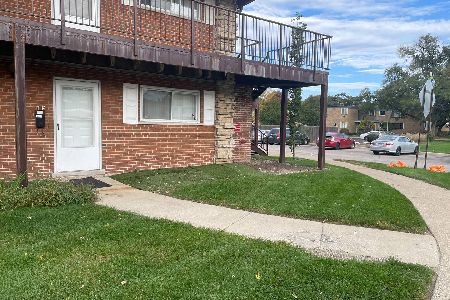
For Sale
$195,000
2 beds / 1.0 baths / 750 ft2
Condos/Townhomes / Built: 1965
29
2311 Goebbert Road, Arlington Heights, Illinois 60005
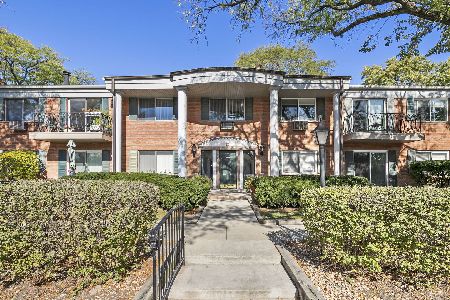
For Sale
$199,900
2 beds / 1.0 baths / 0 ft2
Condos/Townhomes / Built: 1978
4
Nearby Sold Comparables
1101 Algonquin Road, Arlington Heights, Illinois 60005

Sold
$28,900
1 beds / 1.0 baths / 0 ft2
Condos/Townhomes / Built: 1974
5448
1101 Algonquin Road, Arlington Heights, Illinois 60005
Sold
$54,900
1 beds / 1.0 baths / 0 ft2
Condos/Townhomes / Built: 1974
4159

1101 Algonquin Road, Arlington Heights, Illinois 60005
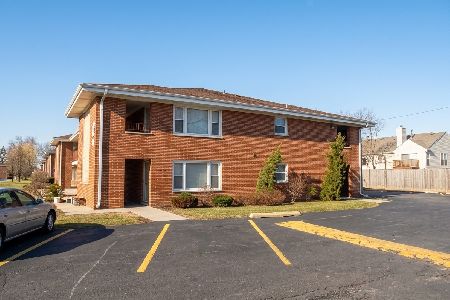
Sold
$130,000
1 beds / 1.0 baths / 800 ft2
Condos/Townhomes / Built: 1974
174
Contact Agent
Listing Provided By
Berkshire Hathaway HomeServices Starck Real Estate
