

1101 Hunt Club Drive, Mount Prospect, Illinois 60056
Subdivision > Hunt Club On The Lake


$105,000
|
Sold
|
|
| Status: | Closed |
| Sqft: | 757 |
| Cost/Sqft: | $148 |
| Beds: | 1 |
| Baths: | 1 |
| Year Built: | 1978 |
| Property Taxes: | $1,644 |
| Days On Market: | 2167 |
| Lot Size: | 0,00 |
Description
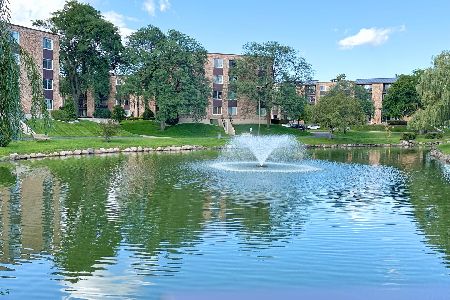
Beautiful upgraded 1 bedroom/1bath in popular Hunt Club on the Lake. The unit features: tile foyer, kitchen with granite countertops, stainless steel appliances, newer cabinets, backsplash with stone tiles, gorgeous bathroom with Mosaic and stone designs, granite counter vanity, great living room and dining room combined, hardwood floors, enjoy the large balcony from the living room, large closet spaces, indoor heated parking space #12 included, amenities include , out door pool, tennis courts, bike room, tranquil pond, gazebo, and picnic area. Laundry and storage are on the same floor. Close to shops, transportation and easy access to I-90.
Property Specifics
| Condos/Townhomes | |
| 4 | |
| — | |
| 1978 | |
| None | |
| Brick | |
| — | |
| — | |
| No | |
| — |
| Cook | |
| Hunt Club On The Lake | |
| 273 / Monthly | |
| Water, Parking, Insurance, Exercise Facilities, Pool, Exterior Maintenance, Lawn Care, Scavenger, Snow Removal | |
| Lake Michigan | |
| Public Sewer | |
| Central Air | |
| Electric, Forced Air | |
| 10947402 | |
| 08144010711032 |
Property History
| DATE: | EVENT: | PRICE: | SOURCE: |
|---|---|---|---|
| 26 Sep, 2008 | Sold | $143,250 | MRED MLS |
| 21 Aug, 2008 | Under contract | $149,500 | MRED MLS |
| 6 Jul, 2008 | Listed for sale | $149,500 | MRED MLS |
| 4 Jan, 2021 | Sold | $105,000 | MRED MLS |
| 4 Dec, 2020 | Under contract | $112,000 | MRED MLS |
| 4 Dec, 2020 | Listed for sale | $112,000 | MRED MLS |


Room Specifics
All Bedroom Info:
Total Bedrooms: 1
Bedrooms Above Ground: 1
Bedrooms Below Ground: 0
Total Bedrooms: 1
Bedrooms Above Ground: 1
Bedrooms Below Ground: 0
Bathroom Info:
Full Bathrooms: 1
Partial Bathrooms: 0Full Bathrooms: 1
Bathroom Amenities: —
Bathroom in Basement: 0
Dining Room Info:
Dimensions: —
Location: —Dimensions: —
Floor Type: Hardwood
Kitchen Info:
Dimensions: —
Location: —Dimensions: —
Floor Type: Ceramic Tile
Living Room Info:
Dimensions: —
Location: —Dimensions: —
Floor Type: Hardwood
Additional Rooms Info:
Rooms: Foyer
Basement: NoneRooms: Foyer
Other Specifics
| 1 | |
| — | |
| Garage | |
| — | |
| — | |
| — | |
| Balcony, Storms/Screens | |
| — | |
| COMMON | |
| — | |
| None | |
| Elevator, Hardwood Floors, Storage | |
| Range, Microwave, Dishwasher, Refrigerator, Disposal | |
| Not in DB | |
| — | |
| Bike Room/Bike Trails, Coin Laundry, Elevator(s), Storage, Park, Party Room, Pool, Receiving Room, Security Door Lock(s), Tennis Court(s) | |
| — |
Tax History
| Year | Property Taxes |
|---|---|
| 2008 | $1,255 |
| 2021 | $1,644 |
Contact Agent
Nearby Similar Homes
502 Huntington Commons Road, Mount Prospect, Illinois 60056
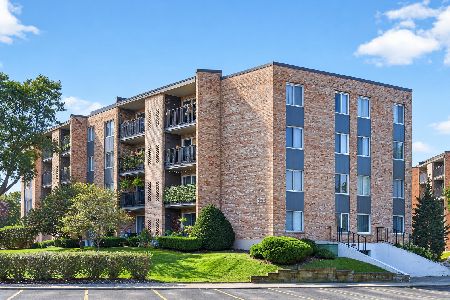
For Sale
$267,900
2 beds / 2.0 baths / 1,150 ft2
Condos/Townhomes / Built: —
19
502 Huntington Commons Road, Mount Prospect, Illinois 60056
For Sale
$254,900
2 beds / 2.0 baths / 1,150 ft2
Condos/Townhomes / Built: 1976
8
1038 Hunt Club Drive, Mount Prospect, Illinois 60056
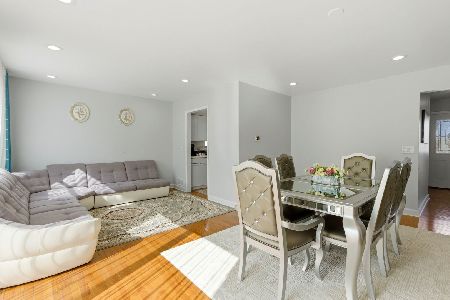
For Sale
$419,900
3 beds / 2.1 baths / 1,530 ft2
Condos/Townhomes / Built: 1978
53
502 Huntington Commons Road, Mount Prospect, Illinois 60056
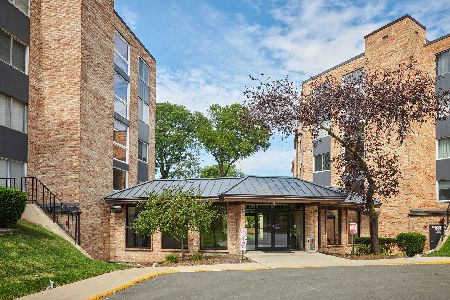
For Sale
$239,900
2 beds / 2.0 baths / 0 ft2
Condos/Townhomes / Built: 1976
49
625 Huntington Commons Road, Mount Prospect, Illinois 60056
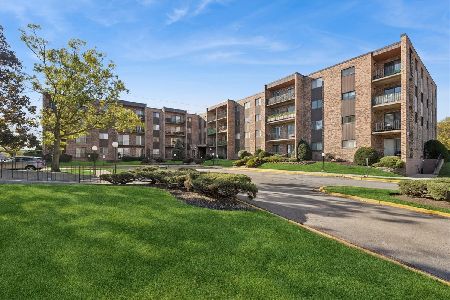
For Sale
$220,000
2 beds / 2.0 baths / 1,104 ft2
Condos/Townhomes / Built: 1982
14
791 Kathleen Drive, Des Plaines, Illinois 60016
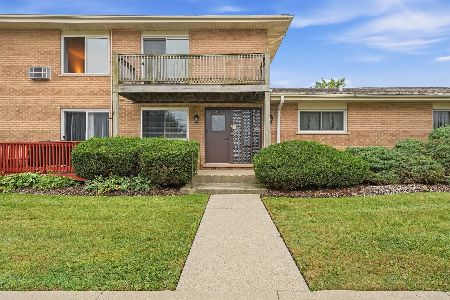
For Sale
$165,000
1 beds / 1.0 baths / 650 ft2
Condos/Townhomes / Built: 1960
25
Nearby Sold Comparables
1101 Hunt Club Drive, Mount Prospect, Illinois 60056
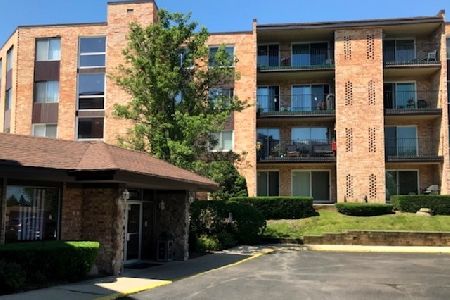
Sold
$97,900
1 beds / 1.0 baths / 750 ft2
Condos/Townhomes / Built: 1972
2242
1101 Hunt Club Drive, Mount Prospect, Illinois 60056
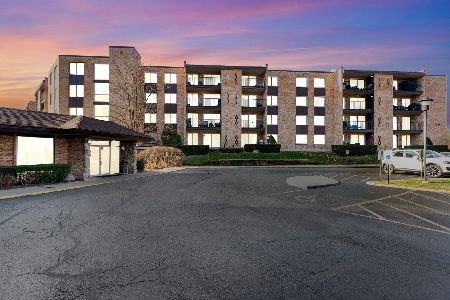
Sold
$165,000
2 beds / 2.0 baths / 1,200 ft2
Condos/Townhomes / Built: 1974
2175
1101 Hunt Club Drive, Mount Prospect, Illinois 60056

Sold
$134,900
1 beds / 1.0 baths / 750 ft2
Condos/Townhomes / Built: 1972
2044
1103 Hunt Club Drive, Mount Prospect, Illinois 60056

Sold
$135,000
2 beds / 2.0 baths / 0 ft2
Condos/Townhomes / Built: 1974
3191
1103 Hunt Club Drive, Mount Prospect, Illinois 60056
Sold
$119,900
1 beds / 1.0 baths / 0 ft2
Condos/Townhomes / Built: 1976
3149
1103 Hunt Club Drive, Mount Prospect, Illinois 60056
Sold
$164,900
2 beds / 2.0 baths / 0 ft2
Condos/Townhomes / Built: 1975
3144
Contact Agent
Listing Provided By
@properties
