

1101 Oakton Street, Park Ridge, Illinois 60068
Sorry, we are updating photos, please update this page in 15 minutes
$295,000
|
Sold
|
|
| Status: | Closed |
| Sqft: | 1,223 |
| Cost/Sqft: | $253 |
| Beds: | 2 |
| Baths: | 2 |
| Year Built: | 1945 |
| Property Taxes: | $7,544 |
| Days On Market: | 2614 |
| Lot Size: | 0,17 |
Description
Wow! Don't miss this great house with top rated schools. Lost of charm and curb-appeal. This home is move-in ready. Updated kitchen with granite countertops, white cabinets, living room and dining room with hardwood floors. Finished basement with full bathroom, great for entertaining Walk up attic with dormer window, perfect spot to add more bedrooms or use as an office. Relax and enjoy the three-season room. Large 2 car garage with walk-up attic for more storage. Updates include roof, kitchen, baths, electric, furnace, hot water heater. make this yours today. (Pictures reflect when previous tenants stayed.)
Property Specifics
| Single Family | |
| — | |
| Ranch | |
| 1945 | |
| Full | |
| Brick | |
| Asphalt | |
| — | |
| No | |
| 0.17 |
| Cook | |
| — | |
| — / Not Applicable | |
| None | |
| Public | |
| Public Sewer | |
| Central Air | |
| Natural Gas, Forced Air | |
| 10508251 | |
| 09261040080000 |
Nearby Schools
| NAME: | DISTRICT: | DISTANCE: | |
|---|---|---|---|
|
Grade School
Eugene Field Elementary School |
64 | — | |
|
Middle School
Emerson Middle School |
64 | Not in DB | |
|
High School
Maine South High School |
207 | Not in DB | |
Property History
| DATE: | EVENT: | PRICE: | SOURCE: |
|---|---|---|---|
| 11 Feb, 2010 | Sold | $121,000 | MRED MLS |
| 20 Jan, 2010 | Under contract | $123,291 | MRED MLS |
| — | Last price change | $136,620 | MRED MLS |
| 25 Nov, 2009 | Listed for sale | $136,620 | MRED MLS |
| 4 Nov, 2019 | Sold | $295,000 | MRED MLS |
| 16 Sep, 2019 | Under contract | $309,900 | MRED MLS |
| 5 Sep, 2019 | Listed for sale | $309,900 | MRED MLS |
Sorry, we are updating photos, please update this page in 15 minutes
Room Specifics
All Bedroom Info:
Total Bedrooms: 3
Bedrooms Above Ground: 2
Bedrooms Below Ground: 1
Total Bedrooms: 3
Bedrooms Above Ground: 2
Bedrooms Below Ground: 1
Second Bedroom Info:
Dimensions: —
Location: —Dimensions: —
Floor Type: Hardwood
Bathroom Info:
Full Bathrooms: 2
Partial Bathrooms: 0Full Bathrooms: 2
Bathroom Amenities: —
Bathroom in Basement: 1
Dining Room Info:
Dimensions: —
Location: —Dimensions: —
Floor Type: Hardwood
Kitchen Info:
Dimensions: —
Location: —Dimensions: —
Floor Type: Hardwood
Living Room Info:
Dimensions: —
Location: —Dimensions: —
Floor Type: Hardwood
Additional Rooms Info:
Rooms: Bonus Room, Sun Room
Basement: FullRooms: Bonus Room, Sun Room
Other Specifics
| 2 | |
| Concrete Perimeter | |
| Garage | |
| — | |
| — | |
| — | |
| — | |
| — | |
| 50 X 150 | |
| Dormer | |
| None | |
| Hardwood Floors, First Floor Bedroom | |
| Range, Microwave, Dishwasher, Refrigerator, Washer, Dryer | |
| Not in DB | |
| — | |
| — | |
| — |
Tax History
| Year | Property Taxes |
|---|---|
| 2010 | $5,529 |
| 2019 | $7,544 |
Contact Agent
Nearby Similar Homes
8143 N Clifton Avenue, Niles, Illinois 60714
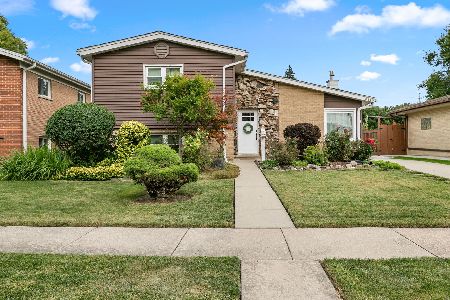
For Sale
$549,999
3 beds / 2.0 baths / 1,095 ft2
Single Family / Built: —
4
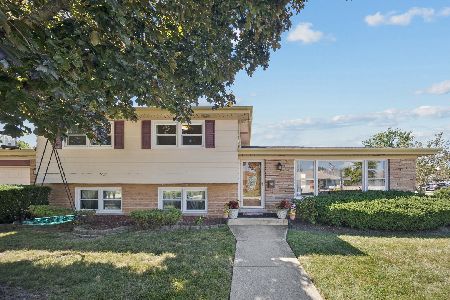
1112 Knight Avenue, Park Ridge, Illinois 60068
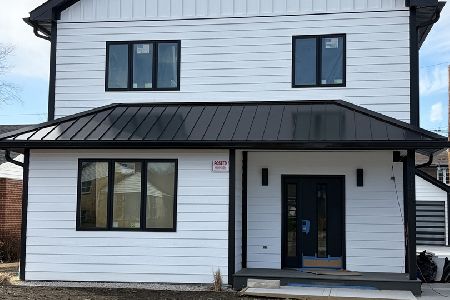
For Sale
$1,400,000
4 beds / 4.1 baths / 3,568 ft2
Single Family / Built: —
242
701 Oakton Street, Park Ridge, Illinois 60068
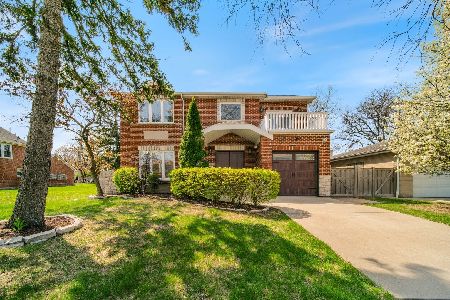
For Sale
$819,000
4 beds / 4.1 baths / 3,453 ft2
Single Family / Built: 2007
154
8560 Clara Drive, Niles, Illinois 60714
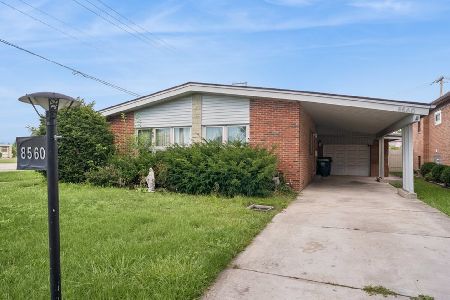
For Sale
$489,000
3 beds / 2.0 baths / 1,440 ft2
Single Family / Built: 1959
23
1507 Oakton Street, Park Ridge, Illinois 60068
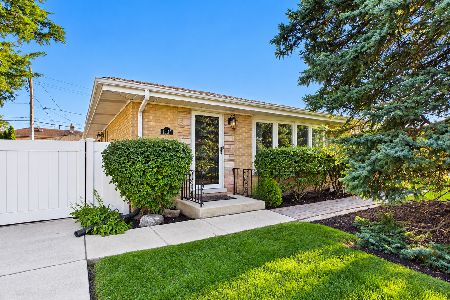
For Sale
$549,000
3 beds / 2.0 baths / 1,248 ft2
Single Family / Built: 1961
16
Nearby Sold Comparables
1105 Oakton Street, Park Ridge, Illinois 60068

Sold
$165,000
2 beds / 1.1 baths / 1,371 ft2
Single Family / Built: 1957
5280
1101 Oakton Street, Park Ridge, Illinois 60068
Sold
$123,291
2 beds / 1.0 baths / 1,223 ft2
Single Family / Built: 1945
6185
1109 Oakton Street, Park Ridge, Illinois 60068
Sold
$199,900
3 beds / 2.0 baths / 1,392 ft2
Single Family / Built: 1954
5890
1104 Austin Avenue, Park Ridge, Illinois 60068
Sold
$624,900
4 beds / 2.2 baths / 0 ft2
Single Family / Built: 2004
5304
1100 Austin Avenue, Park Ridge, Illinois 60068
Sold
$399,000
3 beds / 2.0 baths / 0 ft2
Single Family / Built: 1957
6341
1031 Oakton Street, Park Ridge, Illinois 60068

Sold
$299,900
3 beds / 2.0 baths / 1,600 ft2
Single Family / Built: 1955
2426
Contact Agent
Listing Provided By
@properties
