

1101 Washington Street, Itasca, Illinois 60143
Sorry, we are updating photos, please update this page in 15 minutes
$255,000
|
Sold
|
|
| Status: | Closed |
| Sqft: | 1,246 |
| Cost/Sqft: | $213 |
| Beds: | 2 |
| Baths: | 3 |
| Year Built: | 1975 |
| Property Taxes: | $4,879 |
| Days On Market: | 4921 |
| Lot Size: | 0,17 |
Description
Turn-key brick ranch home in ideal location w many recent updates. Amazing new kitchen w granite countertops & auto close drawers/cabinets. Great room w beautiful HW floors, large LR filled with natural light. Nice size MB w updated full bath. Newly finished BSMT w large FR, 2 bedrooms and awesome full bath w large shower-perfect for guests! Attached 2 car garage & fenced yard. This house is a must-see!
Property Specifics
| Single Family | |
| — | |
| Ranch | |
| 1975 | |
| Full | |
| Aluminum Siding, Brick | |
| Asphalt | |
| — | |
| No | |
| 0.17 |
| Du Page | |
| — | |
| 0 / Not Applicable | |
| None | |
| Lake Michigan | |
| Public Sewer, Sewer-Storm | |
| Central Air | |
| Natural Gas, Forced Air | |
| 08342616 | |
| 0308416009 |
Nearby Schools
| NAME: | DISTRICT: | DISTANCE: | |
|---|---|---|---|
|
Grade School
Raymond Benson Primary School |
10 | — | |
|
Middle School
F E Peacock Middle School |
10 | Not in DB | |
|
High School
Lake Park High School |
108 | Not in DB | |
Property History
| DATE: | EVENT: | PRICE: | SOURCE: |
|---|---|---|---|
| 24 Aug, 2007 | Sold | $285,000 | MRED MLS |
| 11 Jul, 2007 | Under contract | $299,900 | MRED MLS |
| — | Last price change | $314,900 | MRED MLS |
| 6 Jun, 2007 | Listed for sale | $314,900 | MRED MLS |
| 28 Oct, 2013 | Sold | $255,000 | MRED MLS |
| 8 Sep, 2013 | Under contract | $264,900 | MRED MLS |
| — | Last price change | $269,500 | MRED MLS |
| 14 May, 2013 | Listed for sale | $275,000 | MRED MLS |
Sorry, we are updating photos, please update this page in 15 minutes
Room Specifics
All Bedroom Info:
Total Bedrooms: 4
Bedrooms Above Ground: 2
Bedrooms Below Ground: 2
Total Bedrooms: 4
Bedrooms Above Ground: 2
Bedrooms Below Ground: 2
Second Bedroom Info:
Dimensions: —
Location: —Dimensions: —
Floor Type: Carpet
Third Bedroom Info:
Dimensions: —
Location: —Dimensions: —
Floor Type: Wood Laminate
Fourth Bedroom Info:
Dimensions: —
Location: —Dimensions: —
Floor Type: Carpet
Bathroom Info:
Full Bathrooms: 3
Partial Bathrooms: 0Full Bathrooms: 3
Bathroom Amenities: —
Bathroom in Basement: 1
Kitchen Info:
Dimensions: —
Location: —Dimensions: —
Floor Type: Hardwood
Features: Pantry-Closet
Living Room Info:
Dimensions: —
Location: —Dimensions: —
Floor Type: Carpet
Family Room Info:
Dimensions: —
Location: —Dimensions: —
Floor Type: Carpet
Additional Rooms Info:
Rooms: Great Room
Basement: FullRooms: Great Room
Other Specifics
| 2 | |
| Concrete Perimeter | |
| Garage | |
| — | |
| — | |
| — | |
| Patio, Storms/Screens | |
| Corner Lot | |
| 55X131 | |
| Full | |
| Full | |
| Hardwood Floors, First Floor Bedroom, First Floor Full Bath | |
| Range, Microwave, Dishwasher, Refrigerator | |
| Not in DB | |
| Sidewalks, Street Lights, Street Paved | |
| — | |
| — |
Tax History
| Year | Property Taxes |
|---|---|
| 2007 | $4,153 |
| 2013 | $4,879 |
Contact Agent
Nearby Similar Homes
445 Broker Avenue, Itasca, Illinois 60143
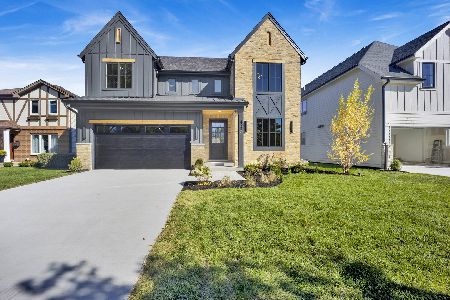
For Sale
$1,078,000
4 beds / 3.1 baths / 3,500 ft2
Single Family / Built: 2026
26
711 Schiller Street, Itasca, Illinois 60143

For Sale
$385,000
3 beds / 1.1 baths / 1,201 ft2
Single Family / Built: 1959
13
460 Cherry Street, Itasca, Illinois 60143

For Sale
$425,000
3 beds / 1.0 baths / 1,750 ft2
Single Family / Built: 1957
13
Nearby Sold Comparables
1101 Washington Street, Itasca, Illinois 60143

Sold
$299,900
2 beds / 2.0 baths / 0 ft2
Single Family / Built: 1976
7090
313 Sunnyside Avenue, Itasca, Illinois 60143
Sold
$319,000
3 beds / 2.0 baths / 1,588 ft2
Single Family / Built: 1948
3049
313 Sunnyside Avenue, Itasca, Illinois 60143
Sold
$244,900
3 beds / 2.0 baths / 1,588 ft2
Single Family / Built: 1950
5158
313 Sunnyside Avenue, Itasca, Illinois 60143
Sold
$249,900
3 beds / 2.0 baths / 1,588 ft2
Single Family / Built: 1948
4713
1102 Washington Street, Itasca, Illinois 60143
Sold
$224,000
3 beds / 2.0 baths / 1,200 ft2
Single Family / Built: 1946
4469
1102 Washington Street, Itasca, Illinois 60143
Sold
$240,000
3 beds / 2.0 baths / 1,200 ft2
Single Family / Built: 1946
3857
Contact Agent
Listing Provided By
G.M. Smith & Son Realtors
