

313 Sunnyside Avenue, Itasca, Illinois 60143
Sorry, we are updating photos, please update this page in 15 minutes
$312,000
|
Sold
|
|
| Status: | Closed |
| Sqft: | 1,588 |
| Cost/Sqft: | $201 |
| Beds: | 3 |
| Baths: | 2 |
| Year Built: | 1948 |
| Property Taxes: | $5,490 |
| Days On Market: | 3049 |
| Lot Size: | 0,17 |
Description
Super cute cape cod close to everything! Open floorplan allows for flexible use of front room. Light and bright kitchen features white cabinets, stainless steel appliances. First floor bedroom and full bath with two additional bedrooms and one bath upstairs. Family room with vaulted ceilings and exposed beams. Back yard fenced in with pergola covered deck. Basement partially finished to use as play room, office, workout room. New roof and driveway in 2018. Newer HVAC, windows and appliances.
Property Specifics
| Single Family | |
| — | |
| Cape Cod | |
| 1948 | |
| Full | |
| Aluminum Siding, Vinyl Siding | |
| Asphalt | |
| CAPE COD | |
| No | |
| 0.17 |
| Du Page | |
| — | |
| 0 / Not Applicable | |
| None | |
| Lake Michigan | |
| Public Sewer | |
| Central Air | |
| Natural Gas, Forced Air | |
| 10002570 | |
| 0308416006 |
Nearby Schools
| NAME: | DISTRICT: | DISTANCE: | |
|---|---|---|---|
|
Grade School
Elmer H Franzen Intermediate Sch |
10 | — | |
|
Middle School
F E Peacock Middle School |
10 | Not in DB | |
|
High School
Lake Park High School |
108 | Not in DB | |
Property History
| DATE: | EVENT: | PRICE: | SOURCE: |
|---|---|---|---|
| 15 Mar, 2013 | Sold | $232,000 | MRED MLS |
| 19 Dec, 2012 | Under contract | $244,900 | MRED MLS |
| 19 Sep, 2012 | Listed for sale | $244,900 | MRED MLS |
| 28 Feb, 2014 | Sold | $240,500 | MRED MLS |
| 16 Jan, 2014 | Under contract | $249,900 | MRED MLS |
| — | Last price change | $254,900 | MRED MLS |
| 8 Dec, 2013 | Listed for sale | $254,900 | MRED MLS |
| 17 Aug, 2018 | Sold | $312,000 | MRED MLS |
| 3 Jul, 2018 | Under contract | $319,000 | MRED MLS |
| 29 Jun, 2018 | Listed for sale | $319,000 | MRED MLS |
Sorry, we are updating photos, please update this page in 15 minutes
Room Specifics
All Bedroom Info:
Total Bedrooms: 3
Bedrooms Above Ground: 3
Bedrooms Below Ground: 0
Total Bedrooms: 3
Bedrooms Above Ground: 3
Bedrooms Below Ground: 0
Second Bedroom Info:
Dimensions: —
Location: —Dimensions: —
Floor Type: Carpet
Third Bedroom Info:
Dimensions: —
Location: —Dimensions: —
Floor Type: Carpet
Bathroom Info:
Full Bathrooms: 2
Partial Bathrooms: 0Full Bathrooms: 2
Bathroom Amenities: —
Bathroom in Basement: 0
Dining Room Info:
Dimensions: —
Location: —Dimensions: —
Floor Type: Wood Laminate
Kitchen Info:
Dimensions: —
Location: —Dimensions: —
Floor Type: Wood Laminate
Family Room Info:
Dimensions: —
Location: —Dimensions: —
Floor Type: Wood Laminate
Additional Rooms Info:
Rooms: Recreation Room, Workshop, Sitting Room
Basement: FullRooms: Recreation Room, Workshop, Sitting Room
Other Specifics
| 2 | |
| — | |
| Garage | |
| — | |
| — | |
| — | |
| Deck | |
| Fenced Yard | |
| 74X133X42X131 | |
| Dormer,Finished,Full,Interior Stair | |
| None | |
| Wood Laminate Floors, First Floor Bedroom, First Floor Full Bath | |
| Range, Dishwasher, Refrigerator, Washer, Dryer, Disposal, Stainless Steel Appliance(s) | |
| Not in DB | |
| Sidewalks | |
| — | |
| — |
Tax History
| Year | Property Taxes |
|---|---|
| 2013 | $5,081 |
| 2014 | $5,123 |
| 2018 | $5,490 |
Contact Agent
Nearby Similar Homes
445 Broker Avenue, Itasca, Illinois 60143
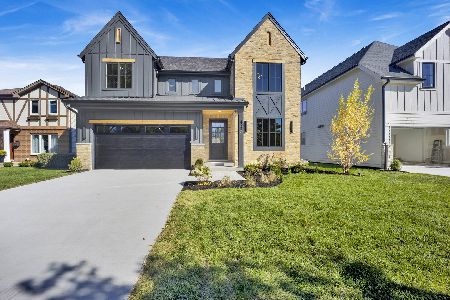
For Sale
$1,078,000
4 beds / 3.1 baths / 3,500 ft2
Single Family / Built: 2026
26
711 Schiller Street, Itasca, Illinois 60143

For Sale
$385,000
3 beds / 1.1 baths / 1,201 ft2
Single Family / Built: 1959
13
460 Cherry Street, Itasca, Illinois 60143

For Sale
$425,000
3 beds / 1.0 baths / 1,750 ft2
Single Family / Built: 1957
13
Nearby Sold Comparables
313 Sunnyside Avenue, Itasca, Illinois 60143

Sold
$244,900
3 beds / 2.0 baths / 1,588 ft2
Single Family / Built: 1950
5158
313 Sunnyside Avenue, Itasca, Illinois 60143
Sold
$249,900
3 beds / 2.0 baths / 1,588 ft2
Single Family / Built: 1948
4713
1104 Irving Park Road, Itasca, Illinois 60143
Sold
$234,900
3 beds / 1.0 baths / 1,800 ft2
Single Family / Built: 1964
3085
1101 Washington Street, Itasca, Illinois 60143
Sold
$299,900
2 beds / 2.0 baths / 0 ft2
Single Family / Built: 1976
7090
1101 Washington Street, Itasca, Illinois 60143
Sold
$264,900
2 beds / 3.0 baths / 1,246 ft2
Single Family / Built: 1975
4921
1100 Irving Park Road, Itasca, Illinois 60143
Sold
$229,900
3 beds / 2.0 baths / 1,426 ft2
Single Family / Built: 1964
4036
Contact Agent
Listing Provided By
john greene, Realtor
