

1101 Wing Street, Arlington Heights, Illinois 60005


$489,000
|
Sold
|
|
| Status: | Closed |
| Sqft: | 2,338 |
| Cost/Sqft: | $209 |
| Beds: | 4 |
| Baths: | 3 |
| Year Built: | 1953 |
| Property Taxes: | $6,115 |
| Days On Market: | 1651 |
| Lot Size: | 0,25 |
Description
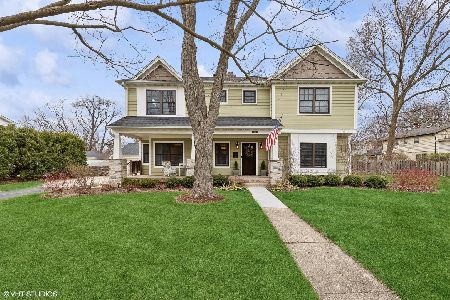
Immaculate, Impressive house with car stopping curb appeal in highly desirable neighborhood! Awesome location, great school district and quiet street with multiple new construction houses in the immediate area. Once you enter this home, you will love the open spacious flow, ton of natural light filling each room and absolutely gorgeous wood floors throughout, along with trendy tray ceilings. This beautiful 4bd, 3 bath house offers great layout with formal living & dining areas, fabulous kitchen with direct access to the gorgeous tranquility of perfectly manicured back yard. Guest bedroom and the office/bedroom are located on the main floor ensuring privacy. Second story showcases a huge master suite, walk in closet & ensuit, one more bedroom, full bath and laundry right across the hall. This house is just ideal for gatherings, everyday family life, work from home and much more ! Roof less than 10 years old, many updates throughout, recently painted and beyond incredibly clean. You will never run out of storage or closet space here; two car garage and a shed provides room for yard equipment, tools, patio furniture etc. Landscaping has been professionally serviced! Convenient proximity to Downtown Arlington Hts, stores, restaurants, parks, coffee shops, boutiques, commute; Truly, move in and enjoy the perfection! Incredibly well taken care of house ! Welcome Home
Property Specifics
| Single Family | |
| — | |
| — | |
| 1953 | |
| — | |
| Brick, Stucco | |
| — | |
| — | |
| No | |
| 0.25 |
| Cook | |
| — | |
| — / Not Applicable | |
| — | |
| — | |
| — | |
| — | |
| — | |
| 11366821 | |
| 03303060030000 |
Nearby Schools
| NAME: | DISTRICT: | DISTANCE: | |
|---|---|---|---|
|
Grade School
Westgate Elementary School |
25 | — | |
|
Middle School
South Middle School |
25 | Not in DB | |
Property History
| DATE: | EVENT: | PRICE: | SOURCE: |
|---|---|---|---|
| 15 Jun, 2022 | Sold | $489,000 | MRED MLS |
| 27 Apr, 2022 | Under contract | $489,000 | MRED MLS |
| 19 Apr, 2022 | Listed for sale | $489,000 | MRED MLS |


Room Specifics
Total Bedrooms: 4
Bedrooms Above Ground: 4
Bedrooms Below Ground: 0
Full Bathrooms: 3
Bathroom Amenities: Separate Shower, Soaking Tub
Bathroom in Basement: 0
Rooms: —
Other Specifics
| 2 | |
| — | |
| Garage | |
| — | |
| — | |
| — | |
| — | |
| — | |
| 52X206 | |
| Unfinished | |
| — | |
| — | |
| — | |
| Not in DB | |
| — | |
| — | |
| — |
Tax History
| Year | Property Taxes |
|---|---|
| 2022 | $6,115 |
Contact Agent
Nearby Similar Homes


Nearby Sold Comparables

Contact Agent
Listing Provided By
Realty Exchange, Inc.
