

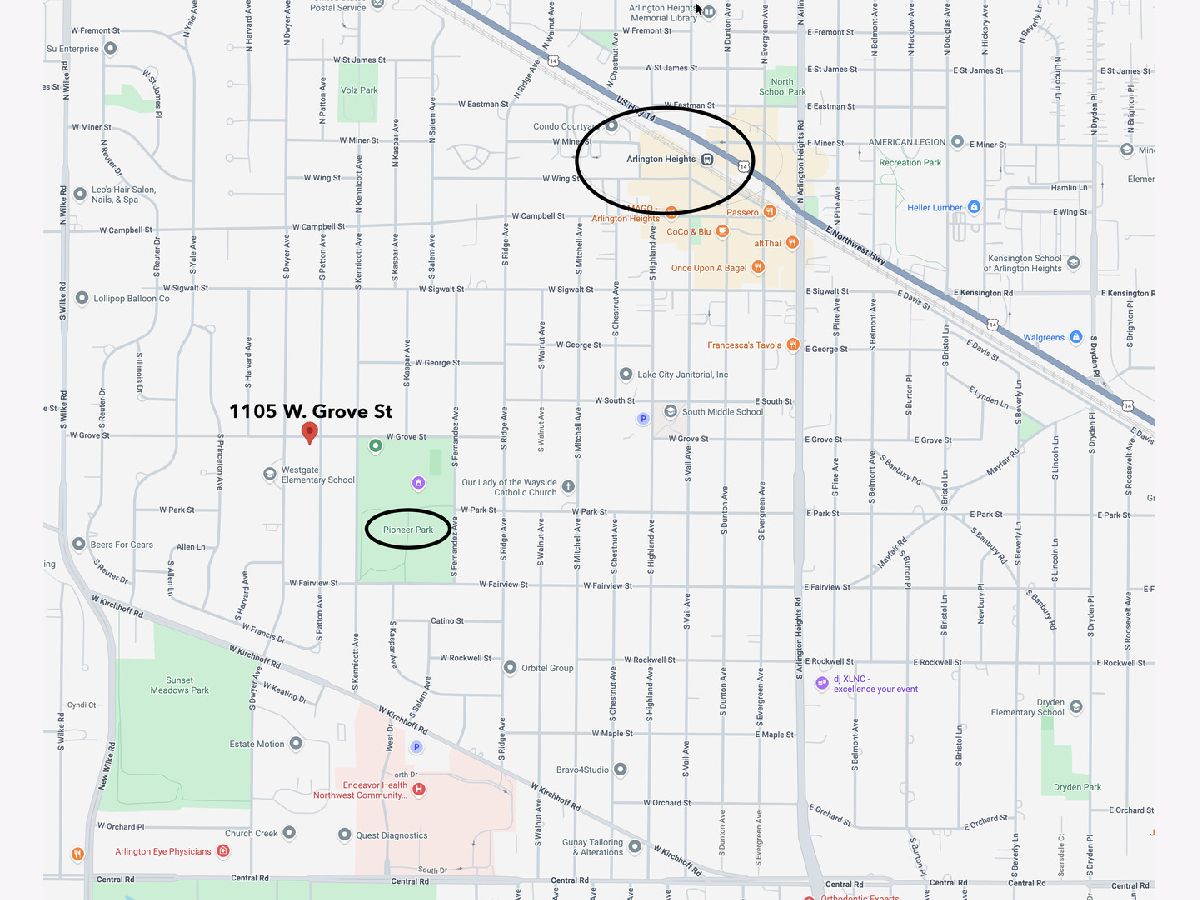
1105 Grove Street, Arlington Heights, Illinois 60005


$559,900
|
For Sale
|
|
| Status: | Active |
| Sqft: | 1,616 |
| Cost/Sqft: | $346 |
| Beds: | 3 |
| Baths: | 2 |
| Year Built: | 1961 |
| Property Taxes: | $9,499 |
| Lot Size: | 0,21 |
Description
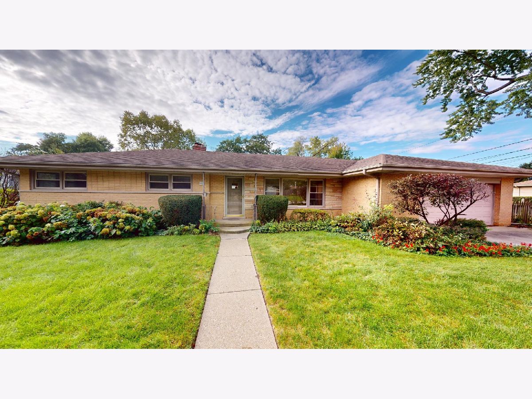
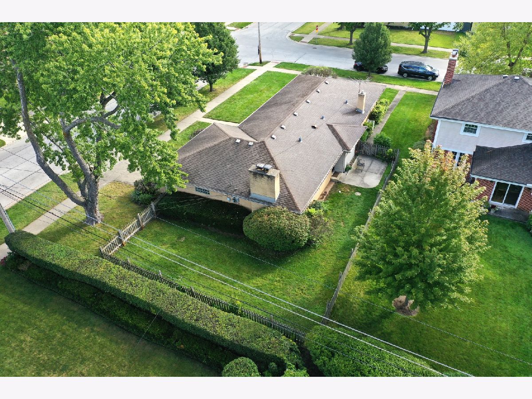
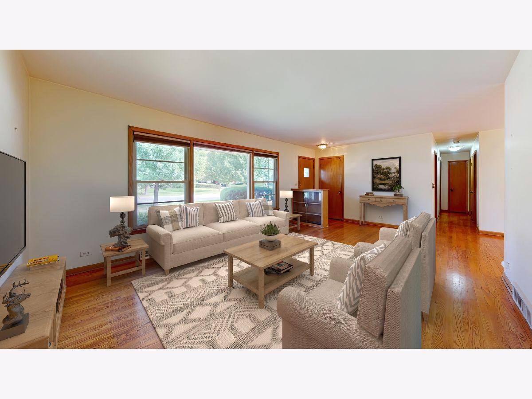
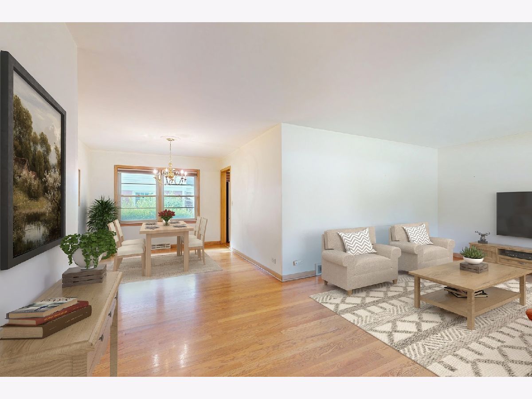
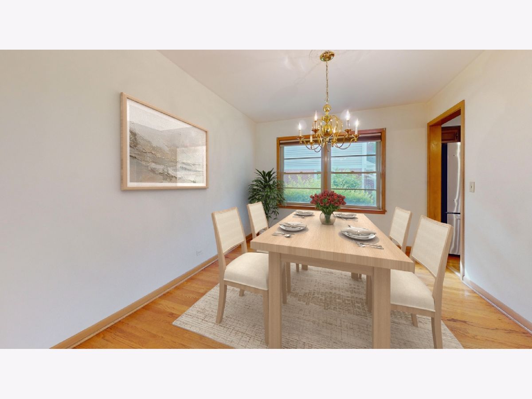
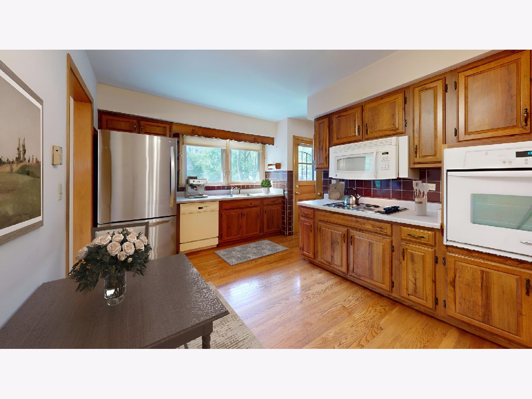
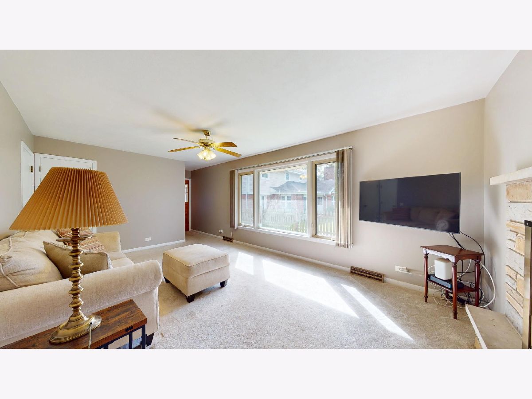
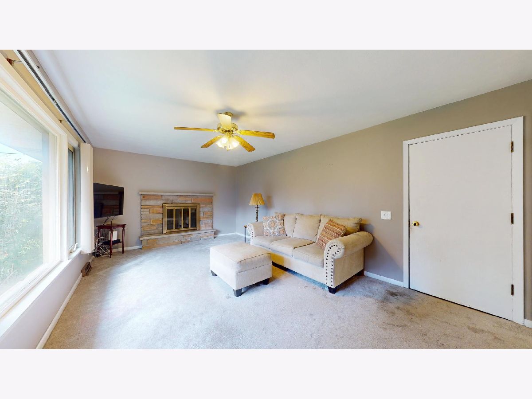
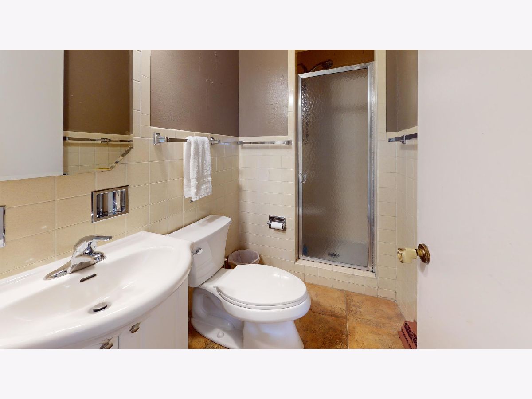
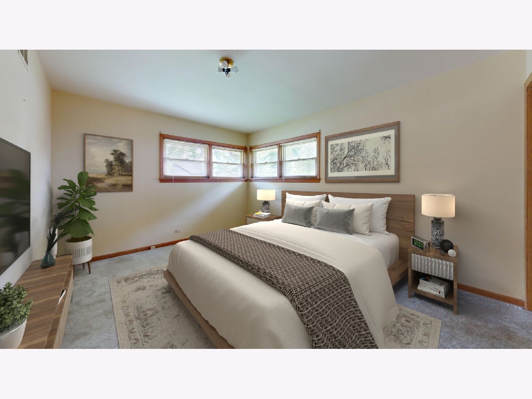
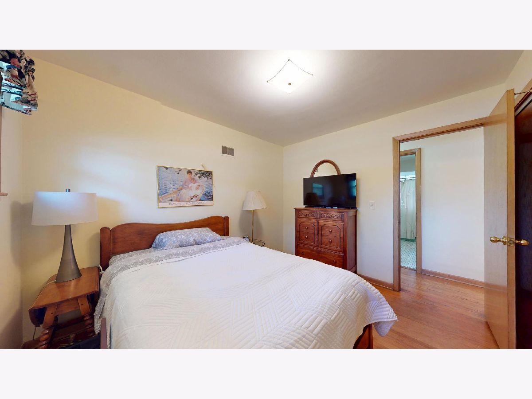
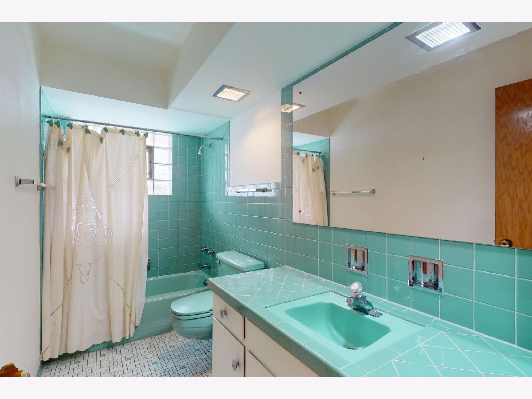
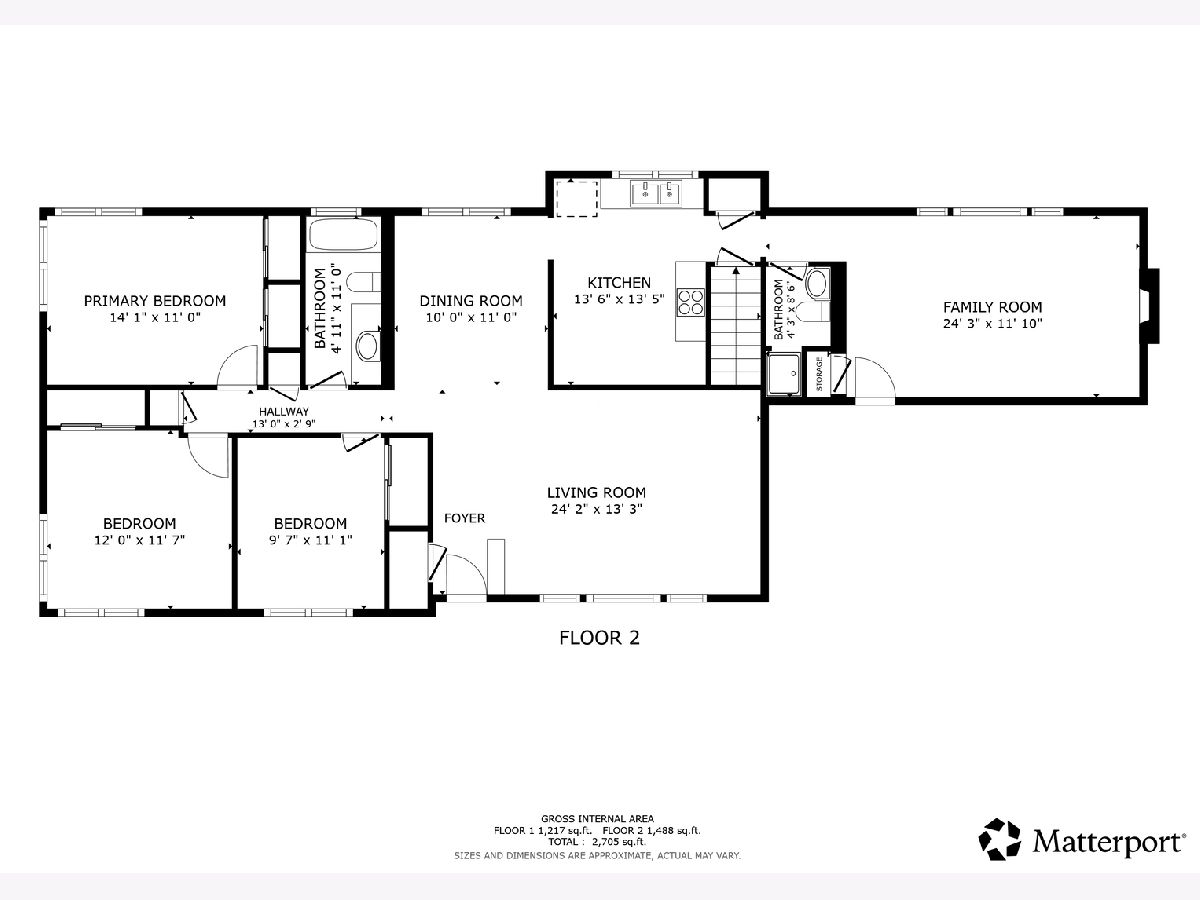
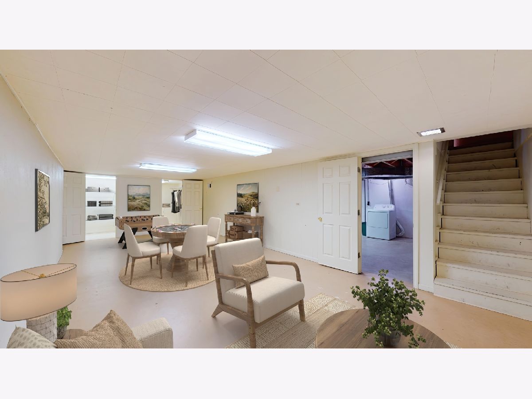
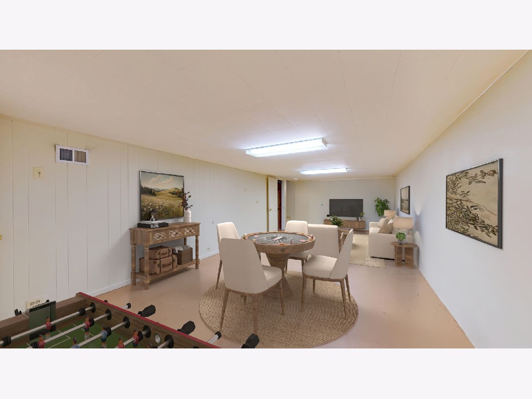
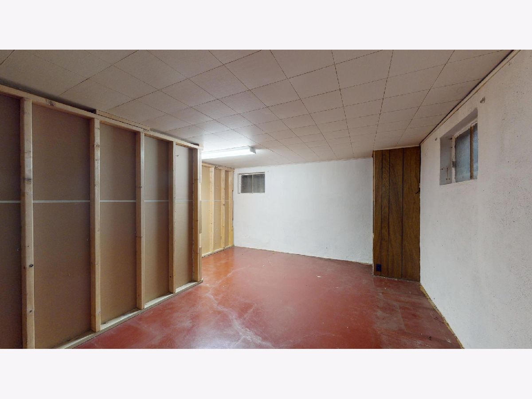
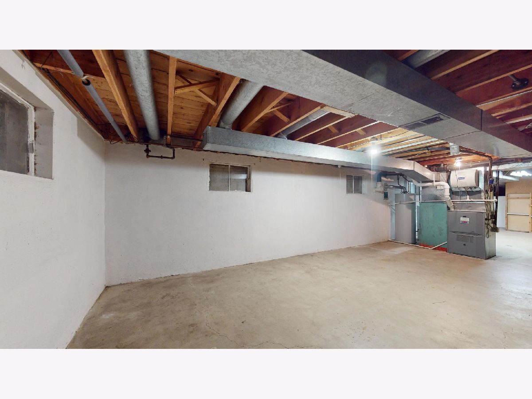
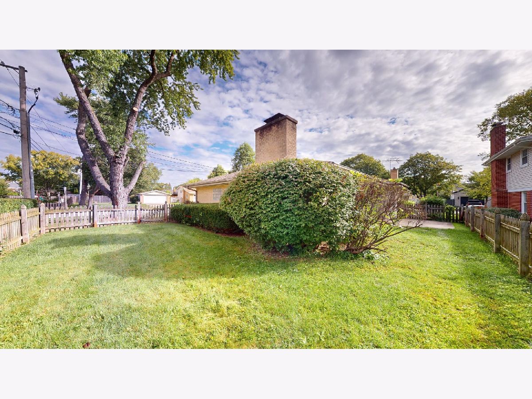
*Fabulous location and opportunity! Three bedroom ranch home boasts a spacious floor plan with 1600+ sq.ft., plus a large basement, and an attached oversized two-car garage. Big corner lot with a fenced yard in a desirable neighborhood close to Pioneer Park and Westgate School. Hardwood floors in the living room, dining room, bedrooms, and kitchen. Main floor family room with a fireplace, and two full baths on the main level. Partially finished basement with rec room and plenty of storage. *Estate Sale - well maintained, sold in as-in condition. Bring your tool belt and HGTV decorating ideas* Close to parks, schools, downtown Arlington Heights, and I-90/Rt.53 access.
Property Specifics
| Single Family | |
| — | |
| Ranch | |
| 1961 | |
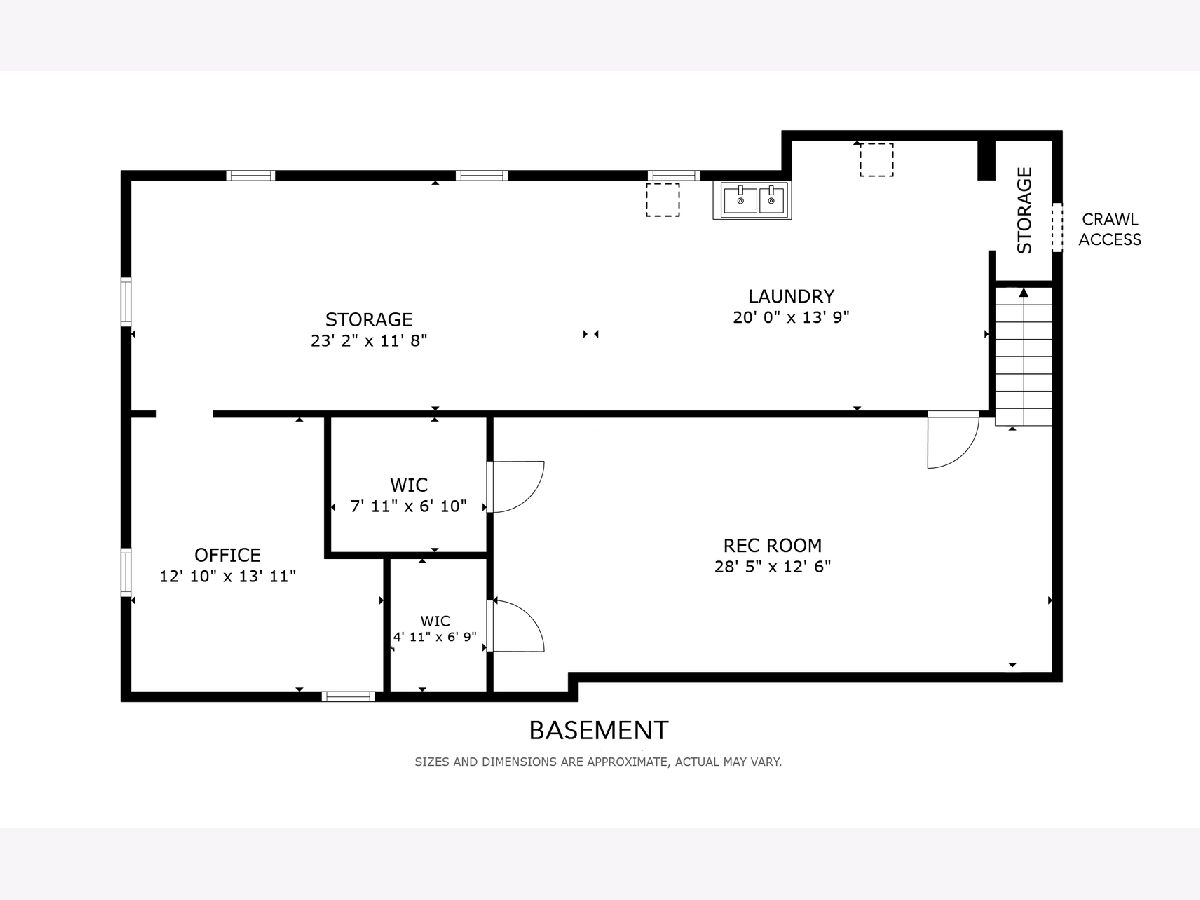
| Partially Finished, Full | |
| Brick | |
| Asphalt | |
| Ranch/Basement | |
| No | |
| 0.21 |
| Cook | |
| — | |
| — / Not Applicable | |
| None | |
| Public | |
| Public Sewer | |
| Central Air | |
| Gas | |
| 12768172 | |
| 03311080130000 |
Nearby Schools
| NAME: | DISTRICT: | DISTANCE: | |
|---|---|---|---|
|
Grade School
Westgate Elementary School |
25 | — | |
|
Middle School
South Middle School |
25 | Not in DB | |
|
High School
Rolling Meadows High School |
214 | Not in DB | |
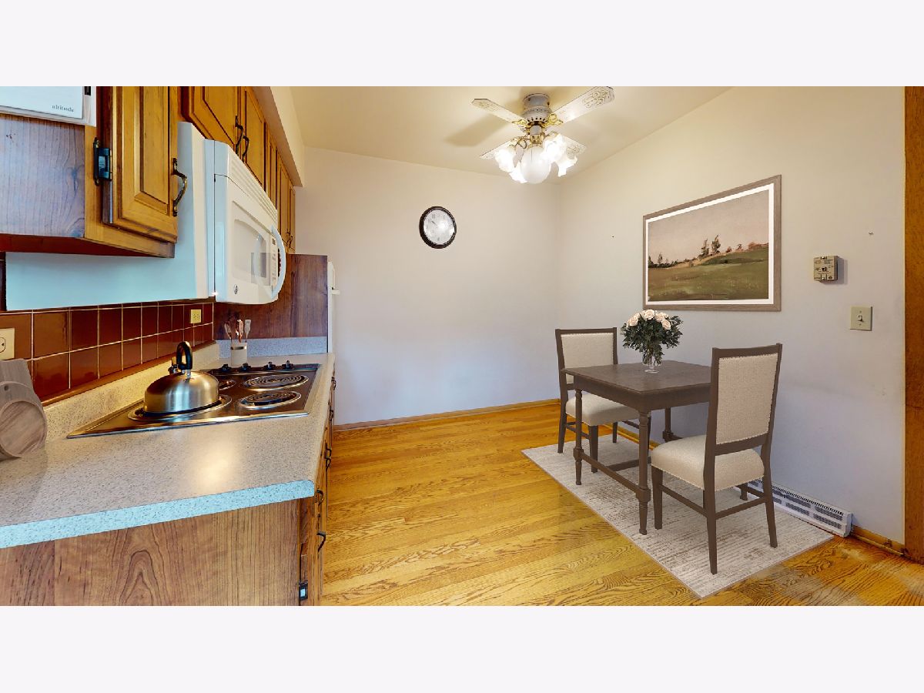
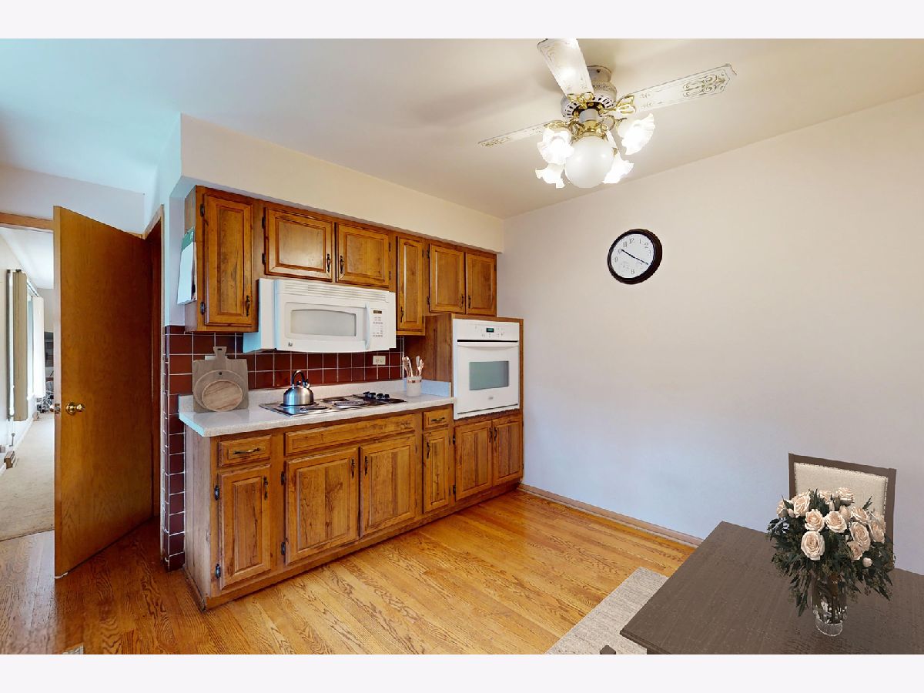
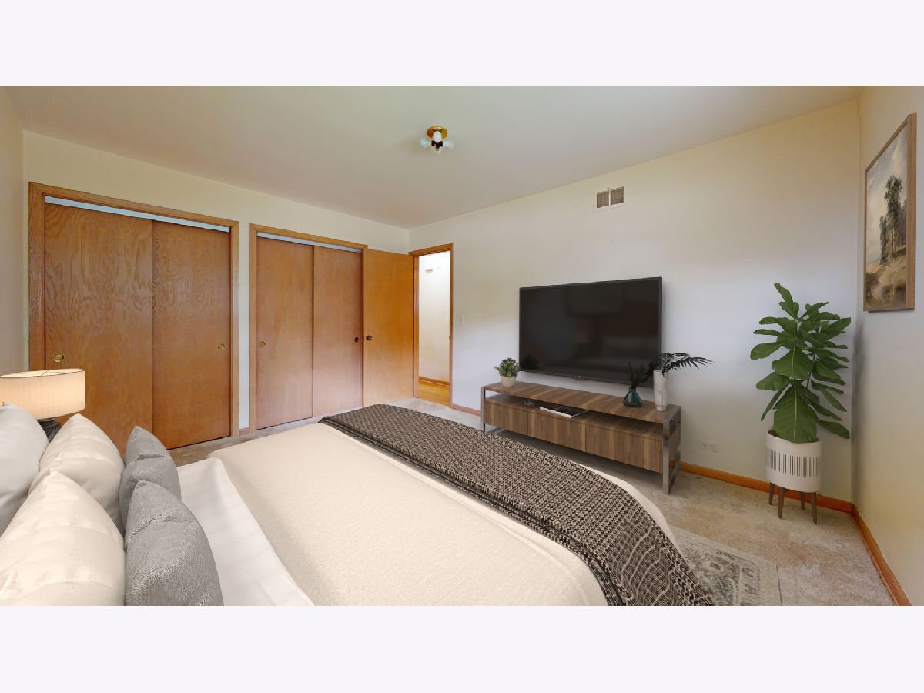
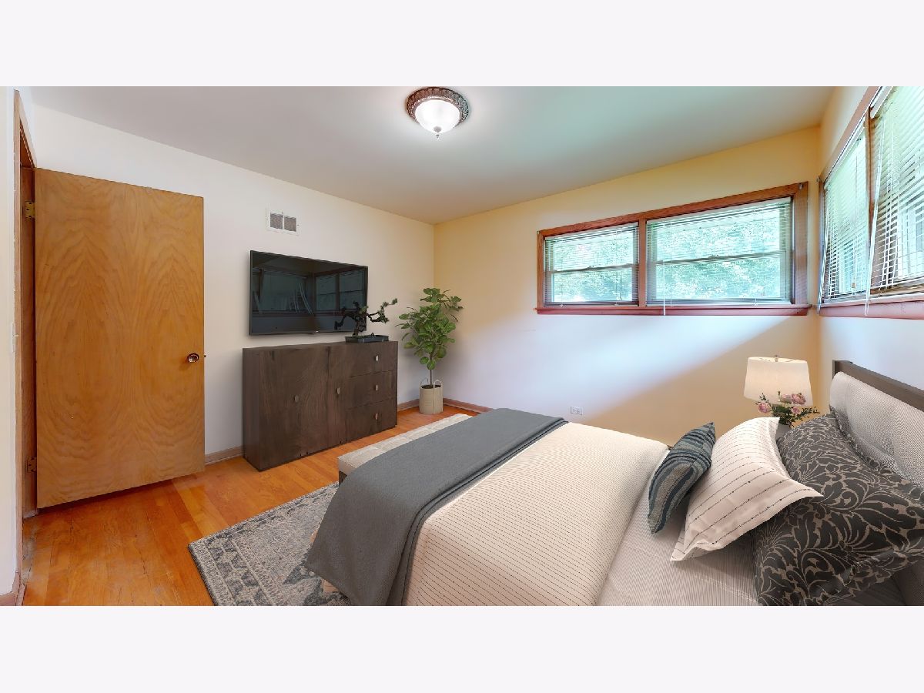
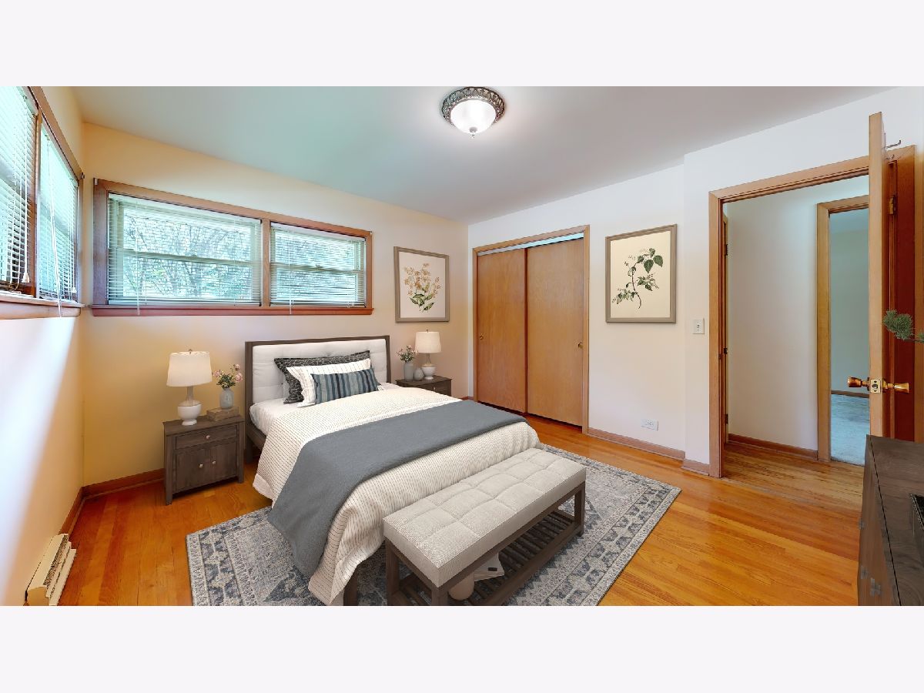
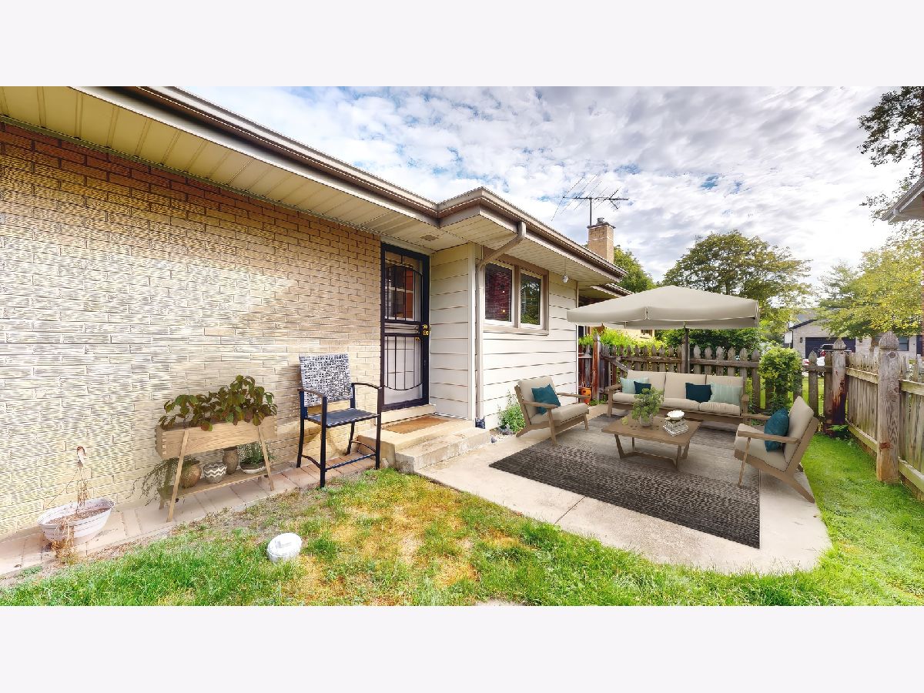
Some photos of this home have been virtually staged.
Room Specifics
All Bedroom Info:
Total Bedrooms: 3
Bedrooms Above Ground: 3
Bedrooms Below Ground: 0
Total Bedrooms: 3
Bedrooms Above Ground: 3
Bedrooms Below Ground: 0
Master Bedroom Info:
Dimensions: 14X11
Location: —Dimensions: 14X11
Floor Type: Carpet
Second Bedroom Info:
Dimensions: 12X12
Location: —Dimensions: 12X12
Floor Type: Hardwood
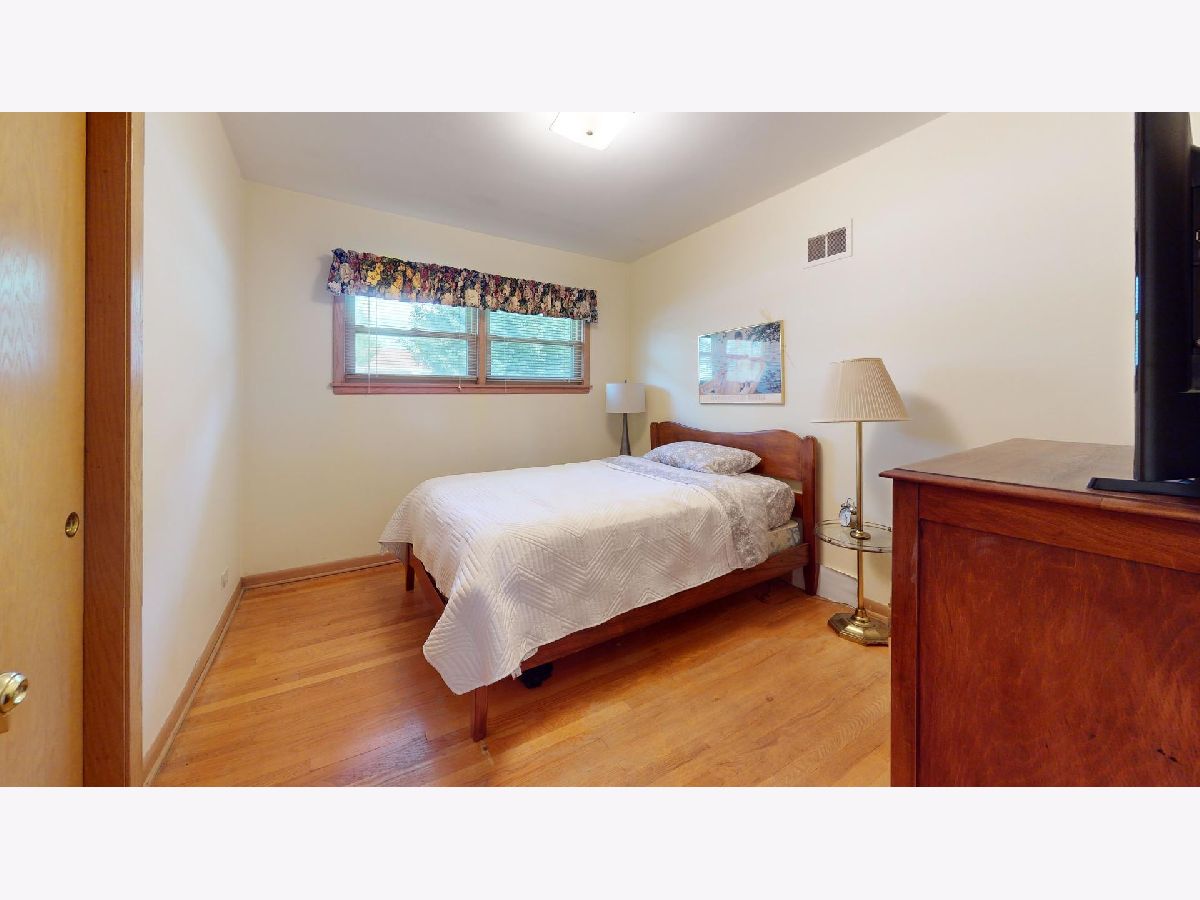
Third Bedroom Info:
Dimensions: 11X10
Location: —Dimensions: 11X10
Floor Type: Hardwood
Bathroom Info:
Full Bathrooms: 2
Partial Bathrooms: 0Full Bathrooms: 2
Bathroom Amenities: —
Bathroom in Basement: 0
Dining Room Info:
Dimensions: 11X10
Location: —Dimensions: 11X10
Floor Type: Hardwood
Kitchen Info:
Dimensions: 14X13
Location: —Dimensions: 14X13
Floor Type: Hardwood
Features: Eating Area-Table Space
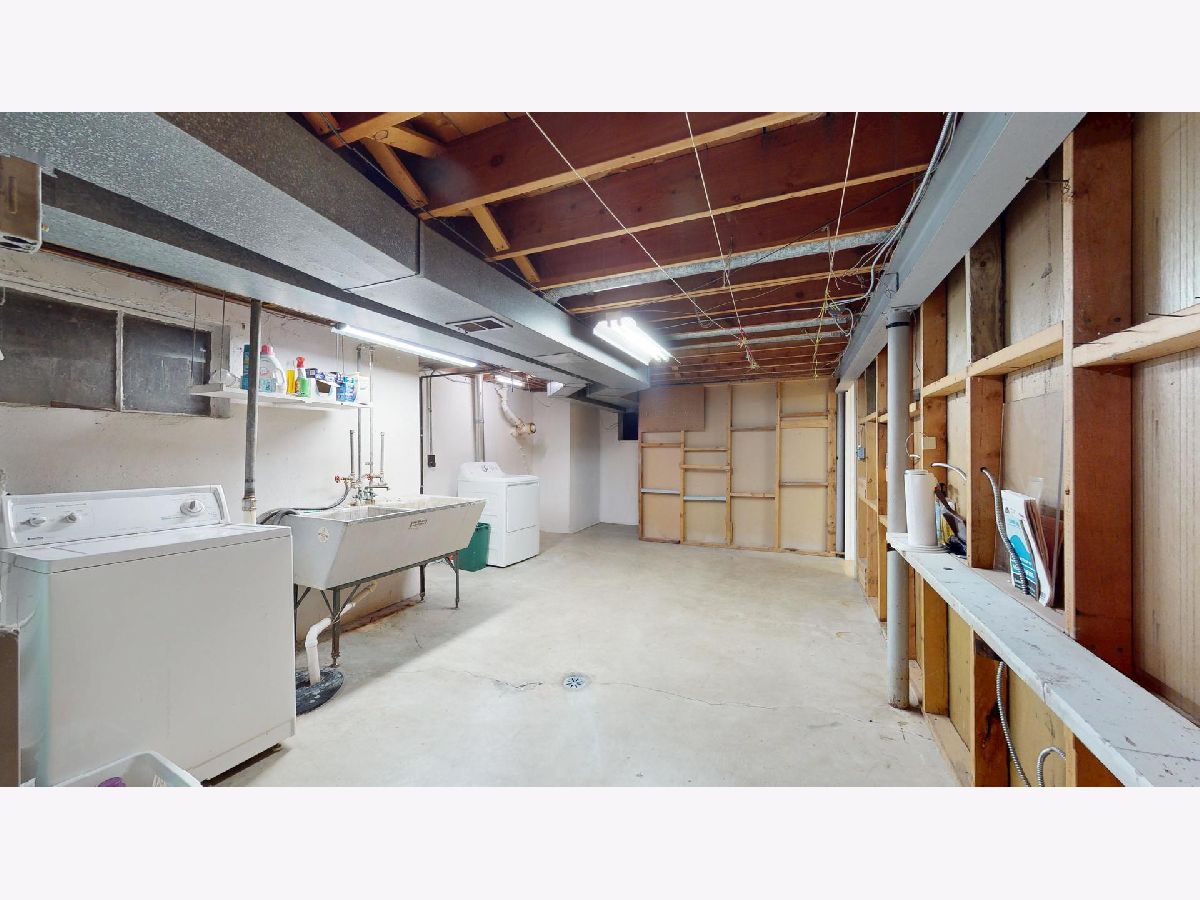
Laundry Room Info:
Dimensions: 20X13
Location: —Dimensions: 20X13
Floor Type: Other
Living Room Info:
Dimensions: 22X13
Location: —Dimensions: 22X13
Floor Type: Hardwood
Family Room Info:
Dimensions: 20X12
Location: —Dimensions: 20X12
Floor Type: Hardwood
Additional Rooms Info:
Rooms: Recreation Room, Storage, Other Room
Basement: Partially Finished, FullRooms: Recreation Room, Storage, Other Room
First Additional Room Info:
Name: Recreation Room
Dimensions: 25X13
Location: —Name: Recreation Room
Dimensions: 25X13
Floor Type: —
Second Additional Room Info:
Name: Storage
Dimensions: 22X12
Location: —Name: Storage
Dimensions: 22X12
Floor Type: —
Third Additional Room Info:
Name: Other Room
Dimensions: 13X13
Location: —Name: Other Room
Dimensions: 13X13
Floor Type: —
Other Specifics
| 2.5 | |
| Concrete Perimeter | |
| Concrete, Garage Door Opener, Garage Owned, Attached, Garage | |
| Sink | |
| Hardwood | |
| Patio | |
| Fenced | |
| — | |
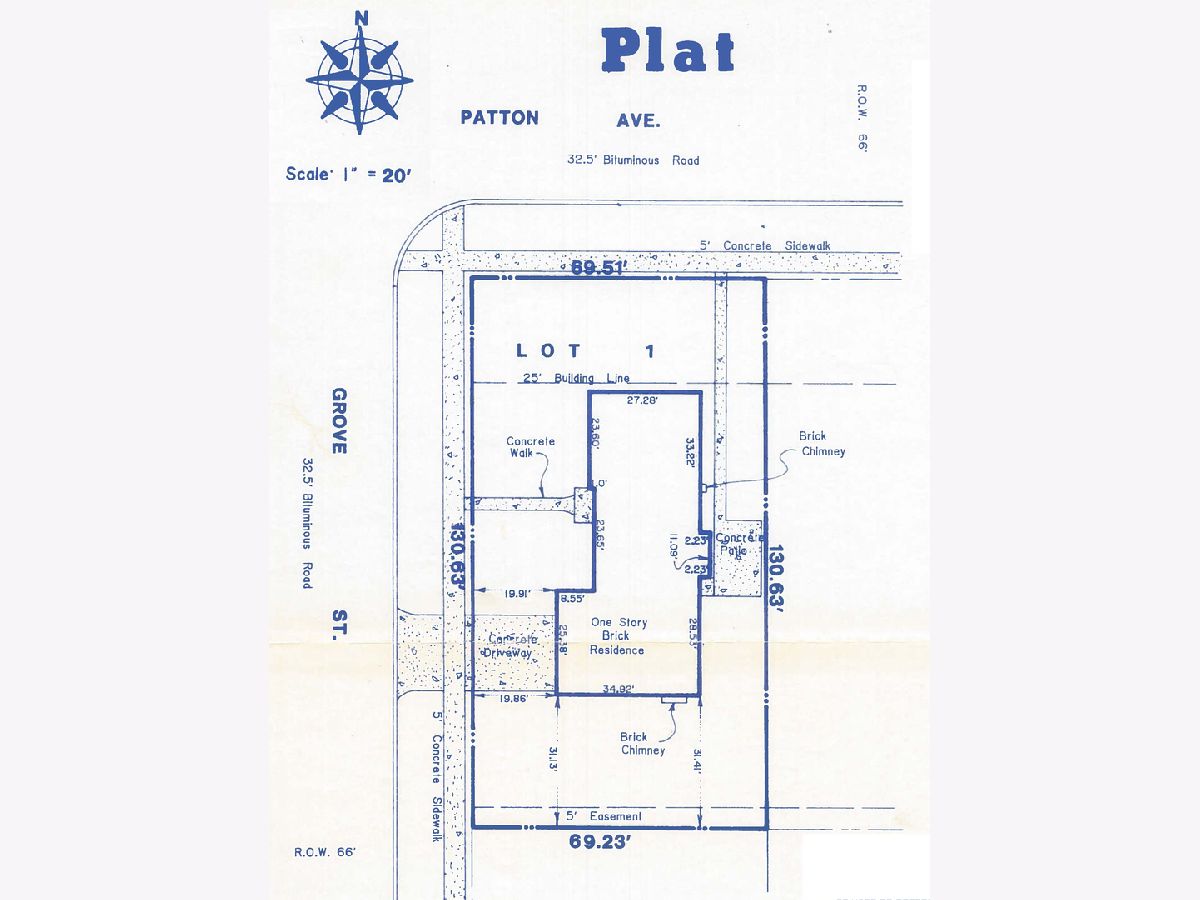
| Corner Lot | |
| 70 x 131 | |
| — | |
| None | |
| — | |
| Range, Dishwasher, Refrigerator, Washer, Dryer, Disposal, Cooktop | |
| Not in DB | |
| — | |
| — | |
| Wood Burning |
Contact Agent
Nearby Similar Homes
301 Yale Avenue, Arlington Heights, Illinois 60005
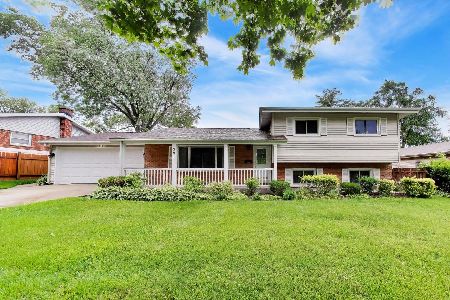
For Sale
$589,000
3 beds / 2.0 baths / 2,365 ft2
Single Family / Built: 1959
46
705 Kennicott Avenue, Arlington Heights, Illinois 60005

For Sale
$590,000
4 beds / 2.1 baths / 2,500 ft2
Single Family / Built: 1965
37
Arlington Heights, Illinois 60005
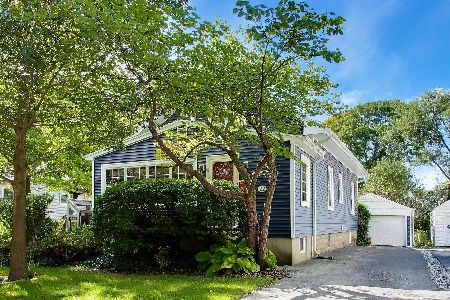
For Sale
$595,000
3 beds / 2.0 baths / 1,766 ft2
Single Family / Built: 1923
15
307 Patton Avenue, Arlington Heights, Illinois 60005
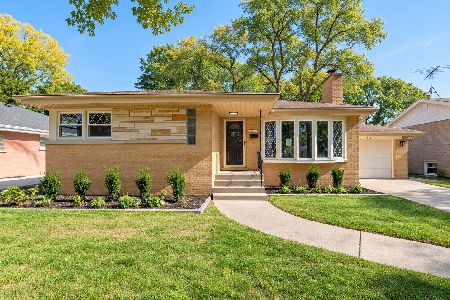
For Sale
$599,500
3 beds / 2.0 baths / 1,276 ft2
Single Family / Built: 1957
2
1419 Saint James Place, Arlington Heights, Illinois 60005

For Sale
$449,900
3 beds / 2.0 baths / 1,055 ft2
Single Family / Built: 1955
3
3780 Wilke Road, Rolling Meadows, Illinois 60008
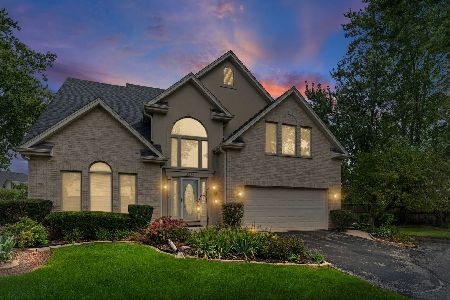
For Sale
$625,000
4 beds / 2.1 baths / 2,486 ft2
Single Family / Built: 1999
29
Nearby Sold Comparables

412 Patton Avenue, Arlington Heights, Illinois 60005
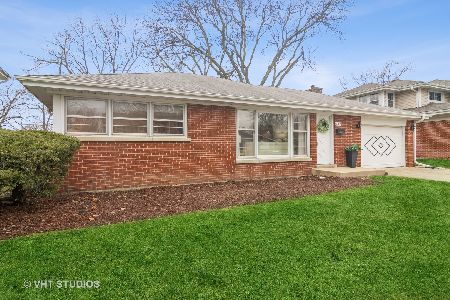
Sold
$425,000
3 beds / 1.0 baths / 1,064 ft2
Single Family / Built: 1961
995

Contact Agent
Listing Provided By
RE/MAX Suburban
