

1102-1104 Mill Street, Bloomington, Illinois 61701


$150,000
|
Sold
|
|
| Status: | Closed |
| Sqft: | 1,599 |
| Cost/Sqft: | $93 |
| Beds: | 2 |
| Baths: | 1 |
| Year Built: | 1925 |
| Property Taxes: | $1,993 |
| Lot Size: | 0,00 |
Description
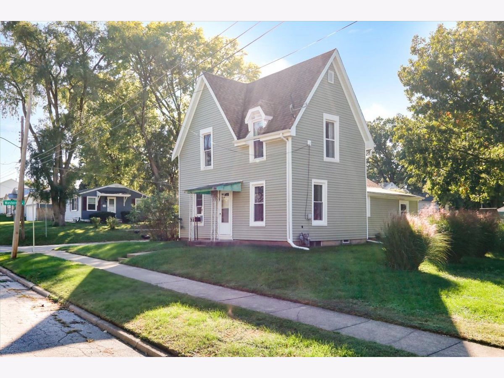
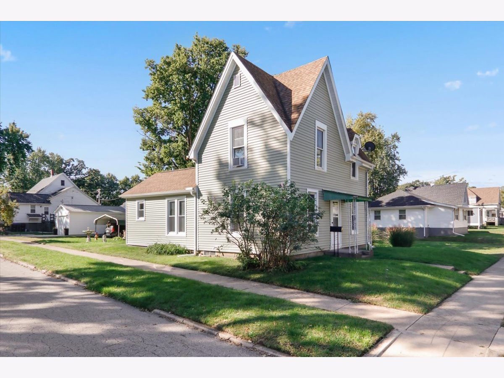
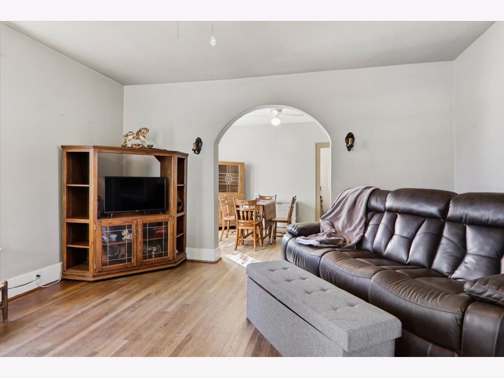
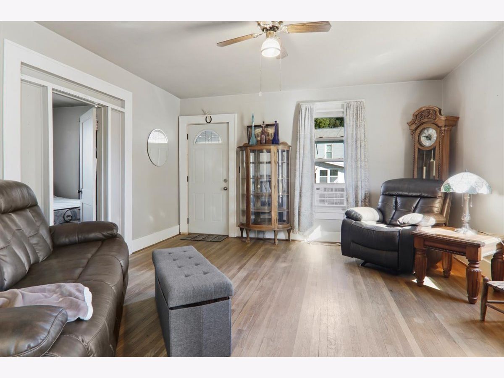
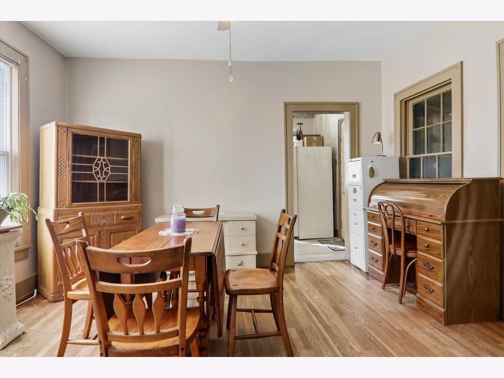
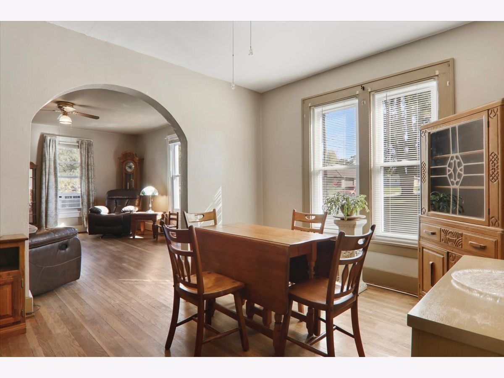
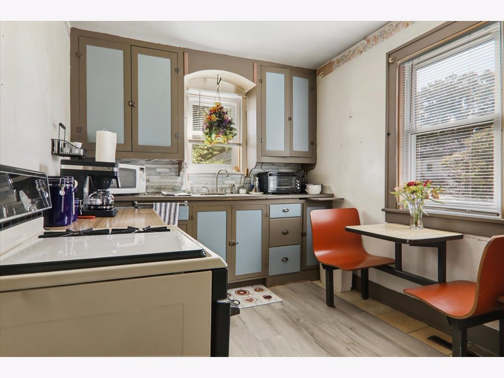
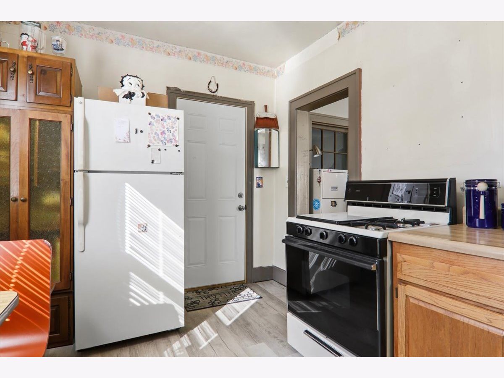
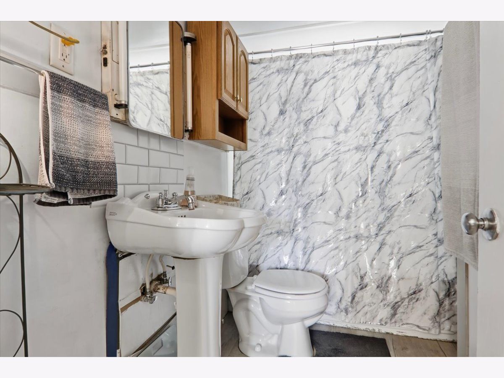
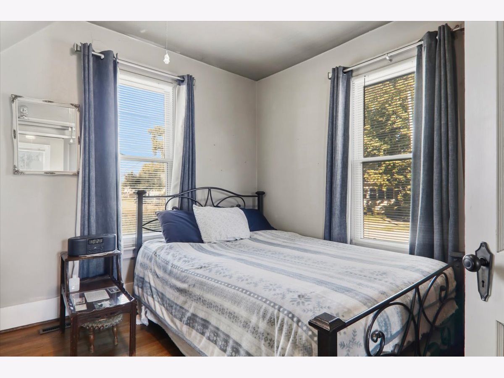
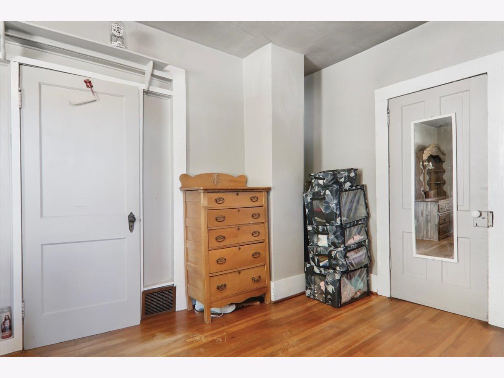
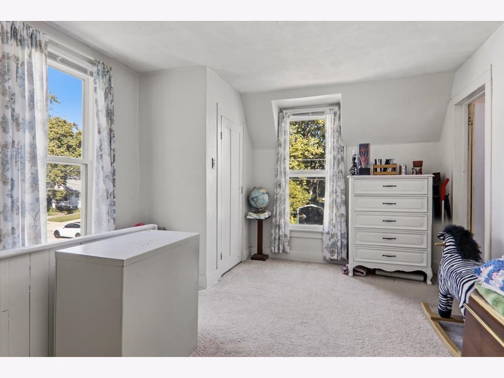
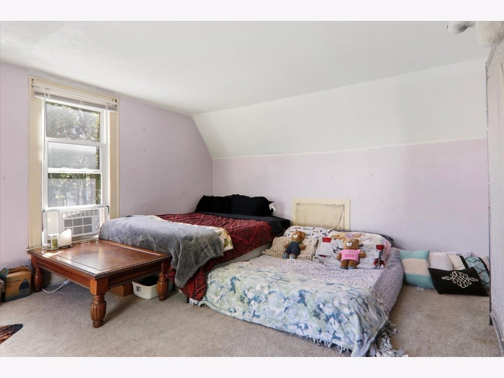
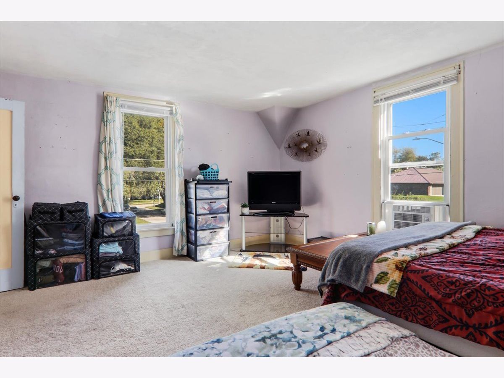
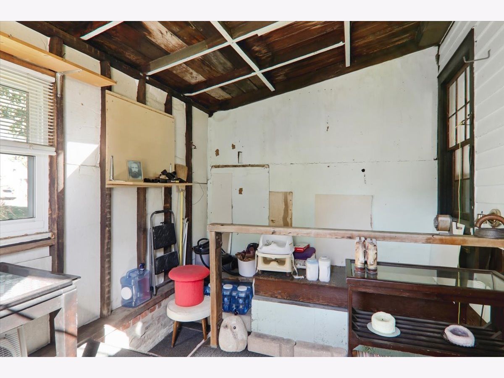
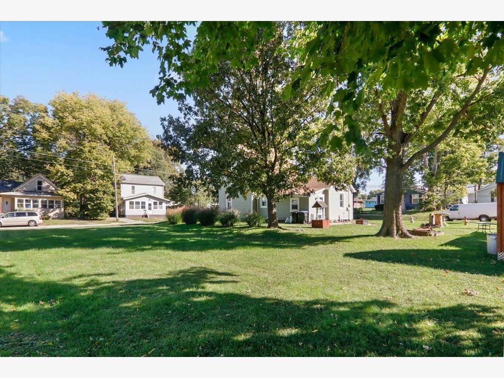
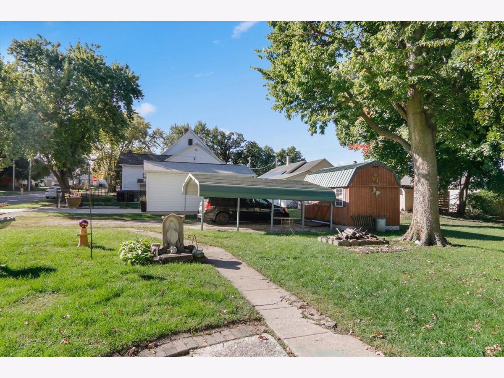
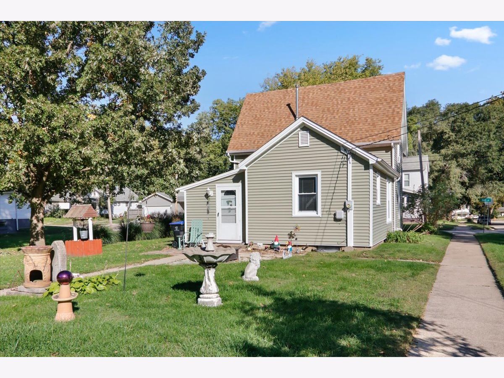
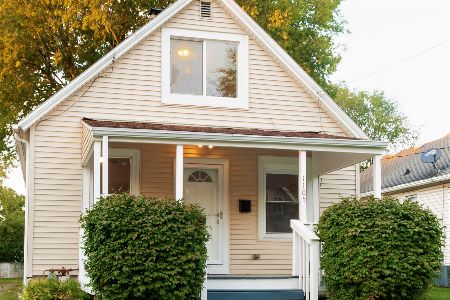
Full of charm and character, this 1.5-story home has been lovingly cared for by the same family for 30 years. Situated on a desirable corner with two lots, it offers extra outdoor space and versatility. Inside, you'll find 2 generously sized bedrooms, 1 full bath, high ceilings, a spacious living room, and a large formal dining room perfect for everyday living or entertaining. An enclosed porch at the back of the home adds even more usable space, while the unfinished basement provides plenty of additional storage. Major updates provide added peace of mind, including a new roof, windows, siding, exterior doors, and heating system all completed professionally in 2018. Outside, a large storage shed with a loft offers plenty of room for tools, hobbies, or additional storage, while the 2-car covered carport provides convenient off-street parking. With its classic charm, roomy interior, valuable updates, and extra lot, this home offers a unique combination of character, space, and functionality. Schedule your showing today and see all this home has to offer!
Property Specifics
| Single Family | |
| — | |
| American 4-Sq. | |
| 1925 | |
| Unfinished, Full | |
| Vinyl Siding | |
| — | |
| — | |
| No | |
| — |
| — | |
| Not Applicable | |
| — / Not Applicable | |
| None | |
| Public | |
| Public Sewer | |
| Window Unit(s) | |
| Gas, Forced Air | |
| No | |
| 12764268 | |
| 2105463007 |
Nearby Schools
| NAME: | DISTRICT: | DISTANCE: | |
|---|---|---|---|
|
Grade School
Irving Elementary |
87 | — | |
|
Middle School
Bloomington Jr High School |
87 | Not in DB | |
|
High School
Bloomington High School |
87 | Not in DB | |
Room Specifics
Total Bedrooms: 2
Bedrooms Above Ground: 2
Bedrooms Below Ground: 0
Dimensions: 11X16
Floor Type: Hardwood
Dimensions: 14X16
Floor Type: Carpet
Full Bathrooms: 1
Bathroom Amenities: —
Bathroom in Basement: 0
Dimensions: 11X13
Floor Type: Hardwood
Dimensions: 9X13
Floor Type: Luxury Vinyl
Dimensions: 14X16
Floor Type: Hardwood
Rooms: Enclosed Porch, Bonus Room
Name: Enclosed Porch
Dimensions: 9X13
Floor Type: —
Name: Bonus Room
Dimensions: 8X16
Floor Type: Carpet
Other Specifics
| — | |
| — | |
| Driveway, Enclosed, Garage Faces Side, Owned | |
| — | |
| — | |
| — | |
| Shed(s), Garage Faces Side | |
| — | |
| Corner Lot | |
| 100x115 | |
| — | |
| Full | |
| — | |
| Range, Refrigerator, Washer, Dryer | |
| Not in DB | |
| — | |
| — | |
| — |
Contact Agent
Nearby Similar Homes
Nearby Sold Comparables


Contact Agent
Listing Provided By
eXp Realty
