

1102 3rd Street, St Charles, Illinois 60174


$292,000
|
Sold
|
|
| Status: | Closed |
| Sqft: | 1,113 |
| Cost/Sqft: | $260 |
| Beds: | 2 |
| Baths: | 2 |
| Year Built: | 1930 |
| Property Taxes: | $5,632 |
| Days On Market: | 2216 |
| Lot Size: | 0,15 |
Description
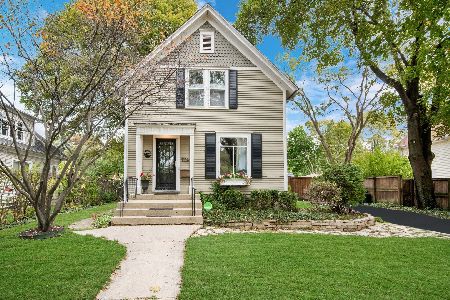
Beautifully maintained home manages to retain incredible original charm while providing numerous modern updates and amenities. Perched on a well-manicured corner lot and only blocks from both downtown St. Charles & Geneva, Fox River, walking trails & so much more! Light and bright interior offers remarkable attention-to-detail; arched entryways, HW floors, extensive millwork, plantation shutters, and appealing fixtures & color palette. The expansive living room, w/ stunning FP, leads to an impressive dining room w/ vaulted ceiling and chandelier accent. A redesigned kitchen features new white cabinetry w/ glass insets, granite countertops, and newer appliances. The full bath has been completely renovated w/ spectacular craftsmanship, too; exquisite tilework, a new tub, and new vanity. The walkup attic is currently reserved for storage, but it could be transitioned into additional living space. Full, finished basement offers a recreation space, FR, and bath. It has been waterproofed by Perma-seal, has a sump pump AND battery-operated backup sump pump. A fenced backyard offers a paver patio and attractive landscaping. One car garage, with an adjacent parking spot, too! Perfection!
Property Specifics
| Single Family | |
| — | |
| — | |
| 1930 | |
| Full,English | |
| — | |
| No | |
| 0.15 |
| Kane | |
| — | |
| — / Not Applicable | |
| None | |
| Public | |
| Public Sewer | |
| 10882719 | |
| 0934335001 |
Property History
| DATE: | EVENT: | PRICE: | SOURCE: |
|---|---|---|---|
| 14 Jul, 2015 | Under contract | $0 | MRED MLS |
| 7 Jul, 2015 | Listed for sale | $0 | MRED MLS |
| 21 Oct, 2020 | Sold | $292,000 | MRED MLS |
| 28 Sep, 2020 | Under contract | $289,900 | MRED MLS |
| 25 Sep, 2020 | Listed for sale | $289,900 | MRED MLS |


Room Specifics
Total Bedrooms: 2
Bedrooms Above Ground: 2
Bedrooms Below Ground: 0
Dimensions: —
Floor Type: Carpet
Full Bathrooms: 2
Bathroom Amenities: —
Bathroom in Basement: 1
Rooms: Recreation Room
Basement Description: Finished,Rec/Family Area,Storage Space
Other Specifics
| 1 | |
| — | |
| — | |
| — | |
| Fenced Yard,Sidewalks,Streetlights | |
| 47X134X47X134 | |
| Full,Interior Stair,Unfinished | |
| — | |
| Hardwood Floors, First Floor Bedroom, First Floor Full Bath, Some Carpeting | |
| Range, Microwave, Dishwasher, Refrigerator, Washer, Dryer, Stainless Steel Appliance(s), Gas Oven | |
| Not in DB | |
| — | |
| — | |
| — | |
| — |
Tax History
| Year | Property Taxes |
|---|---|
| 2020 | $5,632 |
Contact Agent
Nearby Similar Homes


Nearby Sold Comparables


Contact Agent
Listing Provided By
@properties
