

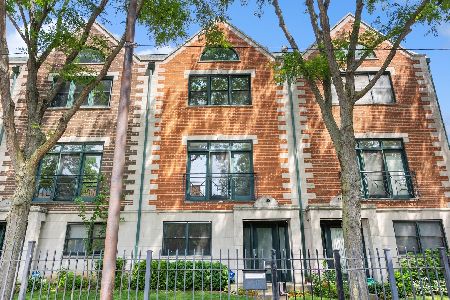
1102 54th Street, Hyde Park, Chicago, Illinois 60615


$579,000
|
Sold
|
|
| Status: | Closed |
| Sqft: | 2,250 |
| Cost/Sqft: | $280 |
| Beds: | 3 |
| Baths: | 4 |
| Year Built: | 2000 |
| Property Taxes: | $8,347 |
| Days On Market: | 1082 |
| Lot Size: | 0,00 |
Description
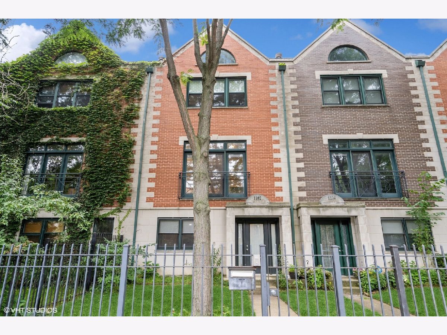
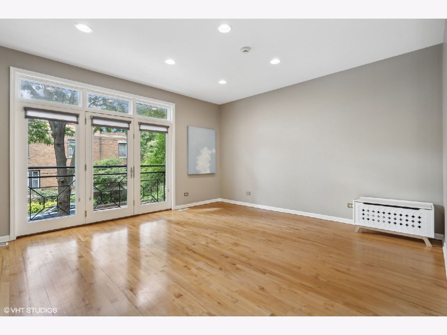
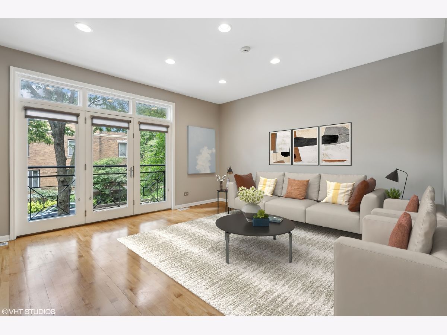
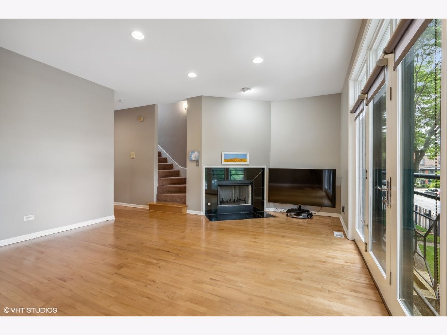
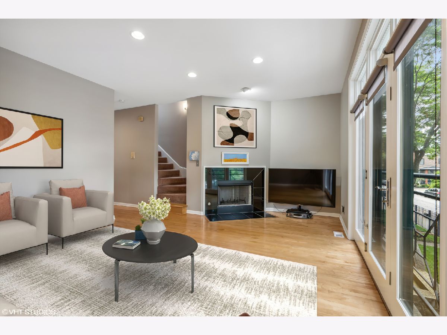
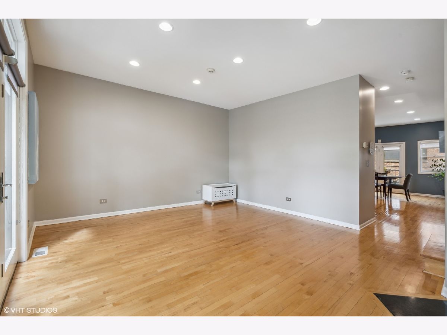
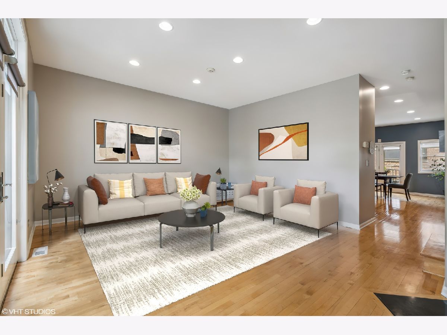
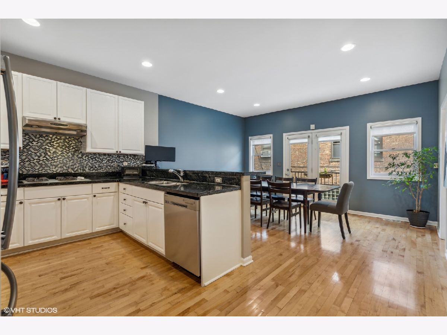
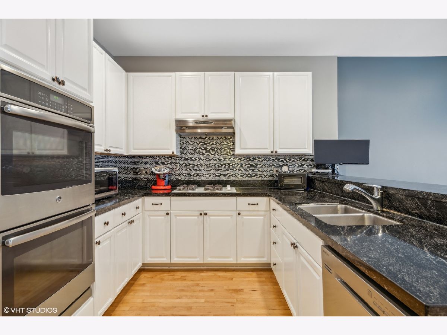
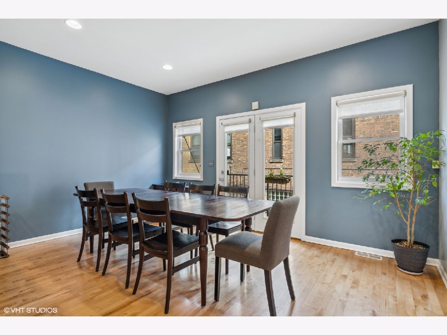
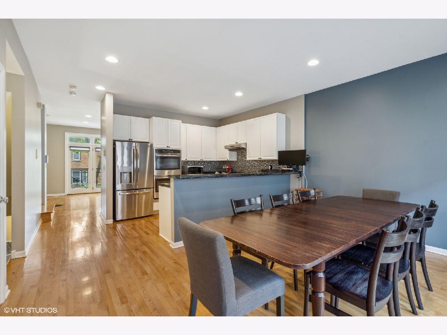
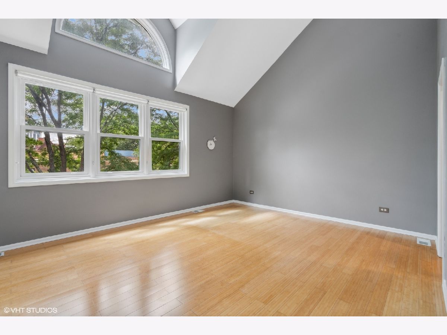
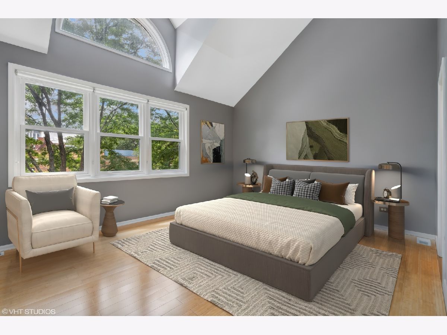
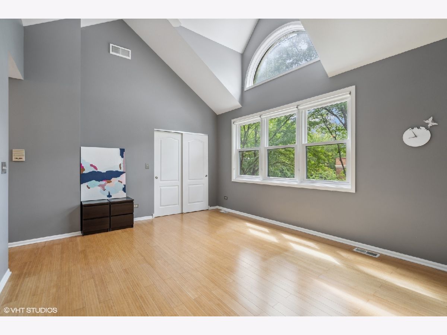
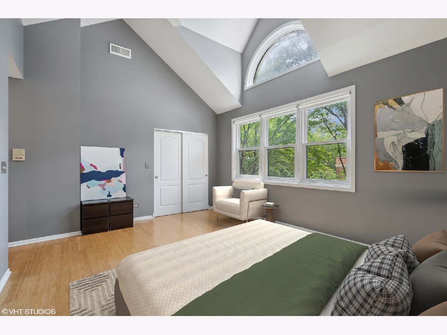
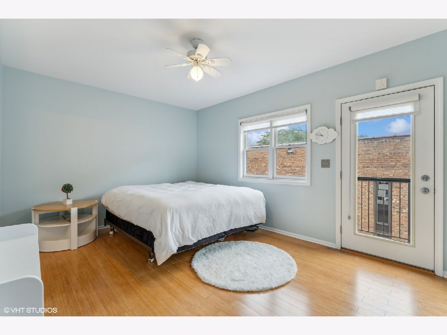
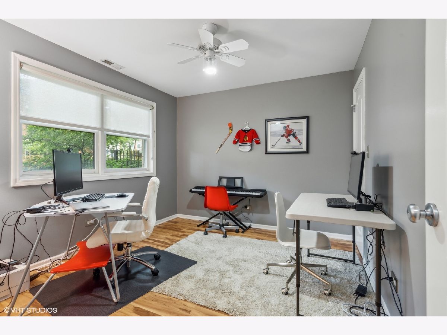
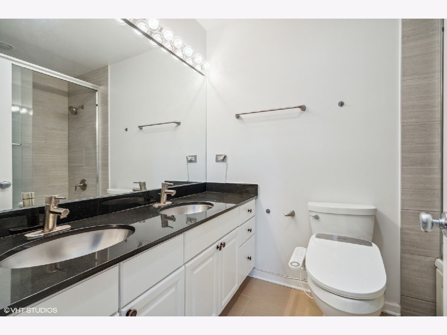
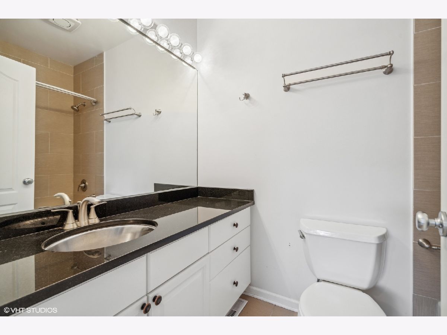
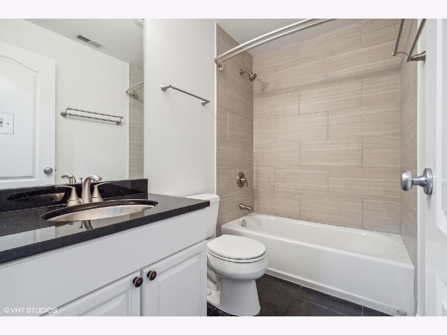
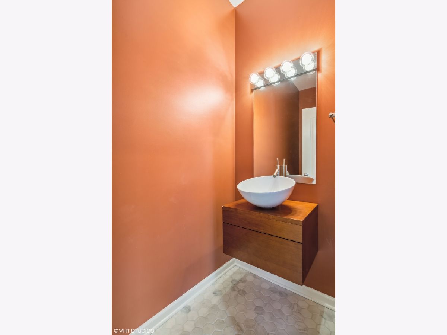
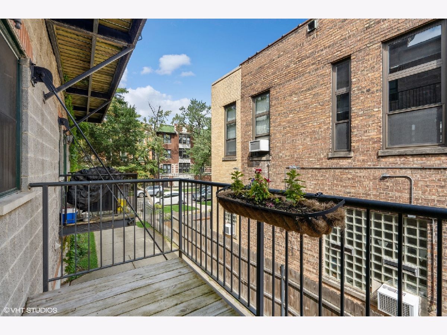
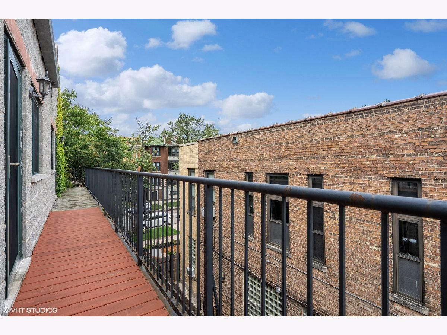
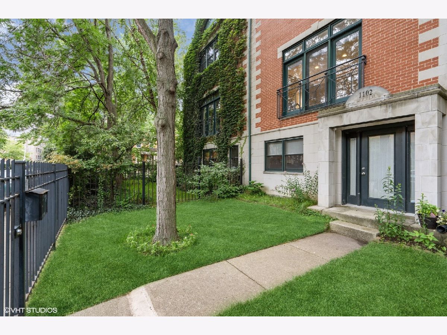
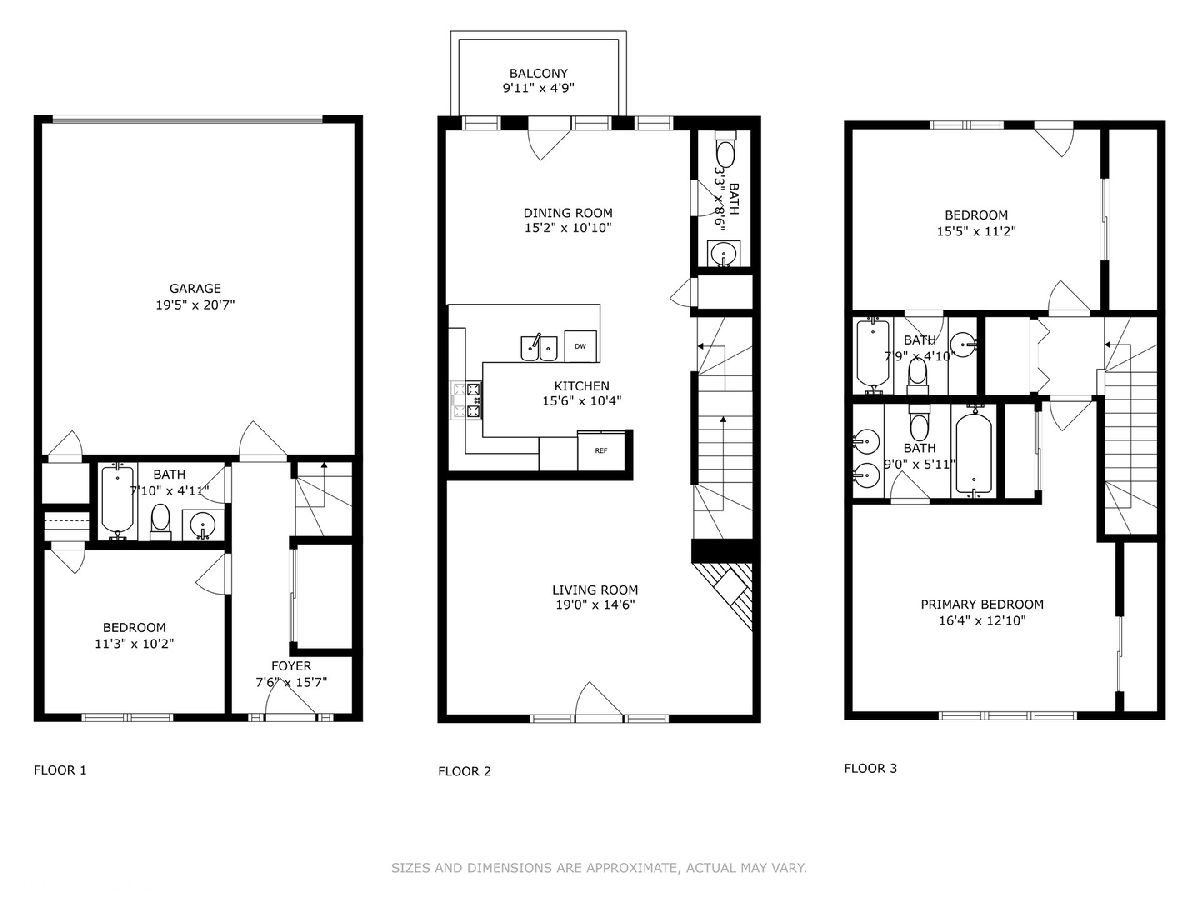
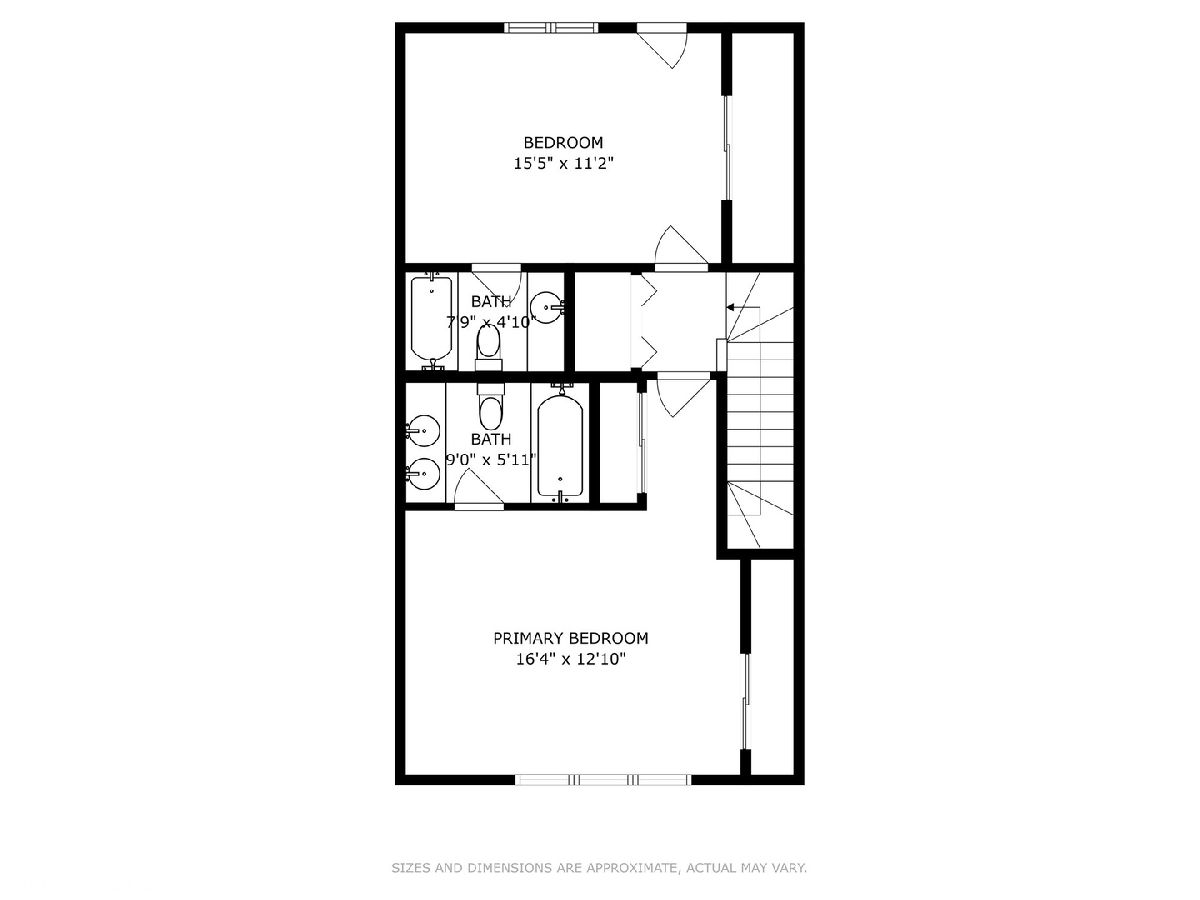
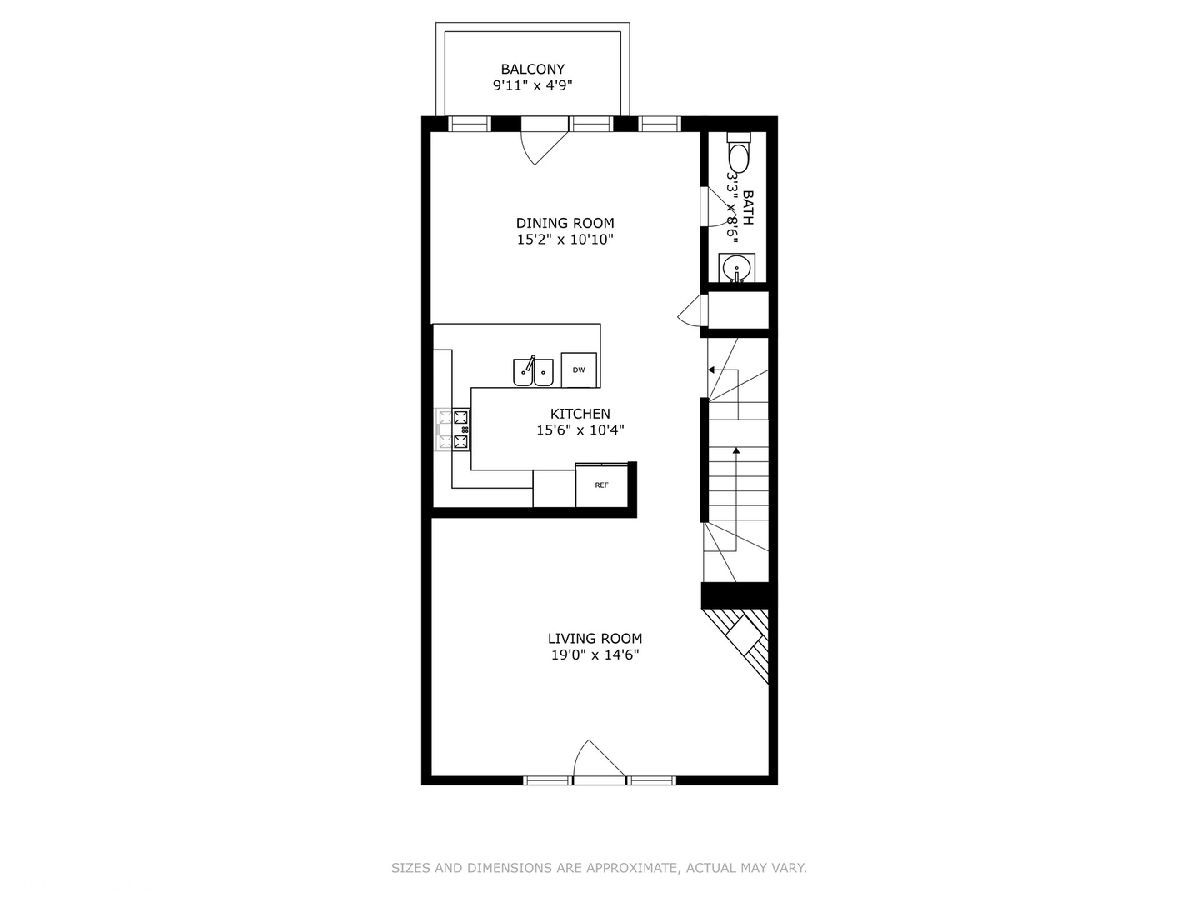
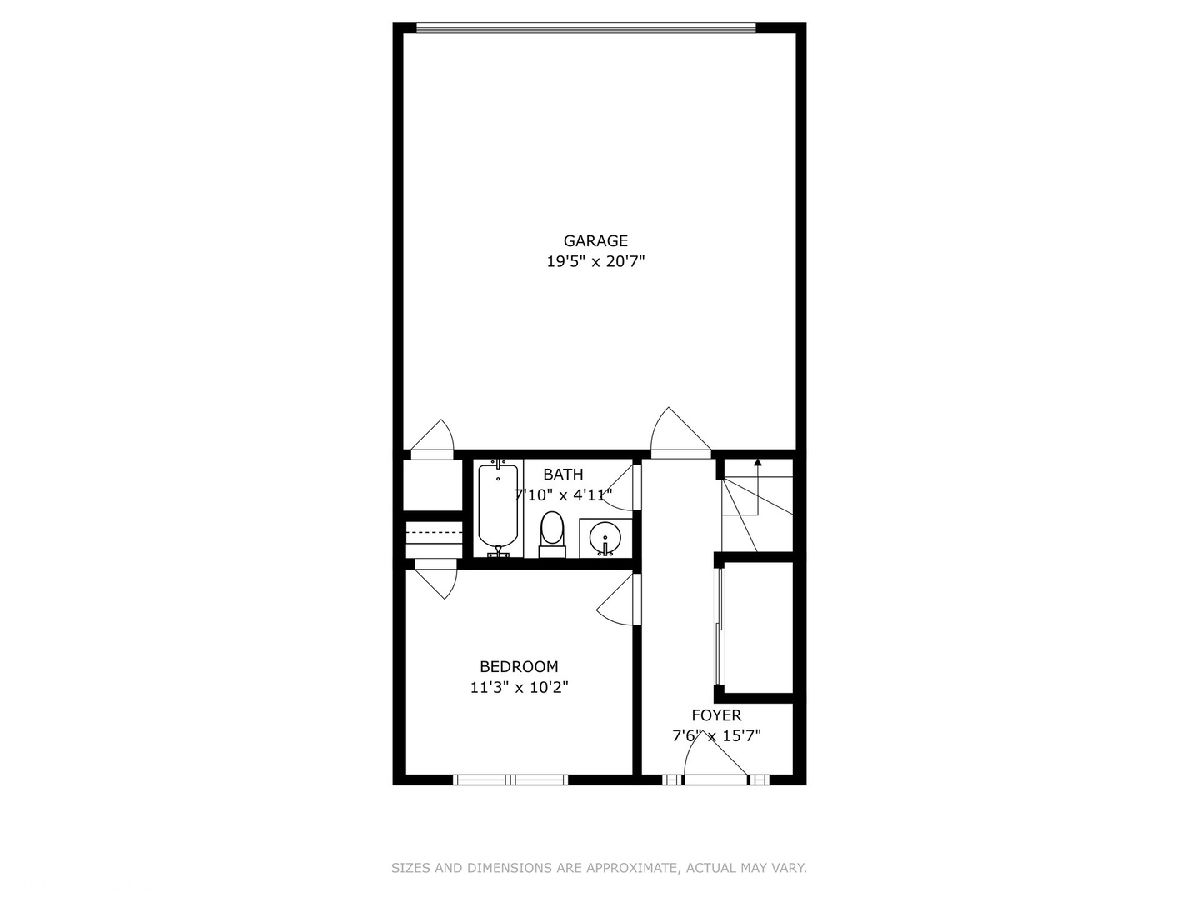
Hyde Park living at its best! Live in this modern 3B/3.1B townhome near the University of Chicago in a small gated community. This fee-simple townhome has no monthly HOA and comes with a 2-car garage plus a parking pad. Situated on a quiet tree-lined street, you can enjoy the peaceful location plus all the natural light you get with its southern exposure and high vaulted ceilings. Over $100k of upgrades have been done to this home and is in perfect move-in condition. The main level has a large eat-in kitchen that is open with an island, SS appliances and granite countertops plus a recently renovated powder room. A convenient balcony is right off the dining area to enjoy year-round BBQing and a cozy fireplace is in the living room for those colder winter nights. Great space for gathering and entertaining. On the upper level, two primary ensuite bedrooms with upgraded baths and dramatic vaulted ceilings makes this home truly unique. Side-by-side W/D also on the upper level makes everyday life easier. Lower level has a 3rd bedroom or could make the perfect home office, guest room or workout space. Entire home painted in 2021 and has maple hardwood floors throughout. Be in the heart of Hyde Park and the hot 53rd Street shops to enjoy all the local eateries and boutiques it is famous for. Also conveniently located near Whole Foods and Trader Joe's. Near Lake Shore Drive for an easy commute plus all the amenities the lakefront has to offer. Current owners pay $120/month for snow removal and lawn care service.
Property Specifics
| Condos/Townhomes | |
| 2 | |
| — | |
| 2000 | |
| — | |
| — | |
| No | |
| — |
| Cook | |
| — | |
| 0 / Monthly | |
| — | |
| — | |
| — | |
| 11913214 | |
| 20113180280000 |
Property History
| DATE: | EVENT: | PRICE: | SOURCE: |
|---|---|---|---|
| 1 May, 2008 | Sold | $430,000 | MRED MLS |
| 5 Apr, 2008 | Under contract | $459,000 | MRED MLS |
| — | Last price change | $485,000 | MRED MLS |
| 11 Jul, 2007 | Listed for sale | $535,000 | MRED MLS |
| 15 Sep, 2015 | Sold | $459,000 | MRED MLS |
| 14 Aug, 2015 | Under contract | $489,000 | MRED MLS |
| 25 Jun, 2015 | Listed for sale | $489,000 | MRED MLS |
| 21 Dec, 2023 | Sold | $579,000 | MRED MLS |
| 21 Dec, 2023 | Under contract | $629,900 | MRED MLS |
| 31 Oct, 2023 | Listed for sale | $629,900 | MRED MLS |

Room Specifics
Total Bedrooms: 3
Bedrooms Above Ground: 3
Bedrooms Below Ground: 0
Dimensions: —
Floor Type: —
Dimensions: —
Floor Type: —
Full Bathrooms: 4
Bathroom Amenities: —
Bathroom in Basement: 0
Rooms: —
Basement Description: None
Other Specifics
| 2 | |
| — | |
| — | |
| — | |
| — | |
| 2250 | |
| — | |
| — | |
| — | |
| — | |
| Not in DB | |
| — | |
| — | |
| — | |
| — |
Tax History
| Year | Property Taxes |
|---|---|
| 2008 | $6,206 |
| 2015 | $6,155 |
| 2023 | $8,347 |
Contact Agent
Nearby Similar Homes
Nearby Sold Comparables

Contact Agent
Listing Provided By
Vesta Preferred LLC
