

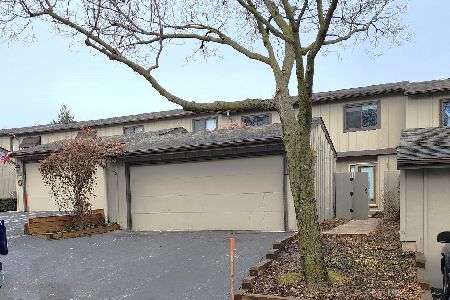
1102 Florimond Drive, Elgin, Illinois 60123


$227,000
|
Sold
|
|
| Status: | Closed |
| Sqft: | 1,736 |
| Cost/Sqft: | $130 |
| Beds: | 4 |
| Baths: | 3 |
| Year Built: | 1973 |
| Property Taxes: | $4,316 |
| Days On Market: | 1978 |
| Lot Size: | 0,00 |
Description
YOUR SEARCH IS OVER! Welcome to wonderful and highly sought-after Tyler Bluff! This is a large 4 bedroom end-unit with finished walkout basement. Two-car garage. Private deck area and balcony. The spacious interior combined with the privacy of an end-unit makes you feel like you are in a detached single! The functional kitchen layout opens to both the living and dining rooms enhancing the open floorplan you've been looking for. Even the smallest of the 4 bedrooms is generous in size and storage. The finished walkout basement is seamless with the rest of the home and has so much space for entertaining family and friends! The North/South exposure provides for just the right amount of natural light all day long. Ownership includes access to the clubhouse and pool. Lawn care, snow removal and exterior maintenance are all covered by the association! Investor Friendly! Unit is currently tenant occupied. Lease ends late October, 2021. Properties are rarely available in Tyler Bluff. Act fast.... This gem will not disappoint!
Property Specifics
| Condos/Townhomes | |
| 2 | |
| — | |
| 1973 | |
| Full, Walkout | |
| Cedar | |
| Asphalt | |
| — | |
| No | |
| — |
| Kane | |
| Tyler Bluff | |
| 200 / Monthly | |
| Water, Insurance, Clubhouse, Pool, Exterior Maintenance, Lawn Care, Scavenger, Snow Removal | |
| Public | |
| Public Sewer | |
| Central Air | |
| Natural Gas, Forced Air | |
| 11117944 | |
| 0602376051 |
Property History
| DATE: | EVENT: | PRICE: | SOURCE: |
|---|---|---|---|
| 20 Sep, 2021 | Sold | $227,000 | MRED MLS |
| 10 Jul, 2021 | Under contract | $225,000 | MRED MLS |
| — | Last price change | $235,000 | MRED MLS |
| 10 Jun, 2021 | Listed for sale | $235,000 | MRED MLS |


Room Specifics
Total Bedrooms: 4
Bedrooms Above Ground: 4
Bedrooms Below Ground: 0
Dimensions: —
Floor Type: Carpet
Dimensions: —
Floor Type: Carpet
Dimensions: —
Floor Type: Carpet
Full Bathrooms: 3
Bathroom Amenities: —
Bathroom in Basement: 1
Dimensions: —
Floor Type: Ceramic Tile
Features: Eating Area-Table Space, Pantry-Closet
Dimensions: —
Floor Type: Vinyl
Dimensions: —
Floor Type: Wood Laminate
Dimensions: —
Floor Type: Carpet
Rooms: No additional rooms
Other Specifics
| 2 | |
| Concrete Perimeter | |
| Garage | |
| — | |
| — | |
| — | |
| Balcony, Deck, End Unit | |
| Common Grounds, Corner Lot | |
| 24X90 | |
| — | |
| Full | |
| Wood Laminate Floors, Laundry Hook-Up in Unit, Storage | |
| Range, Microwave, Dishwasher, Refrigerator, Washer, Dryer | |
| Not in DB | |
| — | |
| Party Room, Pool | |
| — |
Tax History
| Year | Property Taxes |
|---|---|
| 2021 | $4,316 |
Contact Agent
Nearby Similar Homes
Nearby Sold Comparables


Contact Agent
Listing Provided By
REMAX All Pro - St Charles
