

1102 Lillian Lane, West Chicago, Illinois 60185
Subdivision > Willow Creek
Sorry, we are updating photos, please update this page in 15 minutes
$243,988
|
Sold
|
|
| Status: | Closed |
| Sqft: | 0 |
| Cost/Sqft: | — |
| Beds: | 3 |
| Baths: | 4 |
| Year Built: | 1998 |
| Property Taxes: | $5,061 |
| Days On Market: | 7225 |
| Lot Size: | 0,00 |
Description
Lovely and charming 3 full bedroom townhome. Beautifully decorated 2 story with walkout finished lower level with 1/2 bath,entertainment room and store room. Living room w/gas fireplace, soaring ceiling, and custom window treatments. Roomy, fully applianced kitchen with upgraded cabinets. Nice master suite w/double door entry and private bath. Patio, deck - great for entertaining! Mint condition- move right in!
Property Specifics
| Condos/Townhomes | |
| — | |
| — | |
| 1998 | |
| Full, Walkout | |
| Aluminum/Vinyl/Steel Siding, Brick | |
| — | |
| — | |
| Yes | |
| — |
| Du Page | |
| Willow Creek | |
| 158 / — | |
| Insurance, Exterior Maintenance, Lawn Care, Snow Removal | |
| Public | |
| Public Sewer | |
| Central Air | |
| Natural Gas, Forced Air | |
| 06387097 | |
| 0133416147 |
Nearby Schools
| NAME: | DISTRICT: | DISTANCE: | |
|---|---|---|---|
|
Grade School
Wegner Elementary School |
33 | — | |
|
Middle School
West Chicago Middle School |
33 | Not in DB | |
|
High School
Community High School |
94 | Not in DB | |
Property History
| DATE: | EVENT: | PRICE: | SOURCE: |
|---|---|---|---|
| 26 Mar, 2007 | Sold | $243,988 | MRED MLS |
| 16 Feb, 2007 | Under contract | $254,900 | MRED MLS |
| 19 Jan, 2007 | Listed for sale | $254,900 | MRED MLS |
| 14 Sep, 2020 | Sold | $229,000 | MRED MLS |
| 22 Jun, 2020 | Under contract | $229,900 | MRED MLS |
| 22 May, 2020 | Listed for sale | $229,900 | MRED MLS |
| 2 Apr, 2026 | Sold | $345,000 | MRED MLS |
| 9 Mar, 2026 | Under contract | $335,000 | MRED MLS |
| 6 Mar, 2026 | Listed for sale | $335,000 | MRED MLS |
Sorry, we are updating photos, please update this page in 15 minutes
Room Specifics
All Bedroom Info:
Total Bedrooms: 3
Bedrooms Above Ground: 3
Bedrooms Below Ground: 0
Total Bedrooms: 3
Bedrooms Above Ground: 3
Bedrooms Below Ground: 0
Second Bedroom Info:
Dimensions: —
Location: —Dimensions: —
Floor Type: Carpet
Third Bedroom Info:
Dimensions: —
Location: —Dimensions: —
Floor Type: Carpet
Bathroom Info:
Full Bathrooms: 4
Partial Bathrooms: 2Full Bathrooms: 4
Bathroom Amenities: —
Bathroom in Basement: 1
Dining Room Info:
Dimensions: —
Location: —Dimensions: —
Floor Type: Carpet
Kitchen Info:
Dimensions: —
Location: —Dimensions: —
Floor Type: Vinyl
Features: Eating Area-Table Space, Pantry-Closet
Living Room Info:
Dimensions: —
Location: —Dimensions: —
Floor Type: Carpet
Family Room Info:
Dimensions: —
Location: —Dimensions: —
Floor Type: Carpet
Additional Rooms Info:
Rooms: —
Basement: Full, WalkoutRooms: —
Other Specifics
| 2 | |
| — | |
| Garage | |
| — | |
| — | |
| — | |
| Deck, Patio | |
| Pond(s) | |
| COMMON | |
| — | |
| Full | |
| Vaulted/Cathedral Ceilings, Laundry Hook-Up in Unit, Storage | |
| Range, Microwave, Dishwasher, Refrigerator, Washer, Dryer, Disposal | |
| Not in DB | |
| — | |
| None | |
| Gas Log |
Tax History
| Year | Property Taxes |
|---|---|
| 2007 | $5,061 |
| 2020 | $5,505 |
| 2026 | $7,421 |
Contact Agent
Nearby Similar Homes
1004 Charlestowne Drive, West Chicago, Illinois 60185
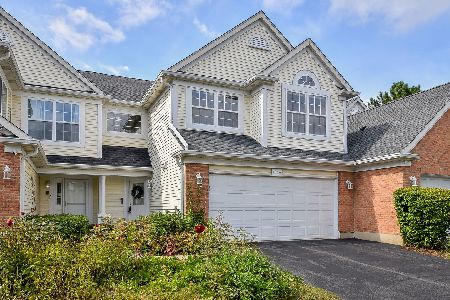
For Sale
$339,900
2 beds / 2.1 baths / 1,583 ft2
Condos/Townhomes / Built: 1999
37
1005 Tara Lane, West Chicago, Illinois 60185
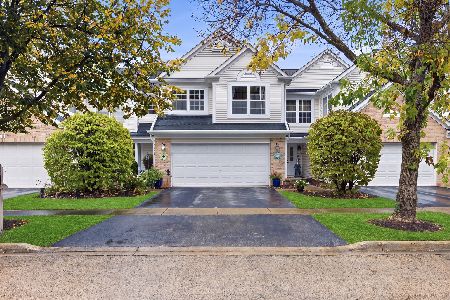
For Sale
$350,000
3 beds / 2.1 baths / 1,600 ft2
Condos/Townhomes / Built: 1997
15
Nearby Sold Comparables
1102 Lillian Lane, West Chicago, Illinois 60185
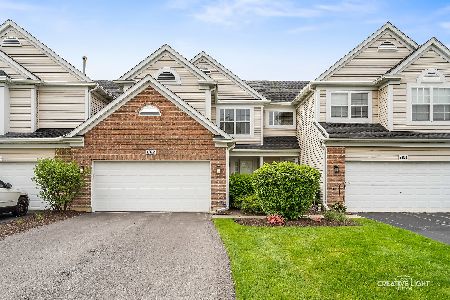
Sold
$229,900
3 beds / 2.2 baths / 1,373 ft2
Condos/Townhomes / Built: 1998
2353
1102 Lillian Lane, West Chicago, Illinois 60185
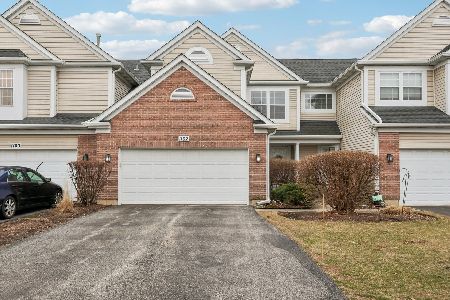
Sold
$335,000
3 beds / 2.2 baths / 1,373 ft2
Condos/Townhomes / Built: 1998
239
1100 Lillian Lane, West Chicago, Illinois 60185

Sold
$229,900
3 beds / 2.1 baths / 1,637 ft2
Condos/Townhomes / Built: 1998
2643
1100 Lillian Lane, West Chicago, Illinois 60185
Sold
$174,900
2 beds / 2.1 baths / 1,637 ft2
Condos/Townhomes / Built: 1999
4606
1116 Lillian Lane, West Chicago, Illinois 60185
Sold
$171,900
3 beds / 2.0 baths / 1,637 ft2
Condos/Townhomes / Built: 1998
3750
Contact Agent
Listing Provided By
Realty Executives Premiere
