

1102 Lombard Avenue, Oak Park, Illinois 60304

$475,000
|
Sold
|
|
| Status: | Closed |
| Sqft: | 1,580 |
| Cost/Sqft: | $284 |
| Beds: | 3 |
| Baths: | 2 |
| Year Built: | 1961 |
| Property Taxes: | $9,845 |
| Days On Market: | 108 |
| Lot Size: | 0,00 |
Description
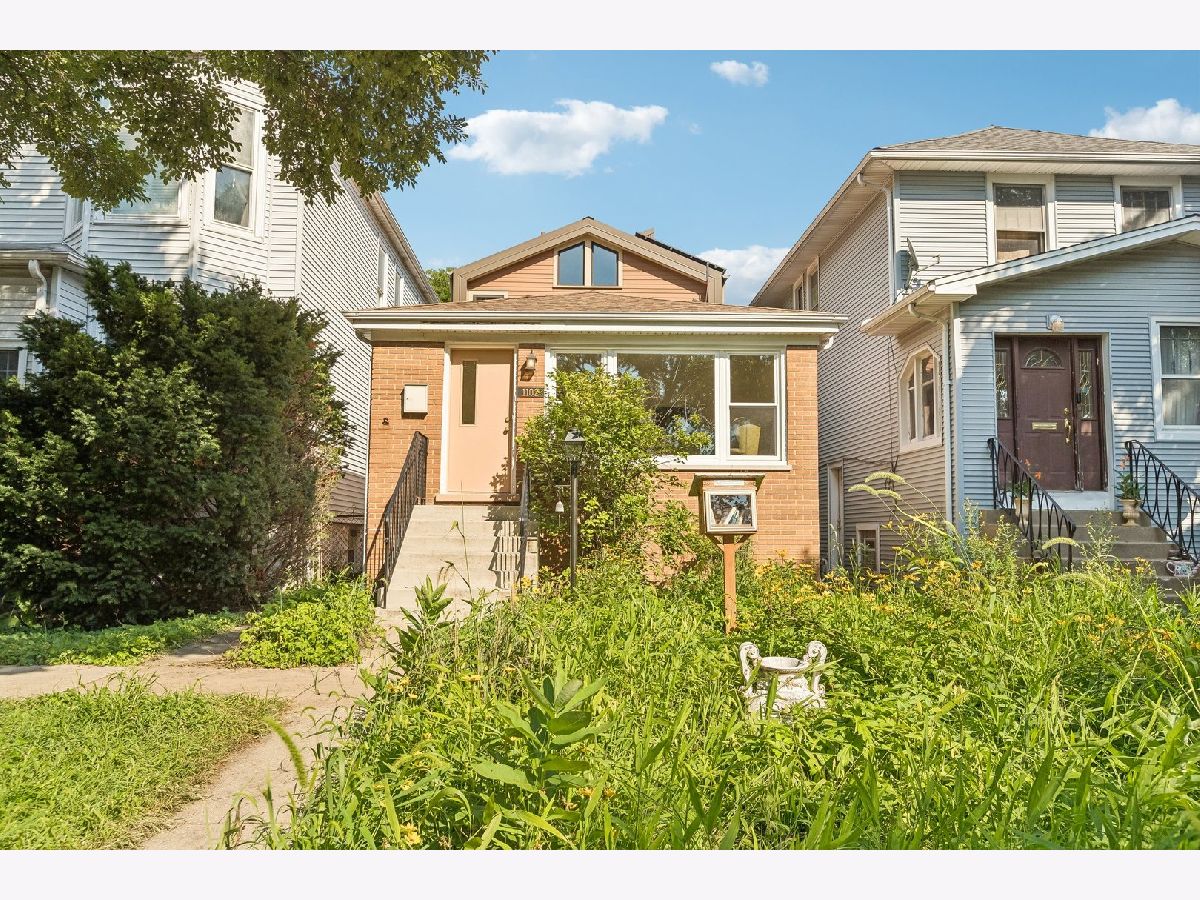
SOLD BEFORE PROCESSING--Welcome to this special 1960s eco-chic oasis where thoughtful design, sustainability, and everyday comfort come together. This climate-resilient home has been lovingly enhanced with new solar panels, new triple-paned windows, and LEED-standard insulation, helping create a more energy-efficient home and potentially lower electric costs. Inside, the first floor offers an inviting and functional layout with an updated kitchen featuring stainless steel appliances, a comfortable living room, dining room, two bedrooms, and a full bathroom. Upstairs, discover a true primary suite sanctuary, thoughtfully and sustainably designed by architect Tom Bassett-Dilley. The spa-like bathroom and generous walk-in closet create a peaceful retreat tucked away from the main living spaces. The fully finished basement expands the home's living space with a family room, game room, laundry room, and abundant storage. Original pine wall paneling and built-in cabinets add warmth, character, and a wonderful connection to the home's 1960s roots. Outside, the property's sustainability story continues. A 20-year-old native prairie garden, previously featured on native garden walks, provides a beautiful, established landscape that celebrates local ecology. Tall organic raised beds offer space to garden, grow vegetables, and enjoy the outdoors. The home also offers a two-car garage and an exceptionally walkable location. Enjoy easy access to schools, the Oak Park Arts District, Barrie and Rehm Parks, shops, gyms, cafes, hair salons and barbershops, the Blue Line, and nearby bike paths. Character-rich, thoughtfully updated, energy-conscious, and wonderfully connected to the best of Oak Park-this is a home with a story, a purpose, and plenty of room to make it your own.
Property Specifics
| Single Family | |
| — | |
| — | |
| 1961 | |
| 2013 | |
| Finished, Full | |
| Brick, Fiber Cement | |
| — | |
| — | |
| No | |
| — |
| Cook | |
| — | |
| — / Not Applicable | |
| None | |
| Public | |
| Public Sewer | |
| Central Air, Wall Unit(s) | |
| Gas | |
| 12715890 | |
| 16173200020000 |
Nearby Schools
| NAME: | DISTRICT: | DISTANCE: | |
|---|---|---|---|
|
Grade School
Irving Elementary School |
97 | — | |
|
Middle School
Percy Julian Middle School |
97 | Not in DB | |
|
High School
Oak Park & River Forest High Sch |
200 | Not in DB | |
Property History
| DATE: | EVENT: | PRICE: | SOURCE: |
|---|---|---|---|
| 20 Oct, 2026 | Sold | $475,000 | MRED MLS |
| 6 Sep, 2026 | Under contract | $449,000 | MRED MLS |
| 14 Jul, 2026 | Listed for sale | $449,000 | MRED MLS |
Room Specifics
Total Bedrooms: 3
Bedrooms Above Ground: 3
Bedrooms Below Ground: 0
Dimensions: 15X11
Floor Type: Hardwood
Dimensions: 12X10
Floor Type: Hardwood
Dimensions: 11X10
Floor Type: Hardwood
Full Bathrooms: 2
Bathroom Amenities: —
Bathroom in Basement: 0
Dimensions: 11X11
Floor Type: Hardwood
Dimensions: 17X9
Floor Type: Linoleum
Features: Galley
Dimensions: 15X6
Floor Type: Luxury Vinyl
Dimensions: 19X13
Floor Type: Hardwood
Dimensions: 24X13
Floor Type: Luxury Vinyl
Rooms: Play Room, Foyer, Storage, Walk In Closet, Bonus Room
Name: Play Room
Dimensions: 18X16
Floor Type: Luxury Vinyl
Name: Foyer
Dimensions: 3X5
Floor Type: —
Name: Storage
Dimensions: 18X4
Floor Type: Other
Name: Walk In Closet
Dimensions: 9X6
Floor Type: Hardwood
Name: Bonus Room
Dimensions: 9X6
Floor Type: Luxury Vinyl
Other Specifics
| 2.5 | |
| — | |
| Garage Door Opener, Detached, Garage | |
| — | |
| Hardwood | |
| — | |
| — | |
| — | |
| 25 x 125 | |
| — | |
| Full | |
| 1st Floor Bedroom, 1st Floor Full Bath, Walk-In Closet(s) | |
| Range, Dishwasher, Refrigerator | |
| Not in DB | |
| — | |
| — | |
| — |
Tax History
| Year | Property Taxes |
|---|---|
| 2026 | $9,845 |
Contact Agent
Nearby Similar Homes

Nearby Sold Comparables



Contact Agent
Listing Provided By
Laura Maychruk Real Estate
